

336 AMERICAN DRIVEMONTROSS, VA22520
Mortgage Calculator
Monthly Payment (Est.)
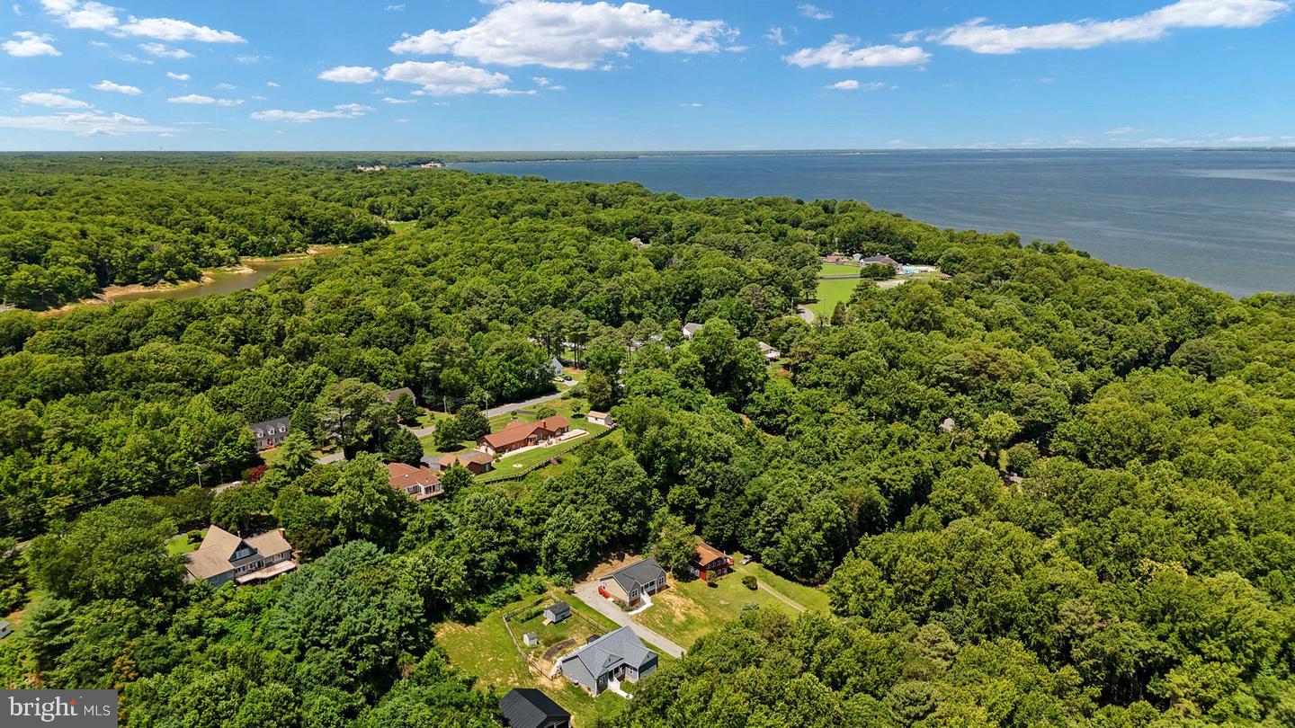
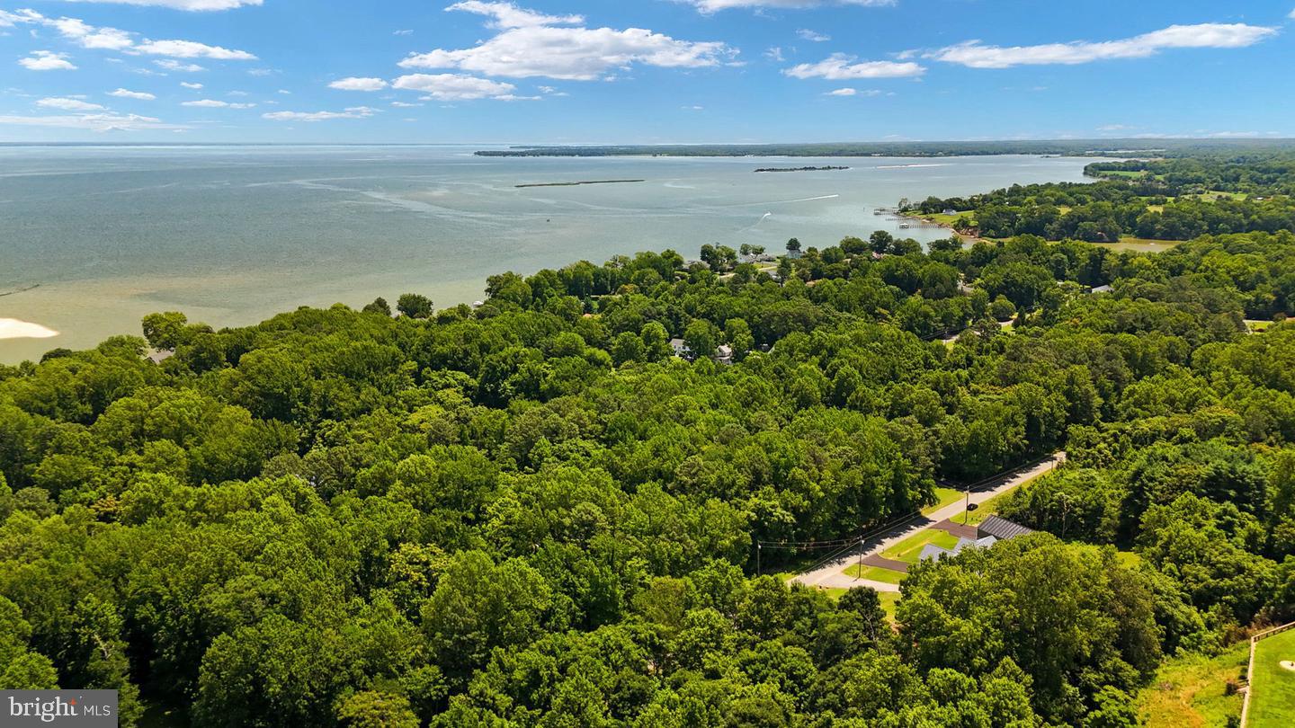
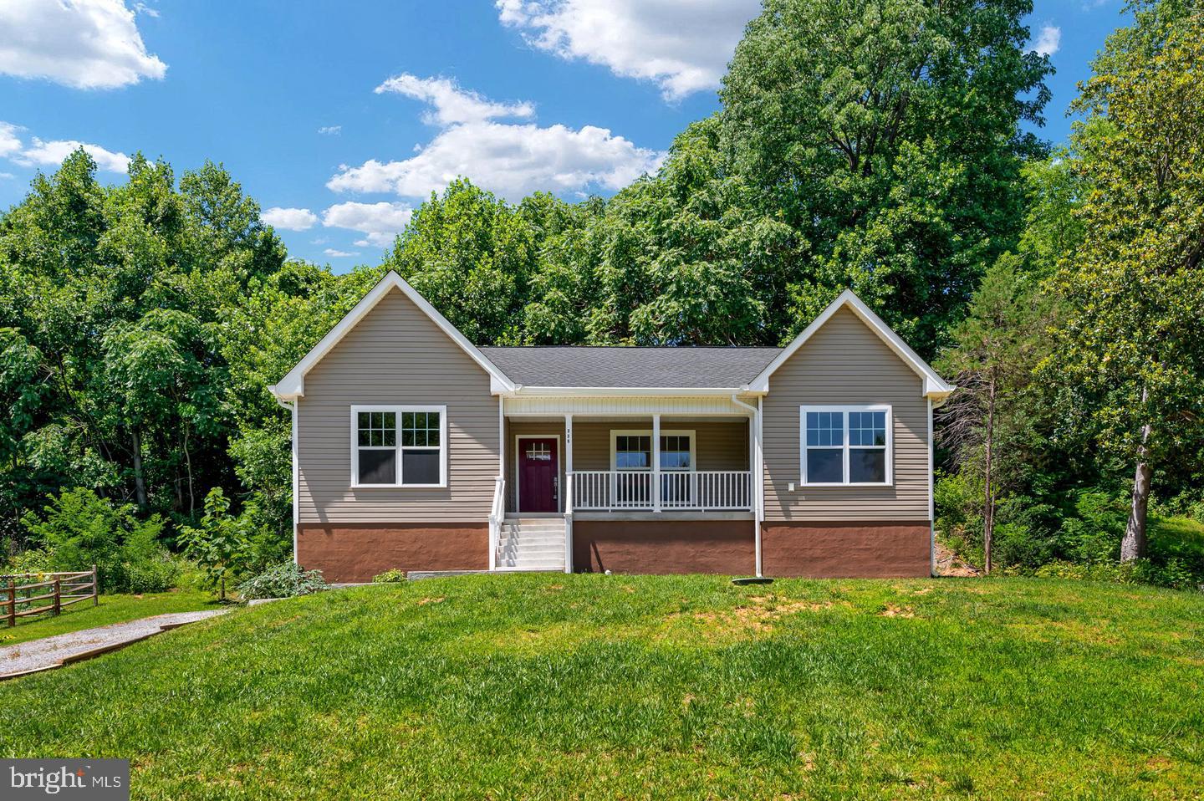
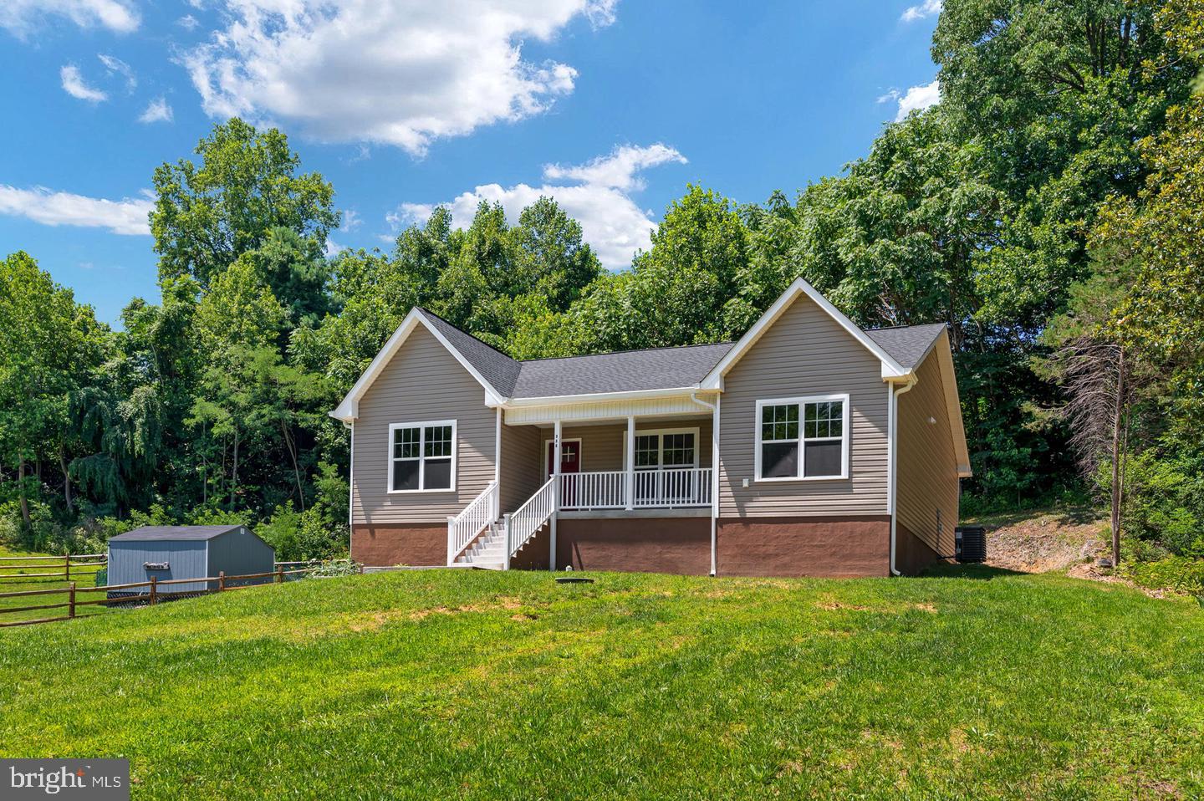
Enter an interest rate to see your estimated monthly payment.Discover the perfect blend of modern living and serene natural beauty in this stunning new construction home located in the desirable Stratford Harbour community. This raised ranch-style residence boasts a thoughtful design that caters to today's lifestyle, offering both comfort and elegance. You will love being just minutes from the Potomac River, and a short drive to colonial beach, ferry landing pier, and more! Step inside to find an inviting open floor plan that seamlessly connects the living, dining, and kitchen areas, creating an ideal space for entertaining or relaxing with loved ones. The gourmet kitchen is a chef's dream, featuring upgraded countertops, a spacious eat-in area, and modern appliances including a built-in microwave, electric oven/range, dishwasher, and refrigerator. Enjoy the convenience of a breakfast nook bathed in natural light, perfect for casual meals or morning coffee. This home offers three generously sized bedrooms, including a primary suite with a luxurious bathroom featuring a tub shower and walk-in closet. Thoughtful touches throughout the home, such as crown moldings, recessed lighting, and ceiling fans, enhance the overall ambiance and comfort. The main floor laundry adds to the convenience of daily living. Set on a sprawling lot that backs to lush trees, this property provides a peaceful retreat while still being just blocks away from the picturesque Potomac River. Imagine spending weekends exploring the nearby beach, enjoying the community pool, or playing tennis at the courts. The Stratford Harbour community also features a clubhouse and playground, making it a perfect place for leisure and recreation. With a gravel driveway providing ample parking, this home is designed for both functionality and style. The durable vinyl siding and concrete construction ensure longevity and low maintenance, allowing you to focus on enjoying your new home rather than worrying about upkeep. Whether you're looking for a tranquil escape or a vibrant community lifestyle, this property offers the best of both worlds. Don't miss the opportunity to make this exquisite home your own and experience the joys of living in Stratford Harbour, where nature and modern amenities come together in perfect harmony. Schedule your private tour today and envision the life you could create in this beautiful brand new home! **1% buy down or closing cost credit available to buyers who qualify and use of preferred lender!!**
| yesterday | Listing first seen on site | |
| yesterday | Listing updated with changes from the MLS |

The real estate listing information is provided by Bright MLS is for the consumer's personal, non-commercial use and may not be used for any purpose other than to identify prospective properties consumer may be interested in purchasing. Any information relating to real estate for sale or lease referenced on this web site comes from the Internet Data Exchange (IDX) program of the Bright MLS. This web site references real estate listing(s) held by a brokerage firm other than the broker and/or agent who owns this web site. The accuracy of all information is deemed reliable but not guaranteed and should be personally verified through personal inspection by and/or with the appropriate professionals. Properties in listings may have been sold or may no longer be available. The data contained herein is copyrighted by Bright MLS and is protected by all applicable copyright laws. Any unauthorized collection or dissemination of this information is in violation of copyright laws and is strictly prohibited. Copyright © 2020 Bright MLS. All rights reserved.
Did you know? You can invite friends and family to your search. They can join your search, rate and discuss listings with you.