

1019 BANCTON ROADKINSALE, VA22488
Mortgage Calculator
Monthly Payment (Est.)
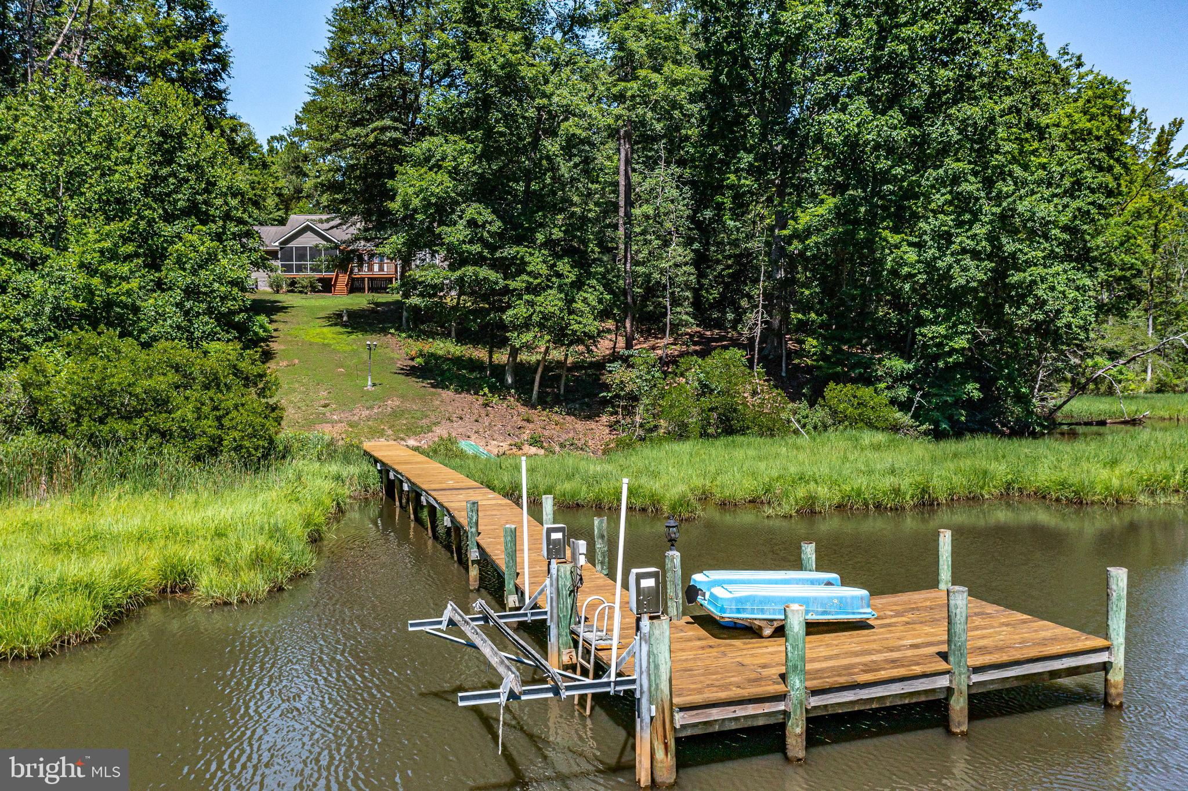
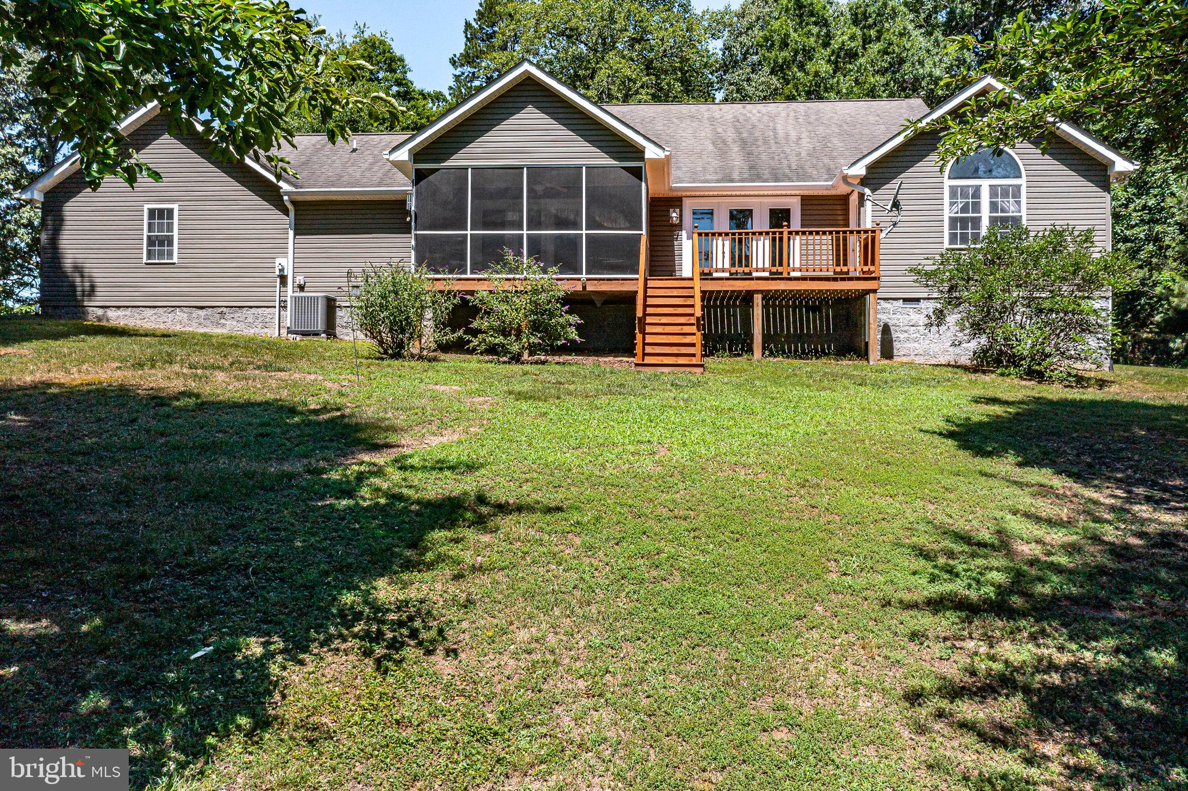
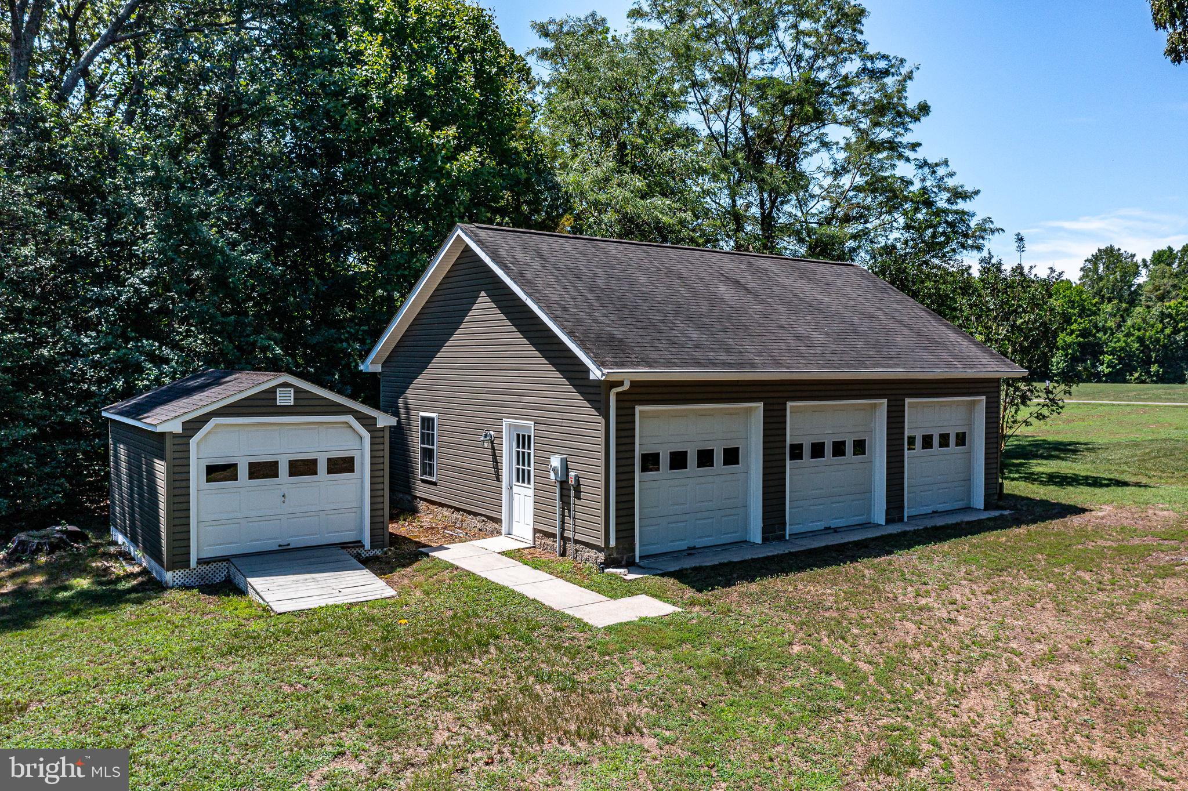
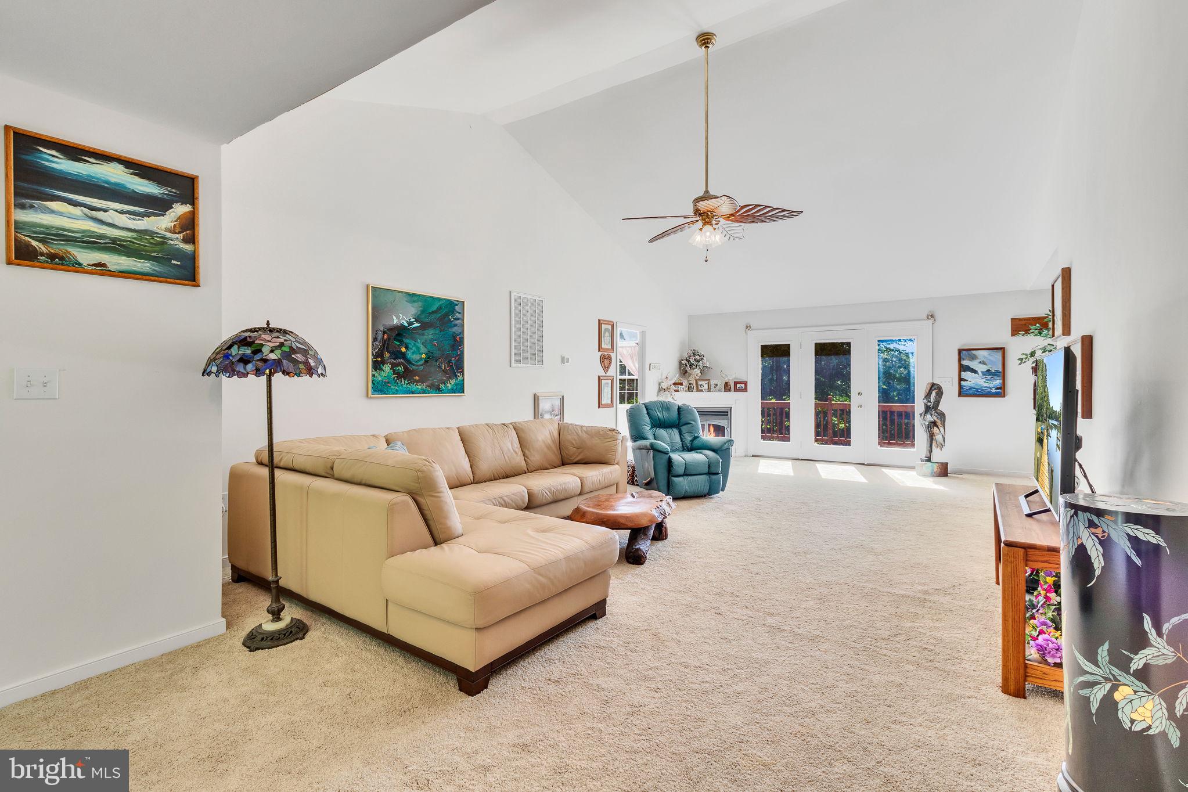
$2,391Tucked among 3.41 wonderfully private acres in Kinsale on Virginia's Northern Neck, this waterfront home offers the kind of peace that is hard to find and even harder to give up. Three bedrooms, two baths, and easy single-level living come together in a layout designed for comfortable everyday living. The spacious interior features an inviting Great Room with vaulted ceilings and corner fireplace, formal dining room and large family room invites everyone to gather and unwind. Three bedrooms and two full baths round out the floor plan, including a generous primary suite that feels like a true retreat—complete with a walk-in closet and a luxurious bath featuring a jetted tub and a separate shower. Outside features a screened porch, waterside deck, pier with boat lift, plus a detached garage and separate storage shed providing ample space for storage, water toys or vehicles! Low maintenance, beautifully laid out, and wrapped in natural tranquility, this home checks every box for waterfront living. Call today for details or to schedule your private showing!
| a week ago | Price changed to $524,000 | |
| a week ago | Listing updated with changes from the MLS® | |
| 2 months ago | Listing first seen on site |

The real estate listing information is provided by Bright MLS is for the consumer's personal, non-commercial use and may not be used for any purpose other than to identify prospective properties consumer may be interested in purchasing. Any information relating to real estate for sale or lease referenced on this web site comes from the Internet Data Exchange (IDX) program of the Bright MLS. This web site references real estate listing(s) held by a brokerage firm other than the broker and/or agent who owns this web site. The accuracy of all information is deemed reliable but not guaranteed and should be personally verified through personal inspection by and/or with the appropriate professionals. Properties in listings may have been sold or may no longer be available. The data contained herein is copyrighted by Bright MLS and is protected by all applicable copyright laws. Any unauthorized collection or dissemination of this information is in violation of copyright laws and is strictly prohibited. Copyright © 2020 Bright MLS. All rights reserved.