

52 REEF COURTMONTROSS, VA22520
Mortgage Calculator
Monthly Payment (Est.)
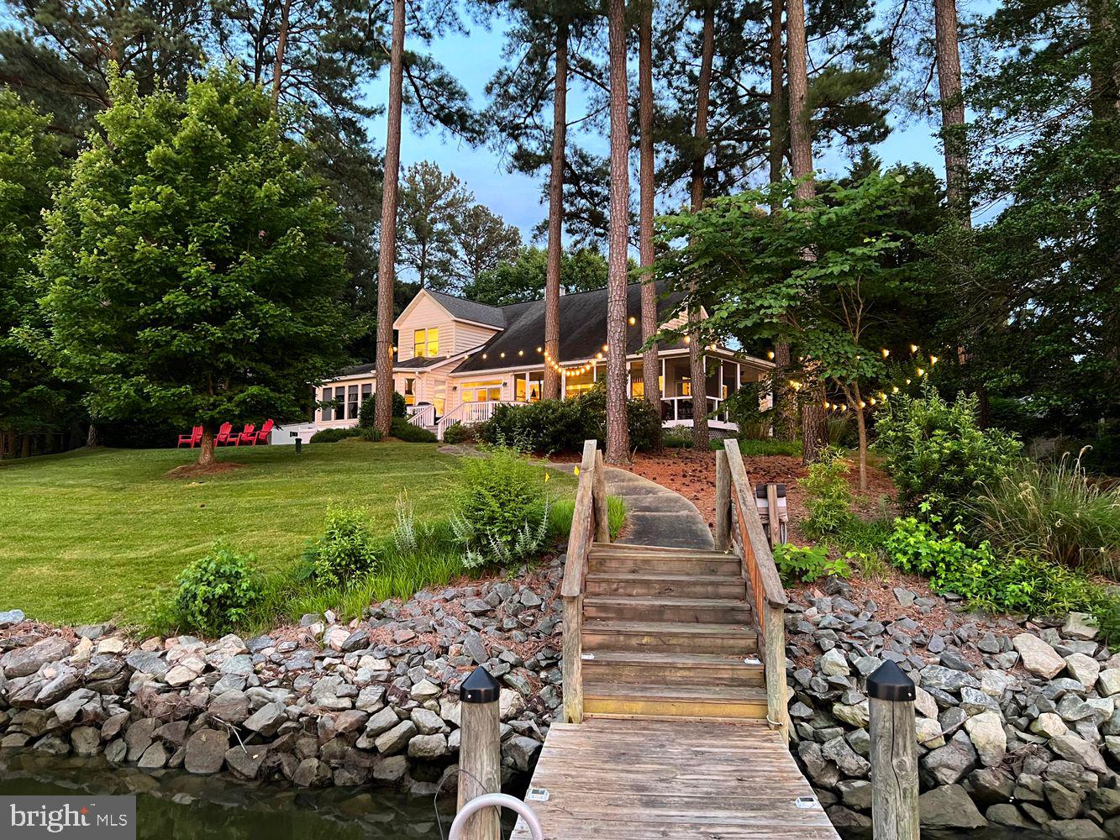
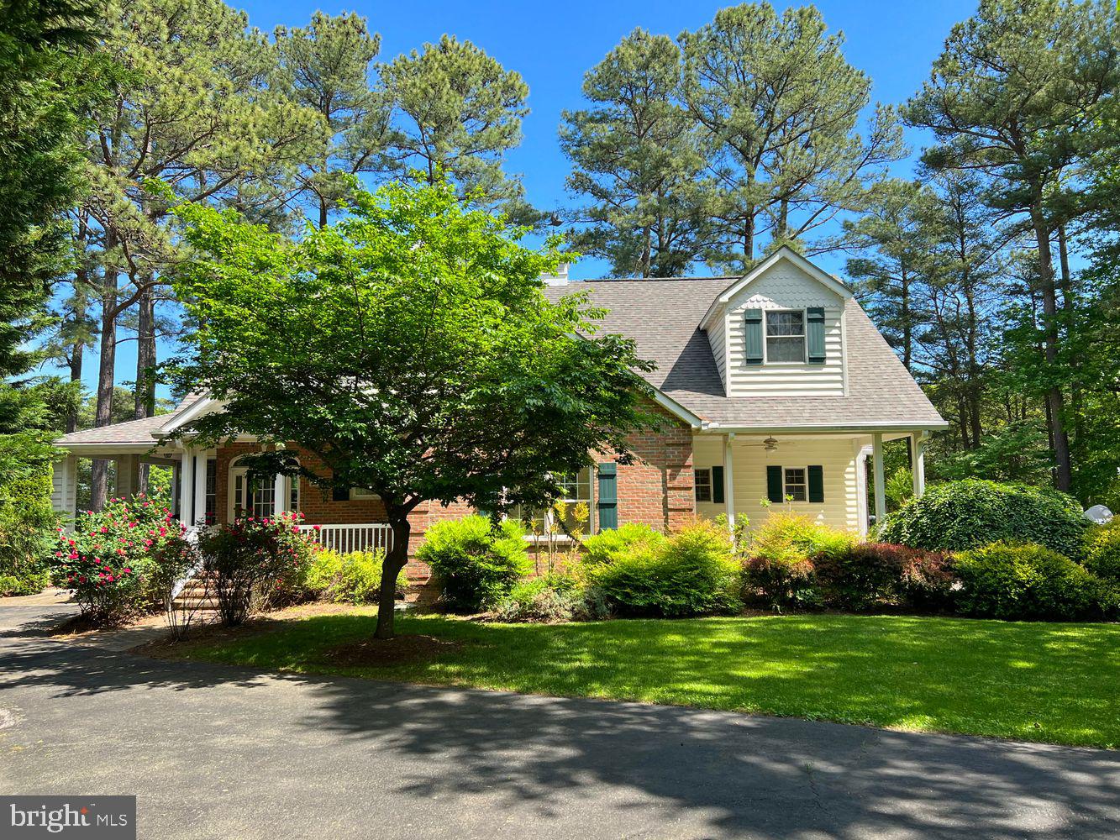
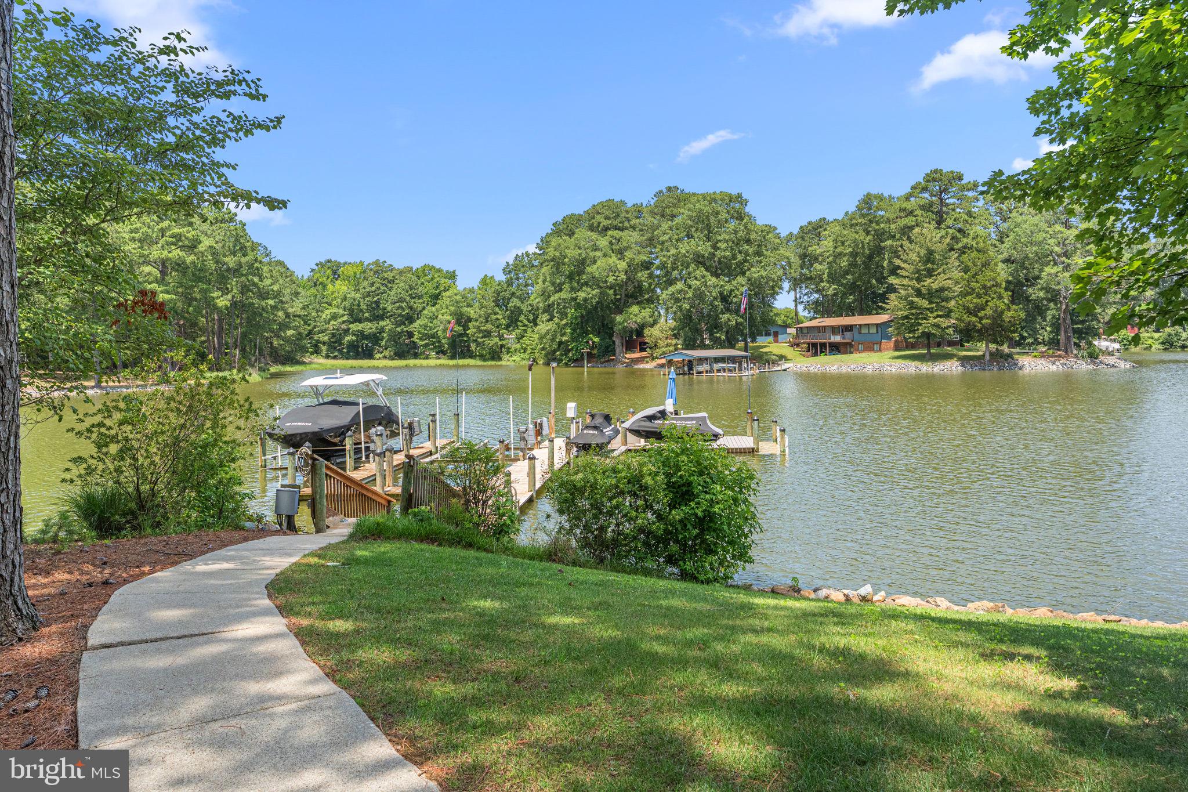
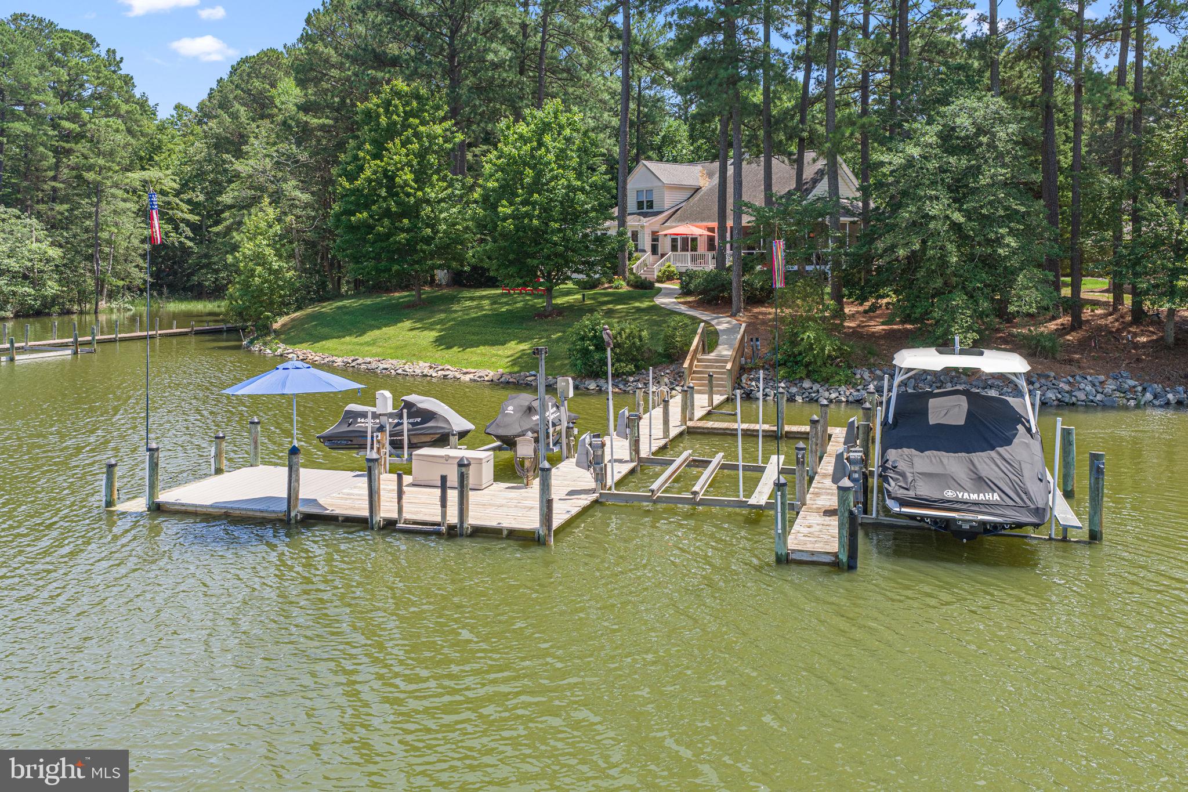
$4,220See documents section for full list of enhancements & features. NOTE 1: The listing agent is one of the owners and we are open to discussing furniture. NOTE 2: Dock repair in progress - PLEASE BE CAREFUL ON DOCK! 52 Reef Court is not your average Northern Neck waterfront home! It has a charming end-of-cul-de-sac setting that balances a private front yard with truly stunning, protected cove views just minutes from the Potomac River. Because the waterside of the residence faces north, its expansive wall of windows floods the home with natural light without ever needing to be shaded. Situated on an elevated point, this unique property guarantees calm waters at your shoreline no matter how the wind blows (which is a huge benefit for watercraft). The home is the perfect launching pad for river adventures where a left turn out of the cove takes you to the "big water" of the Potomac—stretching over six miles wide with five waterfront restaurants and bars within a thirty-minute boat ride—and a right turn leads up the Machodoc for consistently calm water ideal for water sports and lounging. Making your life easier, VDOT maintains the road right to your driveway, there is reliable and cost-effective high-speed broadband, and you get membership in the Glebe Harbor and Cabin Point association with a community pool, tennis courts, a clubhouse, multiple private beaches, and boat launches. Located just fifteen minutes from the charming village of Montross, you will enjoy easy access to local wineries, a great seafood (and Italian food) restaurant, a brewpub with frequent live music, a coffee shop with surprisingly good food, and daily necessities like a Food Lion and hardware store, alongside vibrant community events like Oktoberfest and monthly First Fridays. Originally constructed by a custom builder as his personal vacation retreat and ultimate retirement home, this meticulously maintained home has had only two owners. It showcases premium materials rarely found at this price point, including nine-foot and double-height ceilings, top-of-the-line Andersen windows, solid 3-5” oak flooring throughout the entire house, custom solid wood doors and kitchen cabinetry, and an abundance of storage space. Improvements to the home include a fantastic primary bath remodel, a full remodel of the second full bath, all new SS kitchen appliances (2016 and d/w 2025), 2 new heat pumps/air handlers (2022 and 2025), a new hot water heater (2023), a 240 volt 40 amp electric car charging outlet (2025), new cables and pulleys on both boat lifts (2024) and new stainless steel tracks on both jet ski lifts (2025), partial replacement of the dock boards, 9 zone irrigation system, and the home is part of the Cabin Point Wastewater District so no septic. The rooms are generously sized, as are the closets (all bedrooms have walk in closets & one has 3 walk-in closets!), and the screened in porch is heavenly. There is a storage closet in the side carport and a storage shed off the side of the driveway that has two sections - a front section with doors and a side section with a pull up garage style door. As an added bonus, the home is only 90 minutes from DC!
| 5 days ago | Status changed to Pending | |
| 5 days ago | Listing updated with changes from the MLS® | |
| a month ago | Listing first seen on site |

The real estate listing information is provided by Bright MLS is for the consumer's personal, non-commercial use and may not be used for any purpose other than to identify prospective properties consumer may be interested in purchasing. Any information relating to real estate for sale or lease referenced on this web site comes from the Internet Data Exchange (IDX) program of the Bright MLS. This web site references real estate listing(s) held by a brokerage firm other than the broker and/or agent who owns this web site. The accuracy of all information is deemed reliable but not guaranteed and should be personally verified through personal inspection by and/or with the appropriate professionals. Properties in listings may have been sold or may no longer be available. The data contained herein is copyrighted by Bright MLS and is protected by all applicable copyright laws. Any unauthorized collection or dissemination of this information is in violation of copyright laws and is strictly prohibited. Copyright © 2020 Bright MLS. All rights reserved.
Did you know? You can invite friends and family to your search. They can join your search, rate and discuss listings with you.