Save
Ask
Tour
Hide
Share
$499,800
7 Days On Site

181 HAULOVER DRIVE
MONTROSS, VA22520

For Sale|Single Family Residence|Active
3
Beds
3
Total Baths
2
Full Baths
1
Partial Bath
2,222
SqFt
$225
/SqFt
2025
Built
Subdivision:
STRATFORD HARBOUR
County:
WESTMORELAND
Listing courtesy of RE/MAX Supercenter
Call Now: 443.632.3000
Is this the listing for you? We can help make it yours.
443.632.3000
181 HAULOVER DRIVE181 HAULOVER DRIVE181 HAULOVER DRIVE181 HAULOVER DRIVE
Save
Ask
Tour
Hide
Share

Mortgage Calculator

Monthly Payment (Est.)

$2,280
Calculator powered by Showcase IDX, a Constellation1 Company. Copyright ©2026 Information is deemed reliable but not guaranteed.

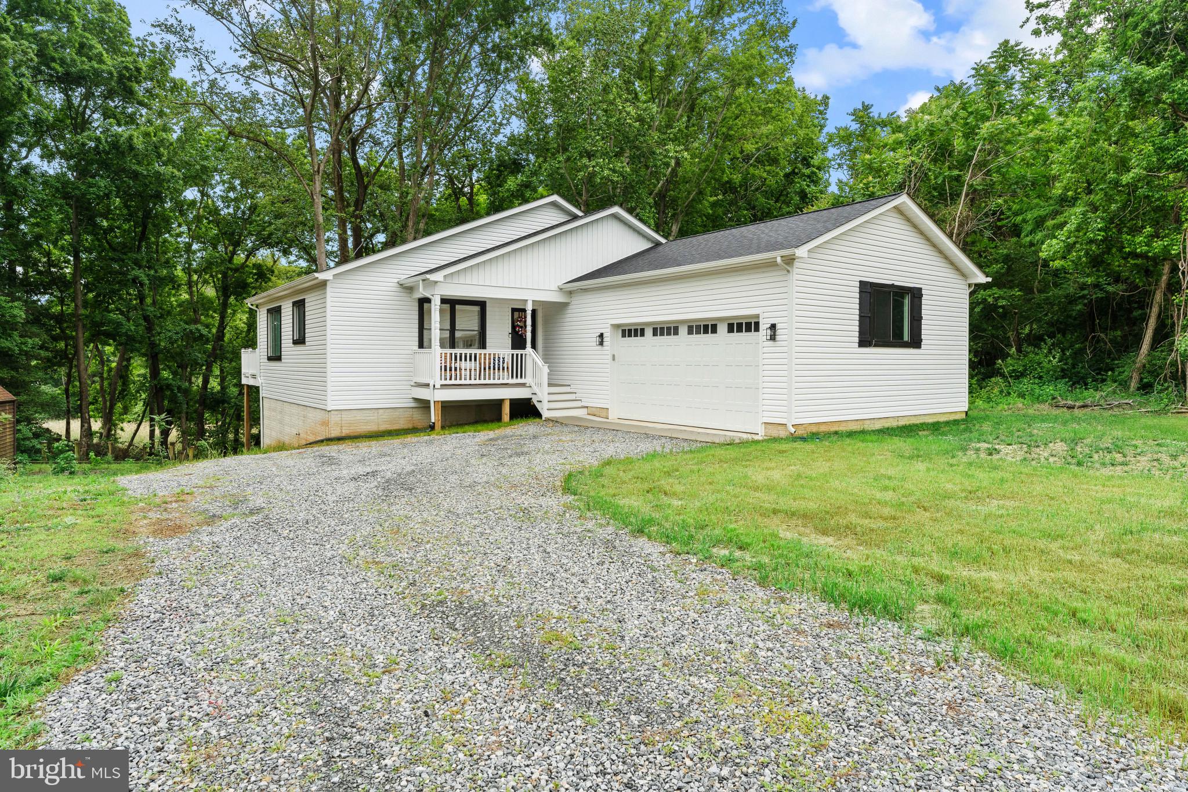
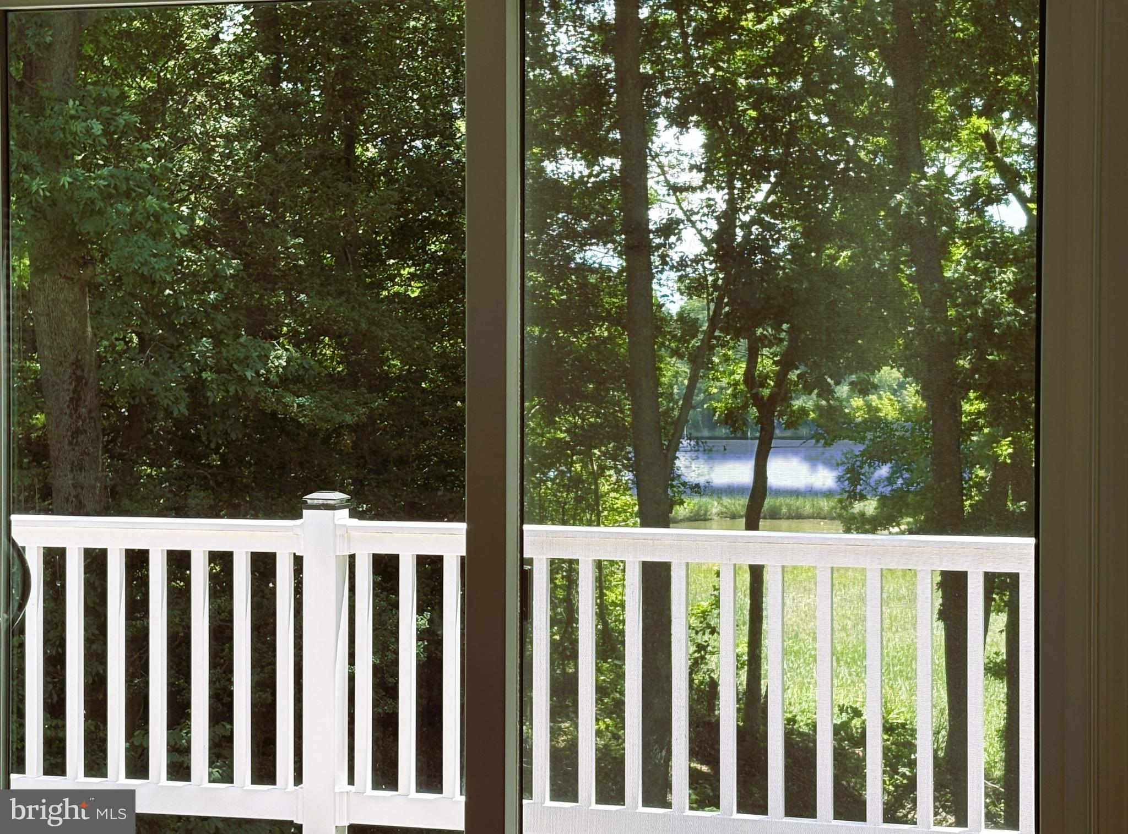
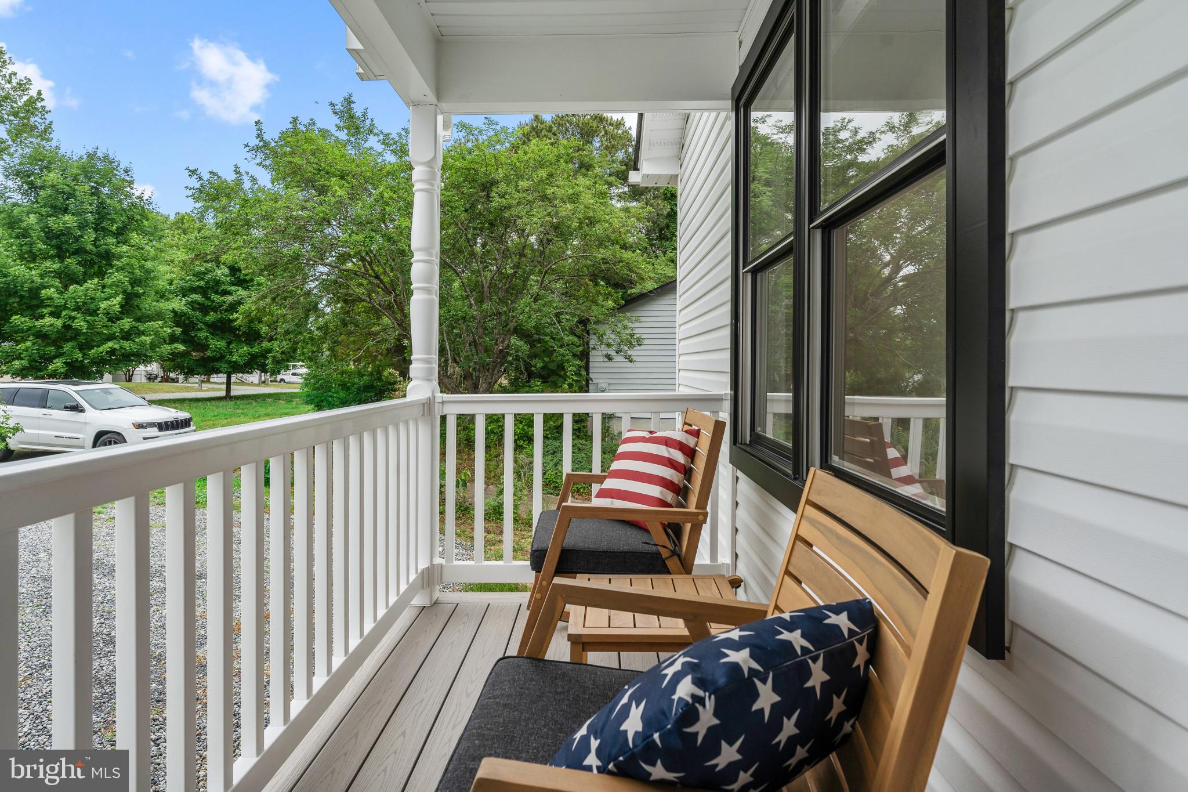
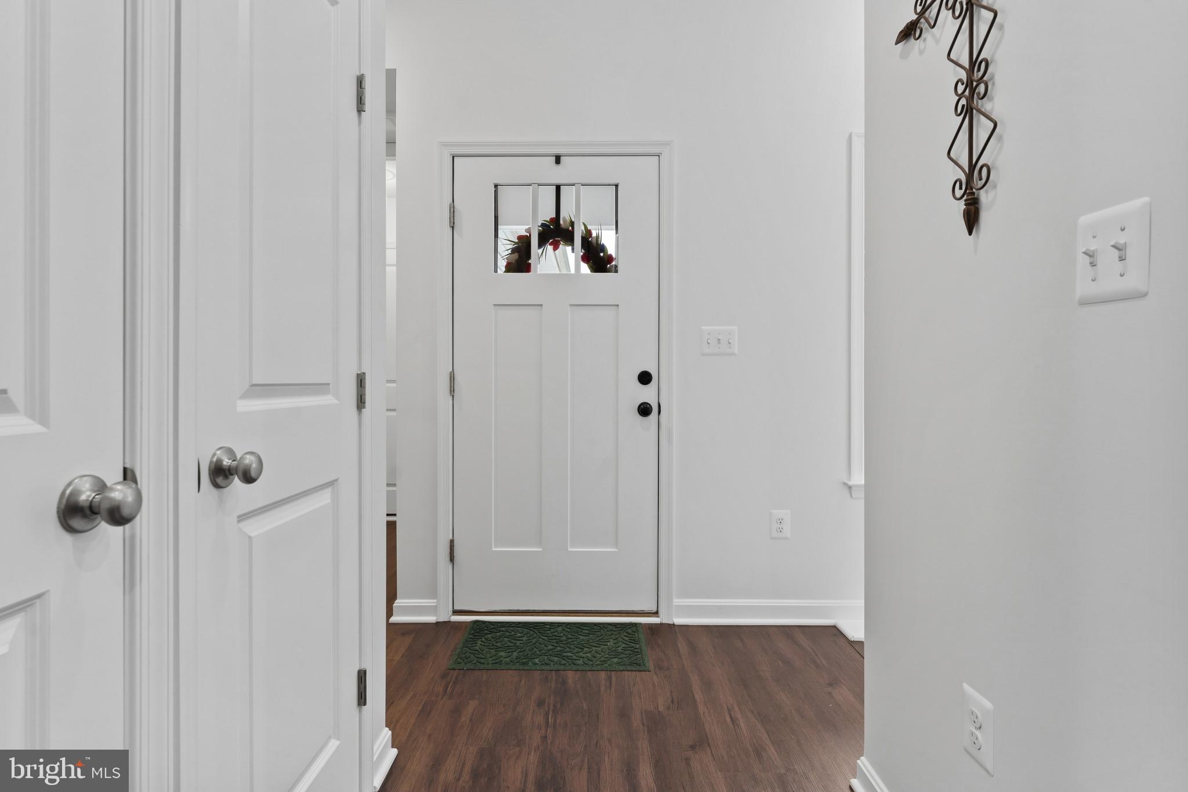
Welcome to waterfront living in Stratford Harbour! This stunning custom-built home, just one year young, offers more than 2,200 square feet of beautifully designed living space with breathtaking views of Cold Harbor Creek and the marina from nearly every room. Perfectly positioned to capture direct wooded water views, the picturesque setting offers all the beauty of waterfront living while maintaining the peaceful privacy of a woodland retreat. Inside, soaring cathedral ceilings and an open-concept design create an airy, light-filled atmosphere ideal for both everyday living and effortless indoor/outdoor entertaining. The expansive 40x10 rear deck extends the living space outdoors, creating the perfect setting for hosting guests, enjoying waterfront sunrises, or relaxing with morning coffee as sailboats drift quietly into the harbor. The gourmet kitchen serves as the centerpiece of the home, featuring quartz countertops, stainless steel appliances, vent hood, drawer microwave, double oven range, and refrigerator. Luxury vinyl plank flooring runs throughout the main living spaces, while tile baths and plush carpeting in the guest bedrooms add warmth and comfort. The main-level primary suite is a private sanctuary with serene morning water views, his and hers closets, and a spa-inspired bath complete with a quartz double vanity, private water closet, and oversized dual-head tiled shower. Downstairs, the walk-out lower level with impressive 10-foot ceilings offers two oversized guest bedrooms, a full bath, spacious family room with office nook, laundry room, and a separate utility/storage room with abundant space for organization and storage. Located directly beside the marina, the property also offers the rare convenience of enjoying a private boat slip without the upkeep or expense of dock ownership—an exceptional advantage for effortless waterfront living. Blending luxury finishes, thoughtful craftsmanship, and unforgettable views, this nearly new waterfront retreat is a rare offering in Stratford Harbour.

Save
Ask
Tour
Hide
Share
Listing Snapshot
Price 
$499,800
Days On Site 
7 Days
Bedrooms 
3
Inside Area (SqFt) 
2,222 sqft
Total Baths 
3
Full Baths 
2
Partial Baths 
1
Lot Size 
0.77 Acres
Year Built 
2025
MLS® Number 
VAWE2011308
Status 
Active
Property Tax 
$1,100
HOA/Condo/Coop Fees 
$41.25 monthly
Sq Ft Source 
Estimated
Friends & Family
Recent Activity
4 days agoPrice changed to $499,800
4 days agoListing updated with changes from the MLS®
a week agoListing first seen on site
General Features
Acres 
0.77
Attached Garage 
Yes
Direction Faces 
East
Foundation 
Concrete Perimeter
Garage 
Yes
Garage Spaces 
2
Levels 
Two
Number Of Stories 
2
Parking 
Garage Door OpenerGarageDrivewayInside EntranceAttached
Parking Spaces 
7
Pets 
Yes
Property Sub Type 
Single Family Residence
Sewer 
Septic Tank
Special Circumstances 
Standard
SqFt Above 
1205
SqFt Below 
1017
SqFt Total 
2222
Style 
Traditional
Utilities 
PropaneWater AvailableElectricity Available
Water Source 
Public
Zoning 
RES
Interior Features
Appliances 
Double OvenElectric RangeElectric OvenElectric Water HeaterDishwasherDisposalExhaust FanRange HoodRefrigeratorStainless Steel Appliance(s)MicrowaveENERGY STAR Qualified AppliancesENERGY STAR Qualified Water Heater
Basement 
Exterior EntryWalk-Out AccessDaylightFullInterior Entry
Cooling 
Central AirCeiling Fan(s)Multi UnitsZonedENERGY STAR Qualified EquipmentElectric
Fireplace 
Yes
Fireplace Features 
Gas
Fireplaces 
1
Flooring 
CarpetCeramic TileVinyl
Furnished 
Unfurnished
Heating 
Exhaust FanElectricCentral
Interior 
Ceiling Fan(s)PantryRecessed LightingWalk-In Closet(s)Cathedral Ceiling(s)High CeilingsOpen Floorplan
Laundry Features 
Lower Level
Main Level Bedrooms 
1
Window Features 
Window CoveringsStorm Window(s)Double Pane WindowsScreensENERGY STAR Qualified WindowsLow Emissivity WindowsWindow Treatments
Save
Ask
Tour
Hide
Share
Exterior Features
Construction Details 
Blown-In InsulationVinyl Siding
Exterior 
LightingRain Gutters
Frontage 
Waterfront
Lot Features 
WetlandsPrivateFew TreesWaterfront
Patio And Porch 
DeckPorch
Pool Features 
Community
Roof 
Shingle
View 
WaterCreek/StreamMarinaTrees/Woods
Waterfront 
Yes
Waterfront Features 
CreekBeach AccessStreamLake
Waterview 
WaterCreek/StreamMarinaTrees/Woods
Windows/Doors 
Window CoveringsStorm Window(s)Double Pane WindowsScreensENERGY STAR Qualified WindowsLow Emissivity WindowsWindow Treatments
Community Features
Accessibility Features 
Accessible DoorsAccessible Hallway(s)
Association Amenities 
Boat DockClubhouseMeeting RoomParty RoomTennis Court(s)Beach AccessBoatingPlayground
Association Dues 
495
Community Features 
Pool
HOA Fee Frequency 
Annually
School District 
WESTMORELAND COUNTY PUBLIC SCHOOLS
Schools
School District
WESTMORELAND COUNTY PUBLIC SCHOOLS
Elementary School
MONTROSS
Middle School
MONTROSS
High School
WASHINGTON AND LEE
Listing courtesy of RE/MAX Supercenter


The real estate listing information is provided by Bright MLS is for the consumer's personal, non-commercial use and may not be used for any purpose other than to identify prospective properties consumer may be interested in purchasing. Any information relating to real estate for sale or lease referenced on this web site comes from the Internet Data Exchange (IDX) program of the Bright MLS. This web site references real estate listing(s) held by a brokerage firm other than the broker and/or agent who owns this web site. The accuracy of all information is deemed reliable but not guaranteed and should be personally verified through personal inspection by and/or with the appropriate professionals. Properties in listings may have been sold or may no longer be available. The data contained herein is copyrighted by Bright MLS and is protected by all applicable copyright laws. Any unauthorized collection or dissemination of this information is in violation of copyright laws and is strictly prohibited. Copyright © 2020 Bright MLS. All rights reserved.

Neighborhood & Commute
Source: Walkscore
Save
Ask
Tour
Hide
Share