

30 HOPEWELL DRIVEFREDERICKSBURG, VA22406
Mortgage Calculator
Monthly Payment (Est.)
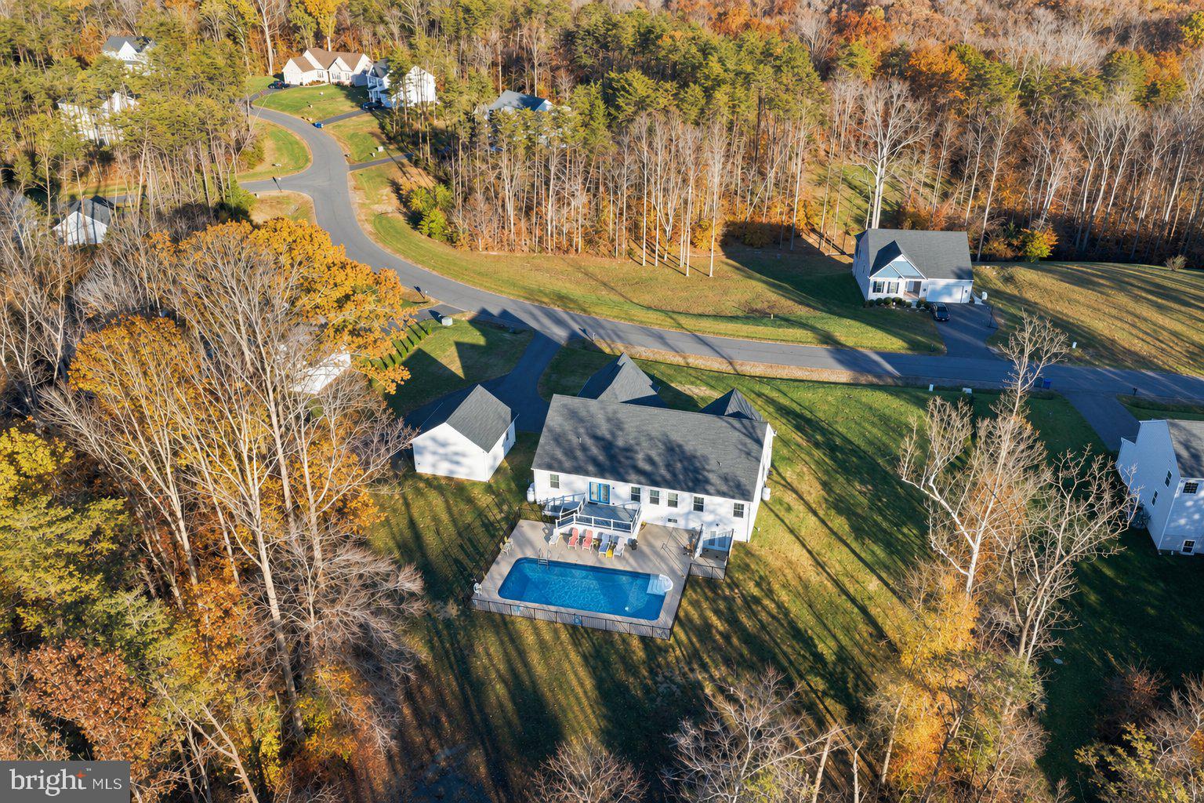
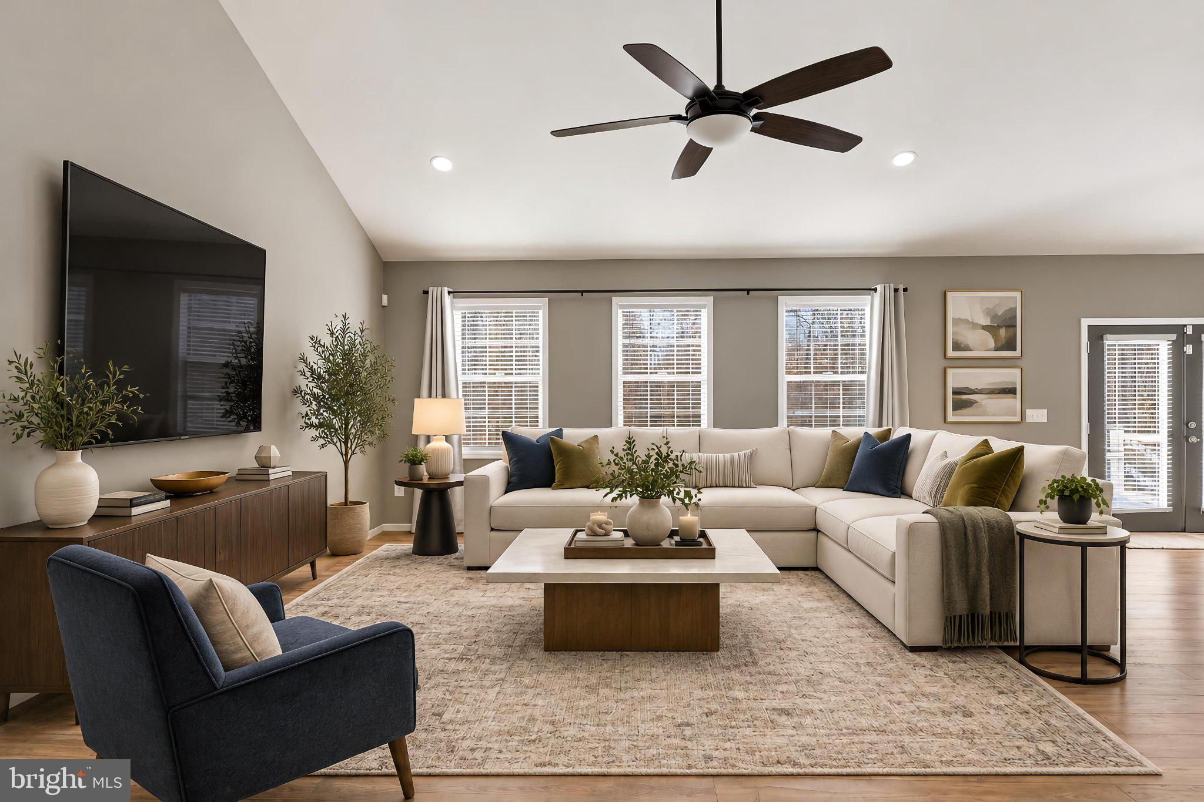
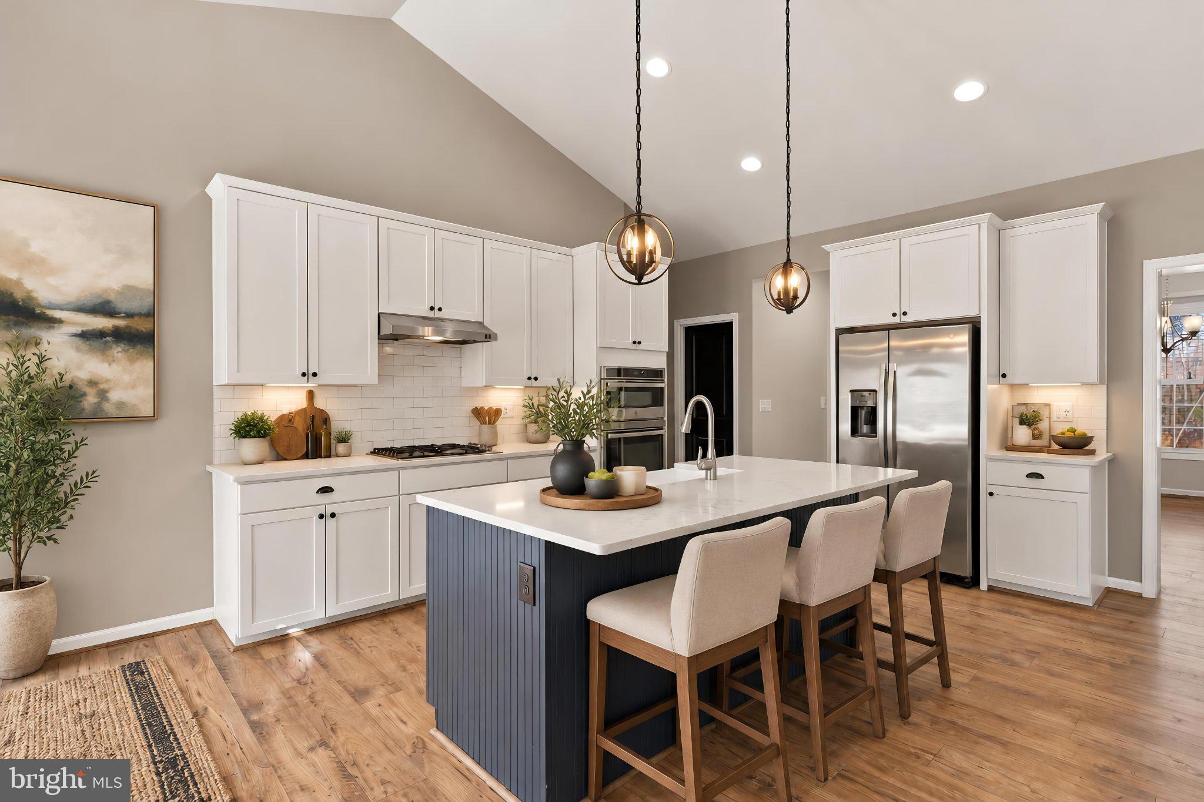
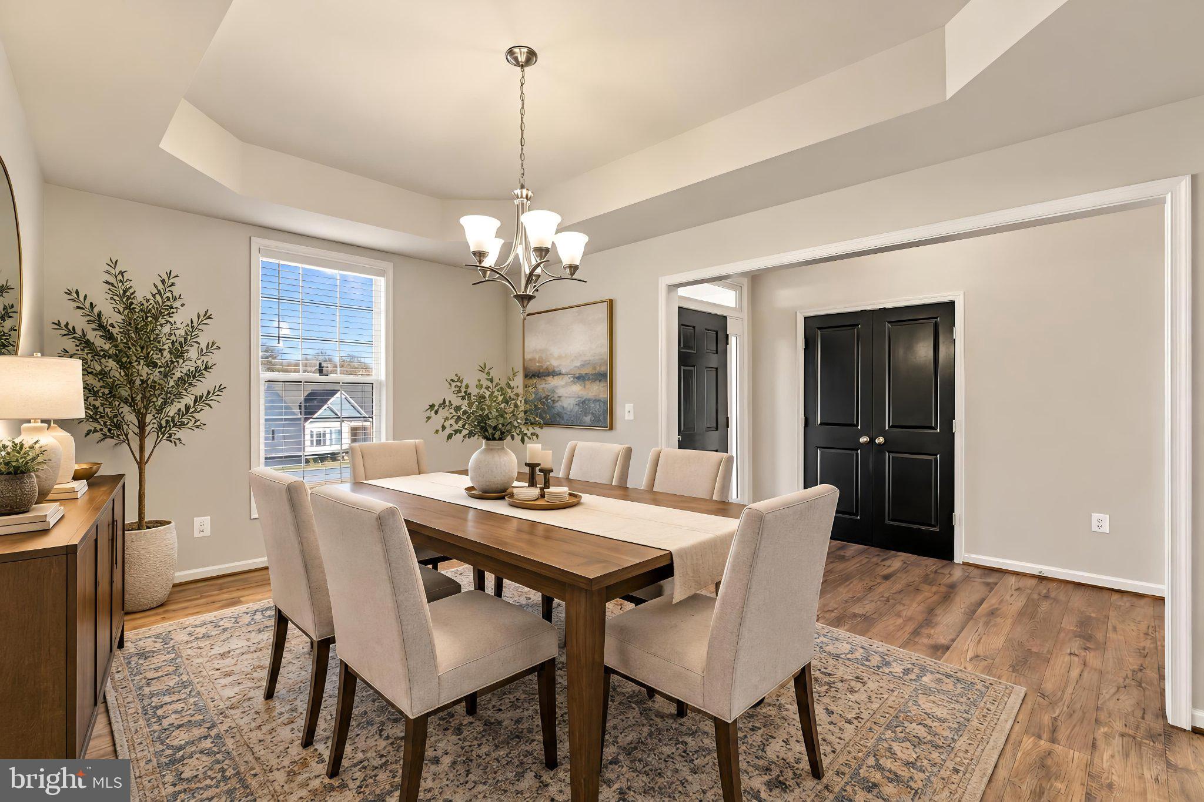
Enter an interest rate to see your estimated monthly payment.Welcome to 30 Hopewell Drive, where refined single-level living meets the privacy and freedom of a true country estate. Set on 4.71 private acres in Stafford's Summerset Ridge South, this 2021-built rambler offers approximately 3,926 finished square feet, five bedrooms, four full baths, and the rare combination of an attached 2-car garage and a separate 2-car detached garage, all framed by open lawn and a wooded backdrop. Inside, vaulted ceilings create an immediate sense of space. The kitchen is the heart of the home, finished with crisp white cabinetry, quartz countertops, stainless steel appliances, a center island crowned by upgraded light fixtures, gas cooking, and a wall oven with microwave above, with an eat-in area that opens to the composite deck, the perfect spot for morning coffee overlooking the grounds. A vaulted family room and a dining room with a tray ceiling offer inviting places to gather. The main-level primary suite is a true retreat, featuring a spa-inspired bath with a soaking tub, a frameless glass shower, dual vanities, a linen closet, and an expansive walk-in closet. Three additional bedrooms, two full baths, and a laundry room complete the main level, with brand-new carpet just installed. The finished walk-up lower level offers exceptional versatility with a spacious recreation room, a fifth bedroom, and a full bath, ideal for guests, multigenerational living, a home office, fitness, or movie nights. Outside is where this property truly shines. An in-ground pool and poured concrete patio set the stage for Summer afternoons and evening gatherings, while 4.71 acres bordered by mature trees provide room to roam, ride 4-wheelers, play, and simply enjoy the quiet. The detached garage adds space for hobbies, storage, or a workshop, and a 50-amp breaker with an adjacent gravel pad offers ready-made parking for an RV or extra vehicles. A 6-zone irrigation system keeps the grounds looking their best season after season. Summerset Ridge South is a quiet enclave of homes on generous multi-acre homesites, offering the peace of the Hartwood countryside with I-95 about 15 minutes away for an easy connection to Fredericksburg's shopping, dining, and commuter routes. Practical comforts include a Generac generator, a water filtration system, and a modest annual HOA. With private acreage, resort-style outdoor living, versatile two-level living, and room for every hobby and toy, 30 Hopewell Drive presents a rare opportunity to enjoy space, privacy, and modern comfort in one remarkable setting.
| 18 hours ago | Listing updated with changes from the MLS | |
| 2 days ago | Status changed to Active | |
| 5 days ago | Listing first seen on site |

The real estate listing information is provided by Bright MLS is for the consumer's personal, non-commercial use and may not be used for any purpose other than to identify prospective properties consumer may be interested in purchasing. Any information relating to real estate for sale or lease referenced on this web site comes from the Internet Data Exchange (IDX) program of the Bright MLS. This web site references real estate listing(s) held by a brokerage firm other than the broker and/or agent who owns this web site. The accuracy of all information is deemed reliable but not guaranteed and should be personally verified through personal inspection by and/or with the appropriate professionals. Properties in listings may have been sold or may no longer be available. The data contained herein is copyrighted by Bright MLS and is protected by all applicable copyright laws. Any unauthorized collection or dissemination of this information is in violation of copyright laws and is strictly prohibited. Copyright © 2020 Bright MLS. All rights reserved.