

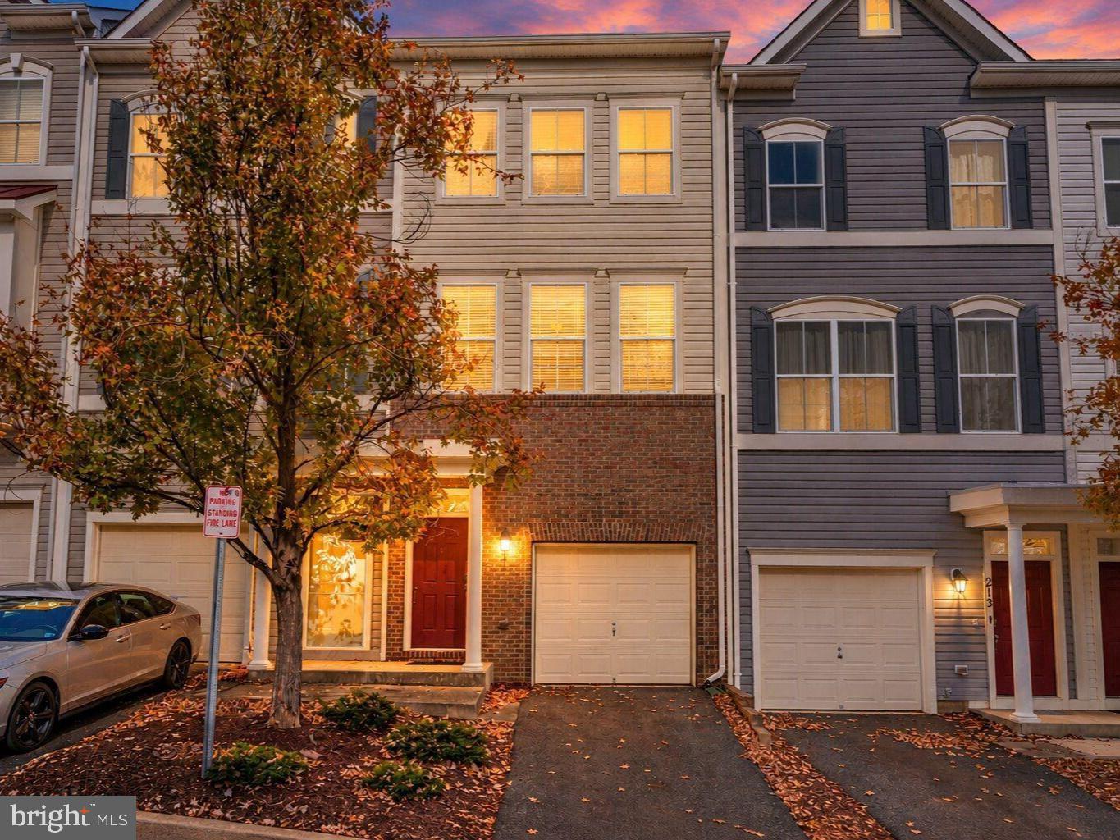
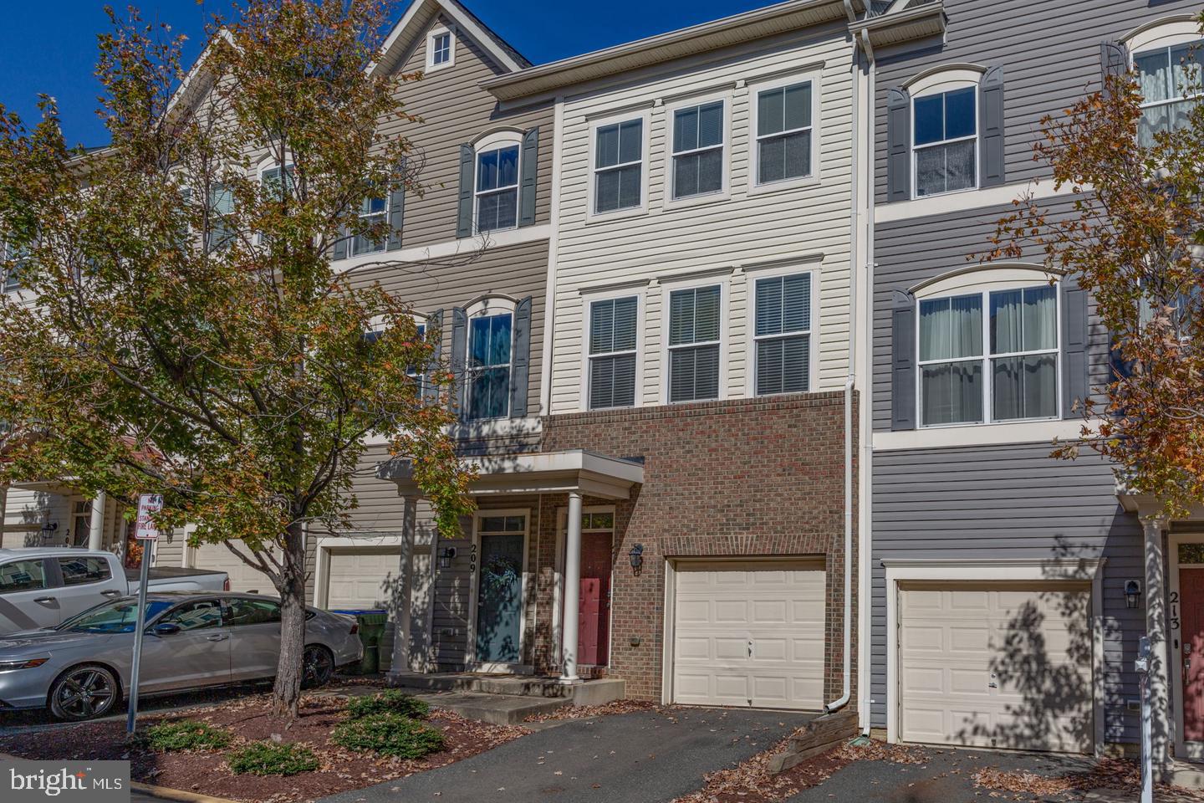
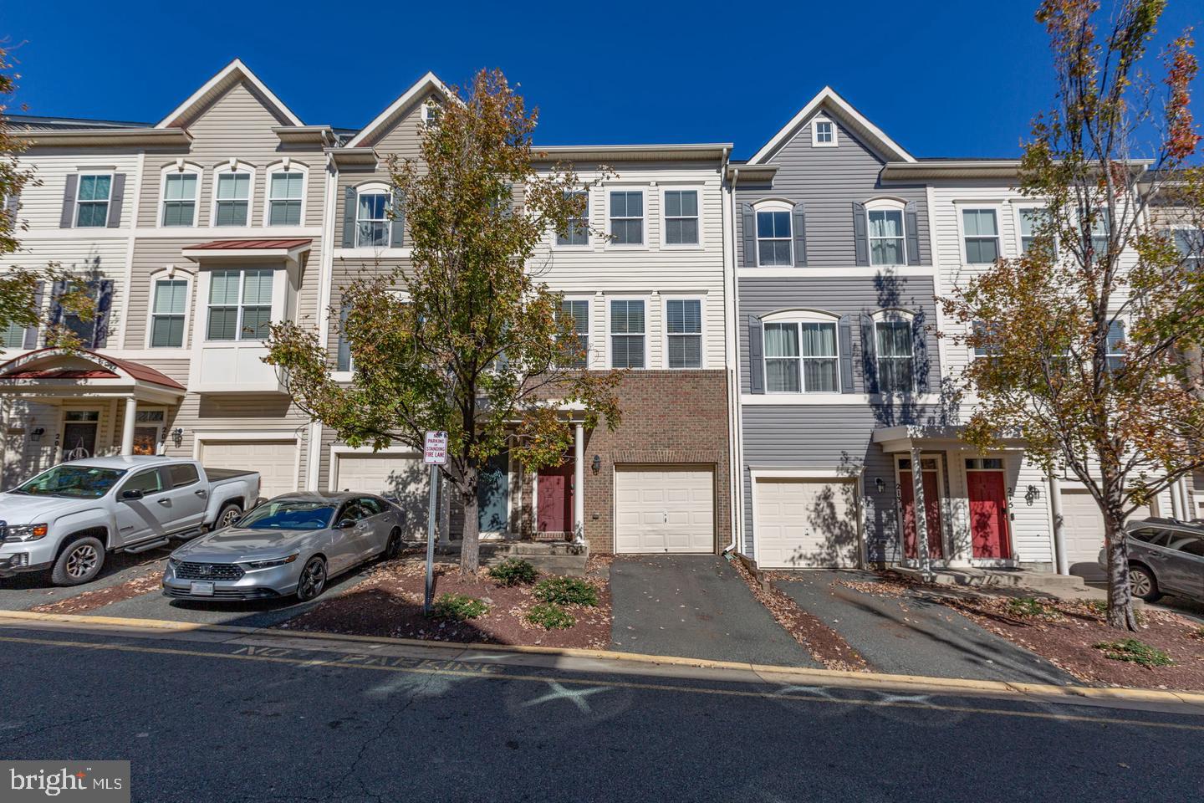
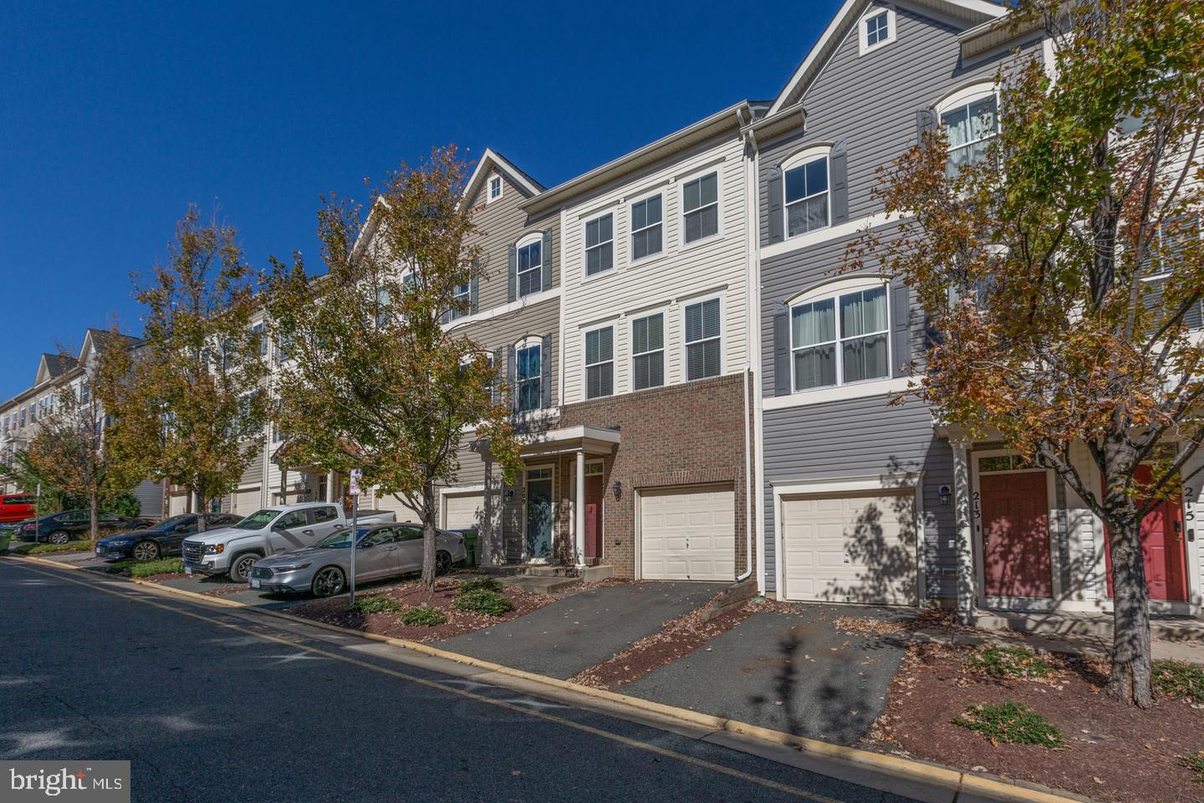
211 SHAMROCK DRIVE 3125STAFFORD, VA22556
Mortgage Calculator
Monthly Payment (Est.)
Enter an interest rate to see your estimated monthly payment.Welcome home to this beautifully updated three-level townhome in the desirable Village at Woodstream community! Offering 3 bedrooms, 3.5 bathrooms, and a spacious, light-filled open floor plan, this home combines comfort, style, and convenience. Enjoy new luxury vinyl plank flooring throughout, beautifully refreshed stairs and railings, and a remodeled kitchen featuring granite countertops, stainless steel appliances, abundant cabinet space, and a newly added island - perfect for meal prep and gathering. The kitchen and eat in area flow seamlessly to the spacious living room, which provides a comfortable layout for entertaining. Upstairs you'll find the large primary bedroom with its own en-suite bathroom, as well as a second bedroom, also featuring an en suite! Both bedrooms have ample closet space for all of your storage needs, and no shortage of natural light! A convenient laundry space is discreetly tucked away upstairs, featuring top of the line appliances. Head back downstairs to the entry-level bedroom with connecting full bath, which provides a flexible space for guests, a home office, or additional living space. That's right - each bedroom of this smartly designed townhome has its OWN bathroom - making getting ready in the morning a breeze. The home also features 9-foot ceilings and a convenient one-car garage. Between the garage, parking space, and numerous overflow parking areas throughout the community, additional vehicles are no problem! Enjoy low-maintenance living with a condo fee that covers landscaping, snow removal and roof replacement - giving you more time to enjoy the things you love. Take advantage of the community pool and playground, with shopping, restaurants, and everyday conveniences all minutes away. Situated within two miles of 1-95, this move-in-ready townhome makes your daily commute a breeze, while offering the perfect blend of modern updates, community amenities, and convenience! Schedule your showing today!
| 18 hours ago | Listing updated with changes from the MLS | |
| 18 hours ago | Listing first seen on site |

The real estate listing information is provided by Bright MLS is for the consumer's personal, non-commercial use and may not be used for any purpose other than to identify prospective properties consumer may be interested in purchasing. Any information relating to real estate for sale or lease referenced on this web site comes from the Internet Data Exchange (IDX) program of the Bright MLS. This web site references real estate listing(s) held by a brokerage firm other than the broker and/or agent who owns this web site. The accuracy of all information is deemed reliable but not guaranteed and should be personally verified through personal inspection by and/or with the appropriate professionals. Properties in listings may have been sold or may no longer be available. The data contained herein is copyrighted by Bright MLS and is protected by all applicable copyright laws. Any unauthorized collection or dissemination of this information is in violation of copyright laws and is strictly prohibited. Copyright © 2020 Bright MLS. All rights reserved.
Did you know? You can invite friends and family to your search. They can join your search, rate and discuss listings with you.