

36 ASHLAND CIRCLEFREDERICKSBURG, VA22406
Mortgage Calculator
Monthly Payment (Est.)
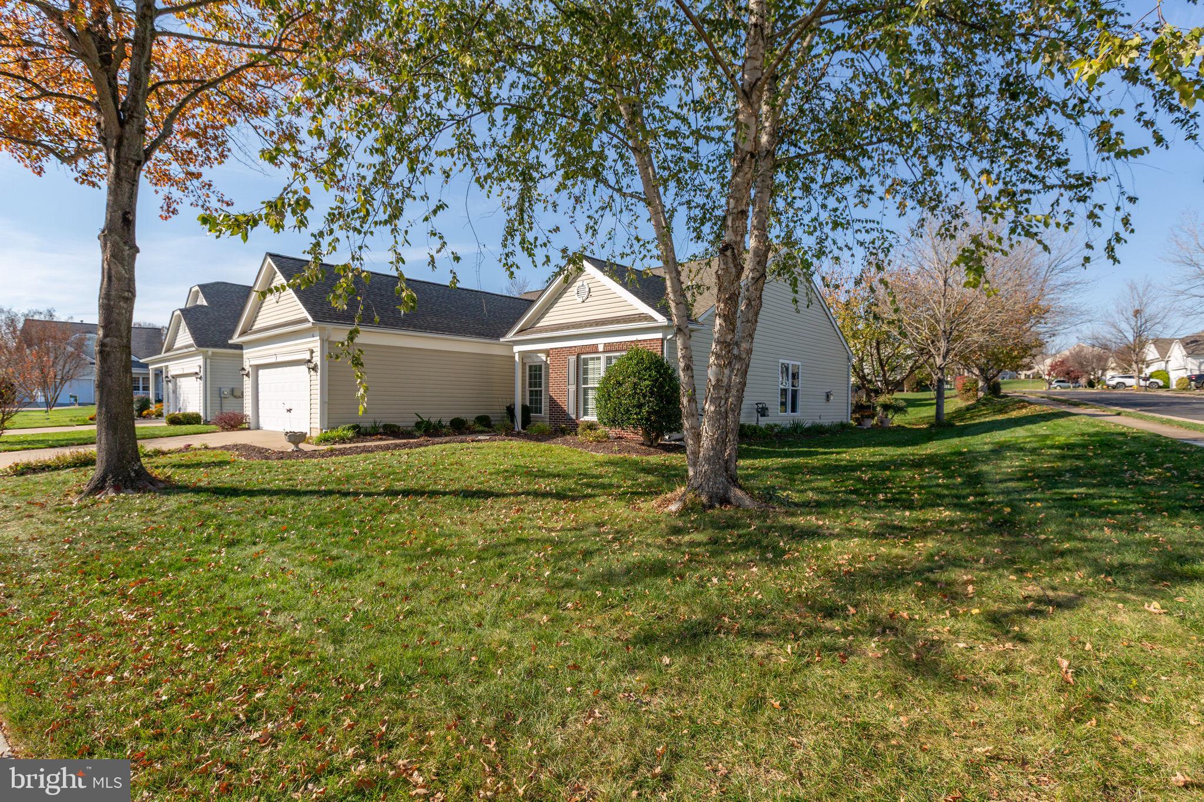
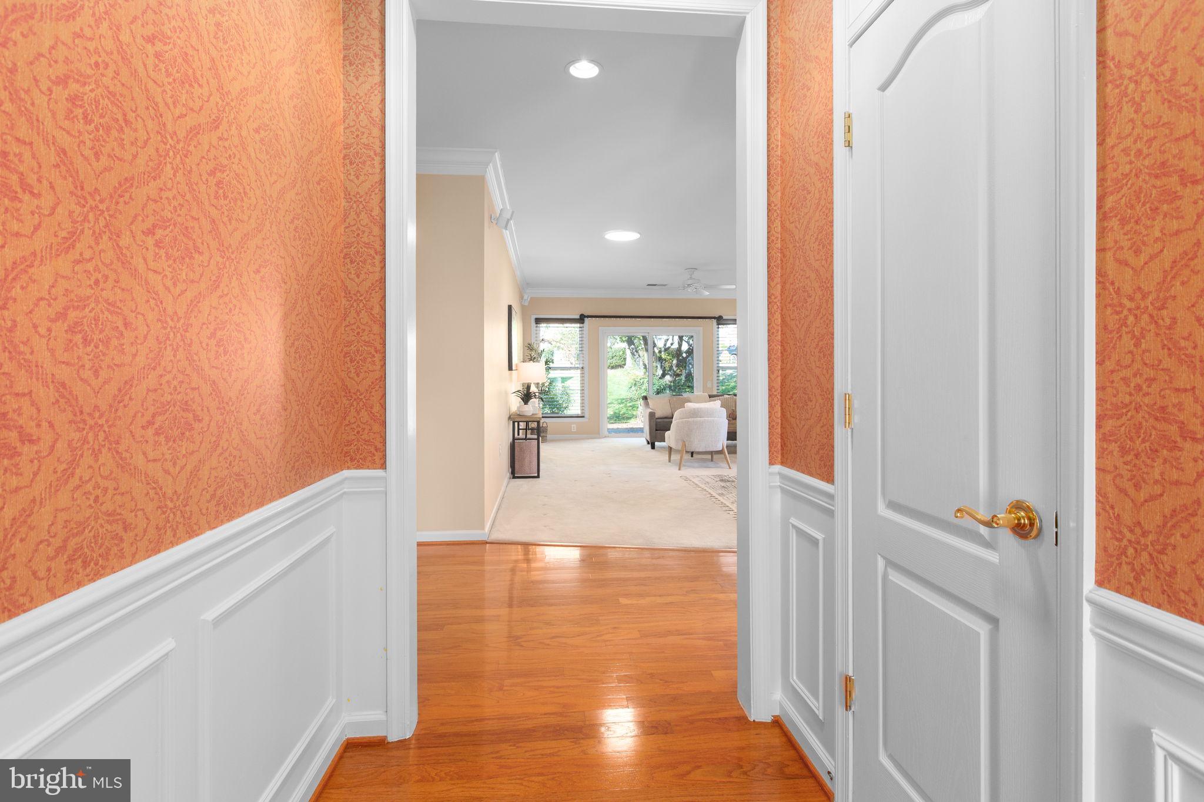
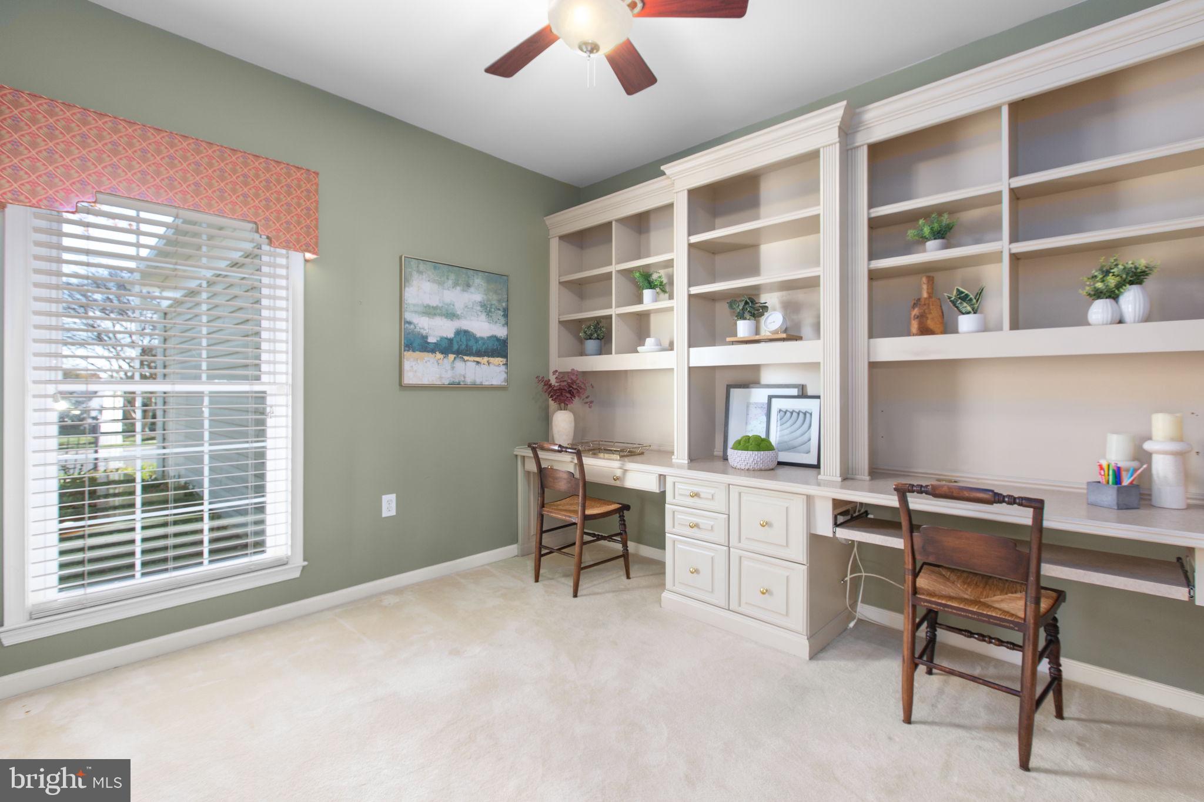
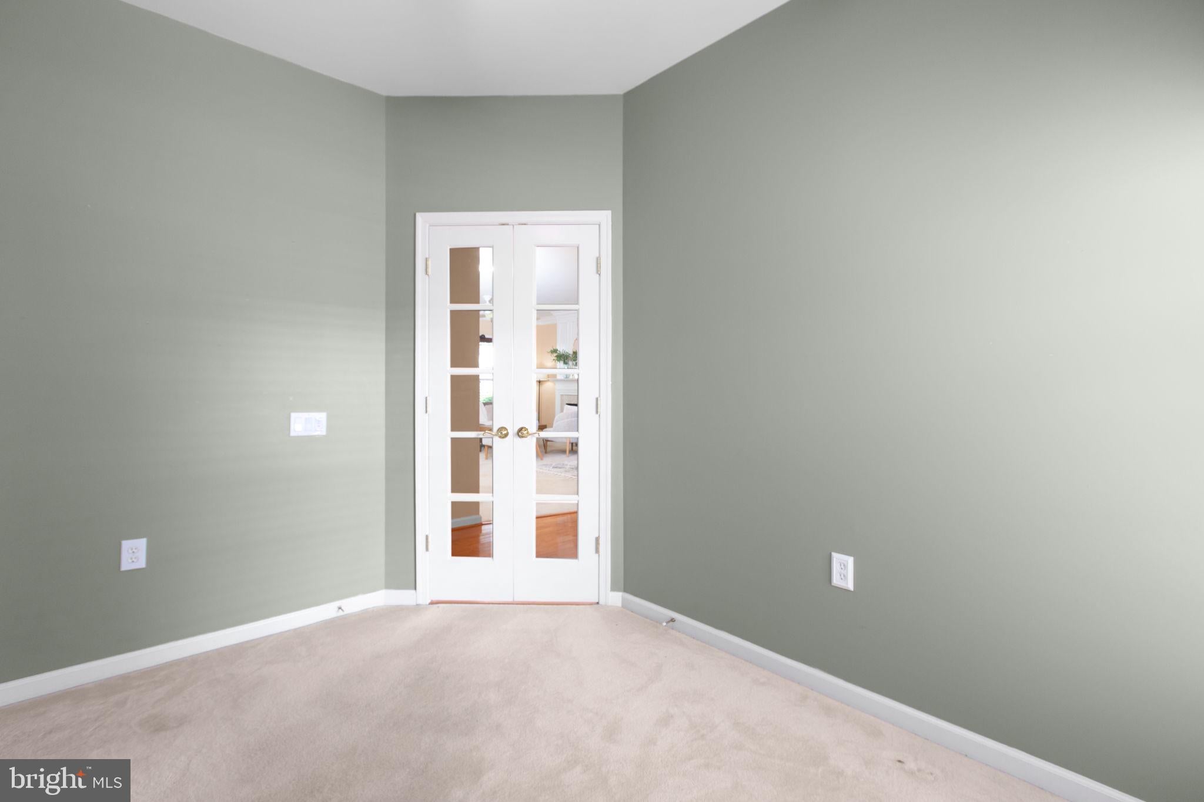
Enter an interest rate to see your estimated monthly payment.Welcome to 36 Ashland Circle, a comfortable one-level home in the Del Webb active adult community of Falls Run. The center-entry foyer leads into bright living and dining spaces, with a fireplace in the family room and views of the landscaped yard. The kitchen features light cabinetry, stainless steel appliances, a center island, and a cheerful breakfast area. A separate den with built-ins offers a welcoming spot for a home office, hobbies, or reading. This home's interior was enhanced by the guidance of a professional interior designer and includes custom window treatments, built-in woodwork in the home office, and other designer touches that elevate the design. The primary suite includes a walk-in closet and an ensuite bath with dual vanities, a soaking tub, and a separate shower. A second bedroom and full bath provide a comfortable space for guests, while main-level laundry and an attached garage add everyday convenience. Step outside to enjoy the sunny patio and garden -- all situated on this quiet corner lot. Falls Run offers plenty of ways to stay active and connect with neighbors, including indoor and outdoor pools, a fitness center, tennis and pickleball courts, bocce, billiards, clubs, and community activities. Whether you enjoy a full calendar or prefer a quieter pace, this home offers a comfortable place to enjoy the lifestyle on your terms.
| yesterday | Listing updated with changes from the MLS | |
| 2 days ago | Status changed to Active | |
| a week ago | Listing first seen on site |

The real estate listing information is provided by Bright MLS is for the consumer's personal, non-commercial use and may not be used for any purpose other than to identify prospective properties consumer may be interested in purchasing. Any information relating to real estate for sale or lease referenced on this web site comes from the Internet Data Exchange (IDX) program of the Bright MLS. This web site references real estate listing(s) held by a brokerage firm other than the broker and/or agent who owns this web site. The accuracy of all information is deemed reliable but not guaranteed and should be personally verified through personal inspection by and/or with the appropriate professionals. Properties in listings may have been sold or may no longer be available. The data contained herein is copyrighted by Bright MLS and is protected by all applicable copyright laws. Any unauthorized collection or dissemination of this information is in violation of copyright laws and is strictly prohibited. Copyright © 2020 Bright MLS. All rights reserved.
Did you know? You can invite friends and family to your search. They can join your search, rate and discuss listings with you.