

145 KING DANIELS WAYFREDERICKSBURG, VA22406
Mortgage Calculator
Monthly Payment (Est.)
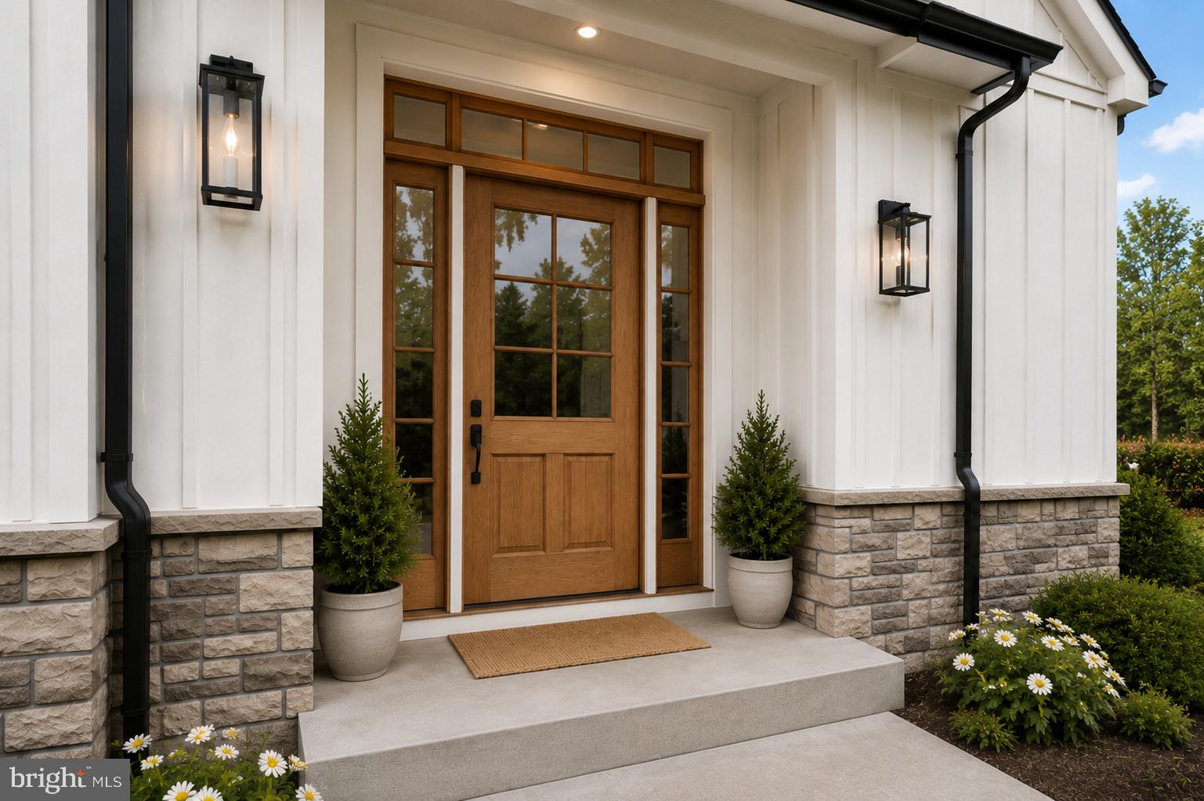
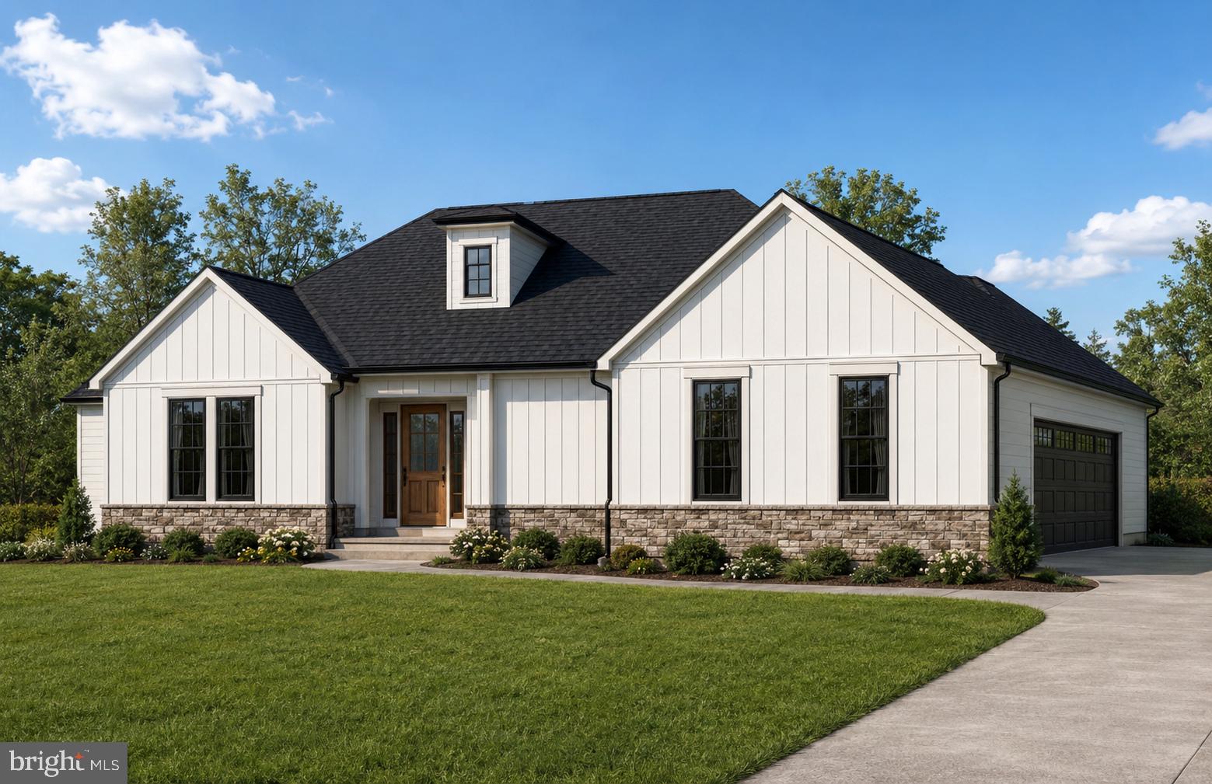
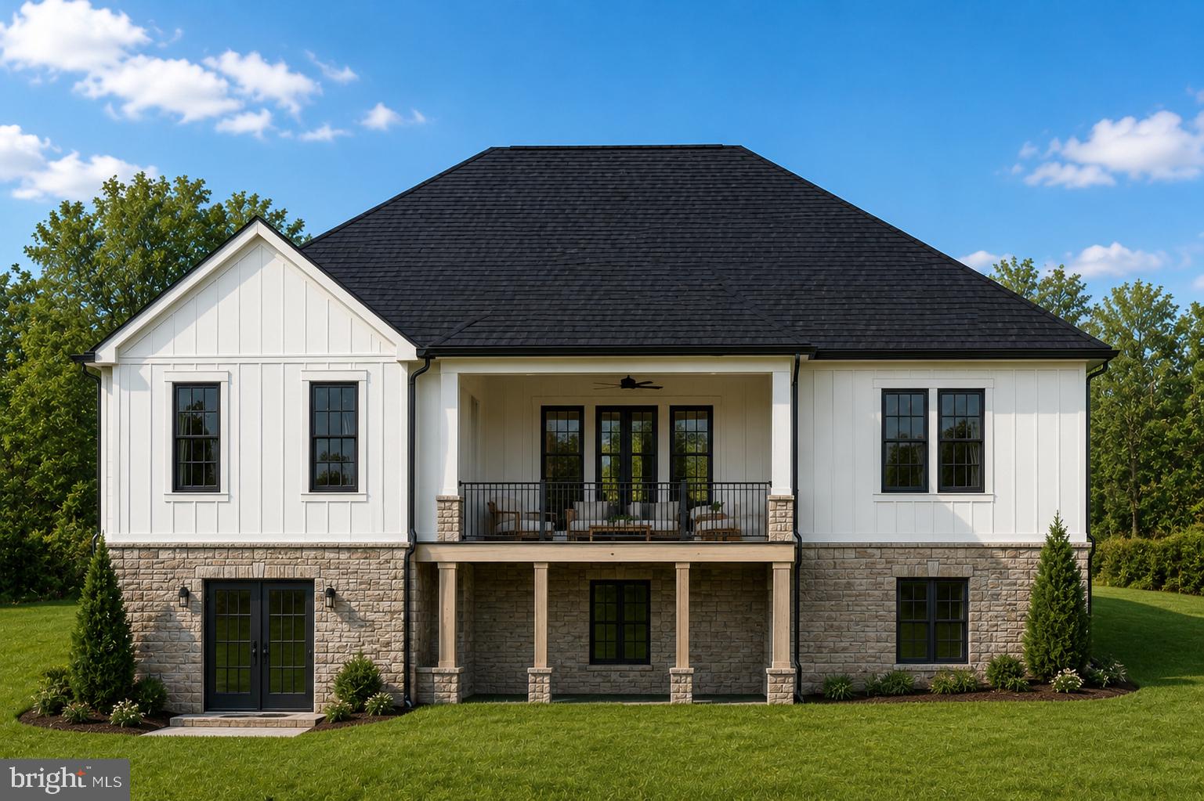
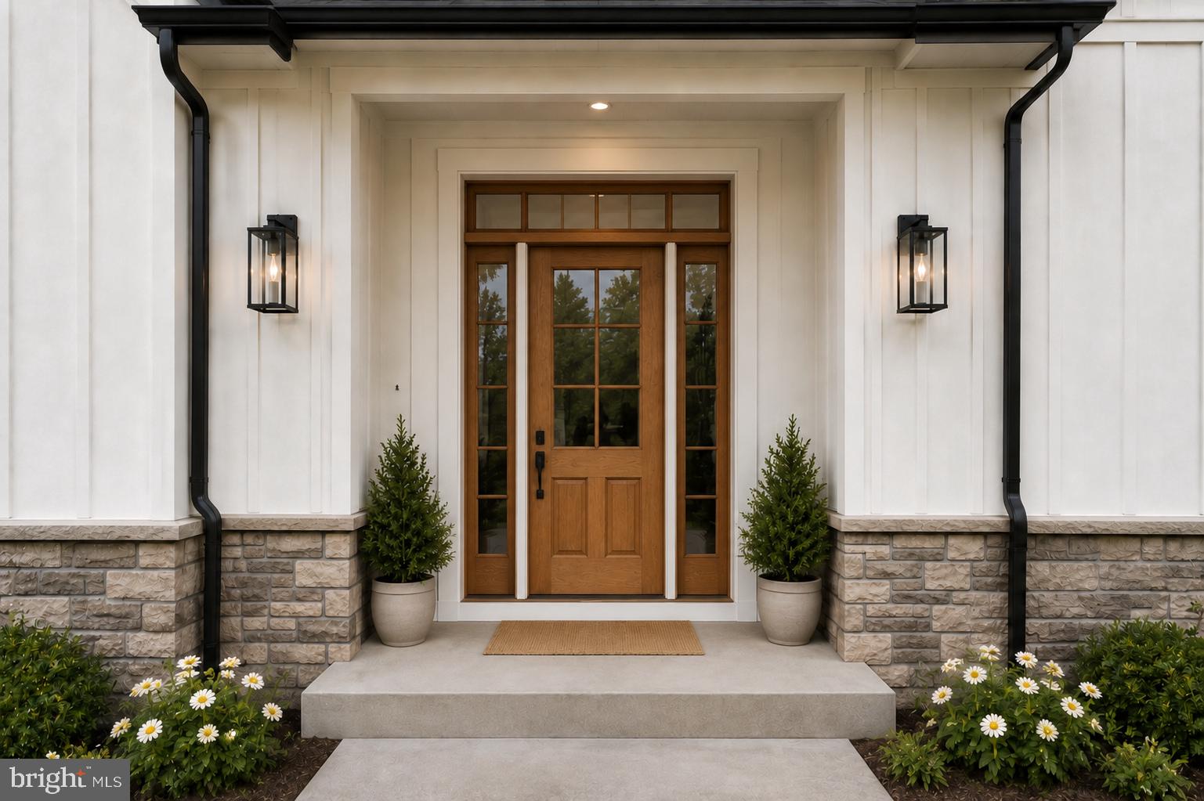
Enter an interest rate to see your estimated monthly payment.TO BE BUILT ON 10 ACRES IN KINGS GRANT! This proposed new construction home at 145 King Daniels Way is located in Stafford County with a Fredericksburg, VA 22406 address. The modern farmhouse design offers approximately 1,670 square feet of main-level living space, three bedrooms, two full bathrooms, and a side-entry two-car garage. The open layout connects the kitchen, dining area, and great room, creating comfortable space for everyday living and entertaining. A large kitchen island provides extra workspace and a place to gather, while the covered rear porch extends the living area outdoors. The primary bedroom is set apart from the two additional bedrooms and includes a private bathroom and walk-in closet. Main-level laundry and a mudroom near the garage add everyday convenience. Board-and-batten siding, stone accents, and a covered front porch complete the proposed exterior. An approximately 1,185-square-foot unfinished basement offers room for future expansion. Optional basement finishing may provide recreation space, an additional bedroom, and a full bathroom at an additional cost. The proposed walkout configuration is subject to site evaluation and final approval. Contact the listing agent for details about included features, available options, financing information, and the to-be-built purchase process. Loan eligibility and terms are determined by the lender. Images are digitally generated and virtually staged renderings of the proposed home, not photographs of an existing home or verified views of the lot. Images may show optional upgrades, furnishings, and landscaping that are not included. Final plans, square footage, finishes, home placement, and construction schedule are subject to builder confirmation and applicable approvals.
| 21 hours ago | Listing updated with changes from the MLS | |
| yesterday | Status changed to Active | |
| 3 days ago | Listing first seen on site |

The real estate listing information is provided by Bright MLS is for the consumer's personal, non-commercial use and may not be used for any purpose other than to identify prospective properties consumer may be interested in purchasing. Any information relating to real estate for sale or lease referenced on this web site comes from the Internet Data Exchange (IDX) program of the Bright MLS. This web site references real estate listing(s) held by a brokerage firm other than the broker and/or agent who owns this web site. The accuracy of all information is deemed reliable but not guaranteed and should be personally verified through personal inspection by and/or with the appropriate professionals. Properties in listings may have been sold or may no longer be available. The data contained herein is copyrighted by Bright MLS and is protected by all applicable copyright laws. Any unauthorized collection or dissemination of this information is in violation of copyright laws and is strictly prohibited. Copyright © 2020 Bright MLS. All rights reserved.
Did you know? You can invite friends and family to your search. They can join your search, rate and discuss listings with you.