

2018 SCHOONER DRIVESTAFFORD, VA22554
Mortgage Calculator
Monthly Payment (Est.)
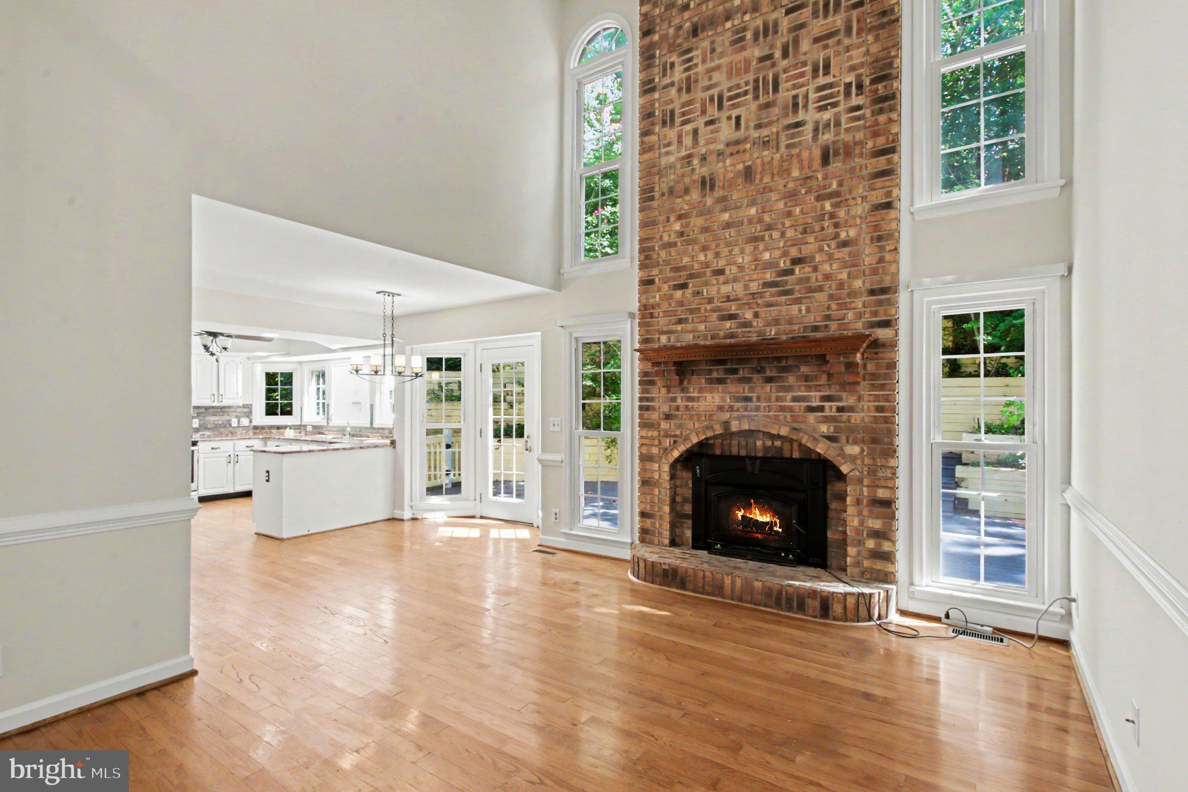
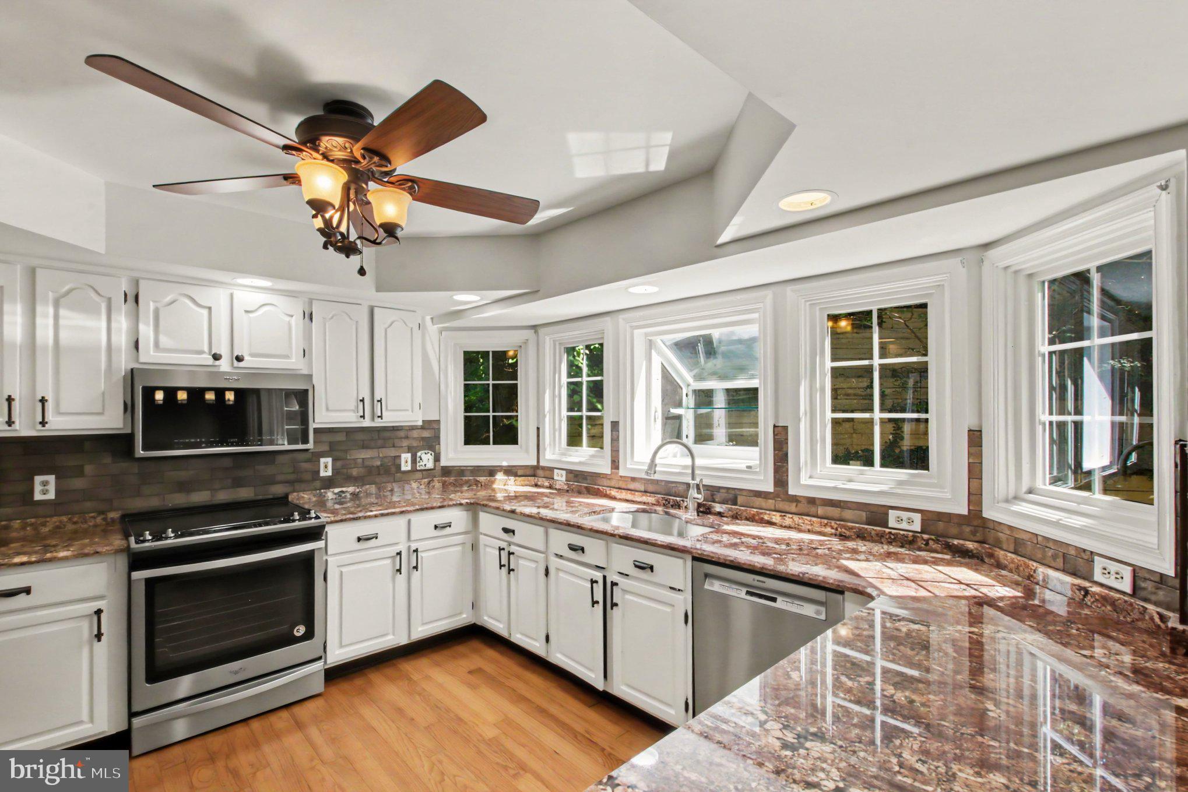
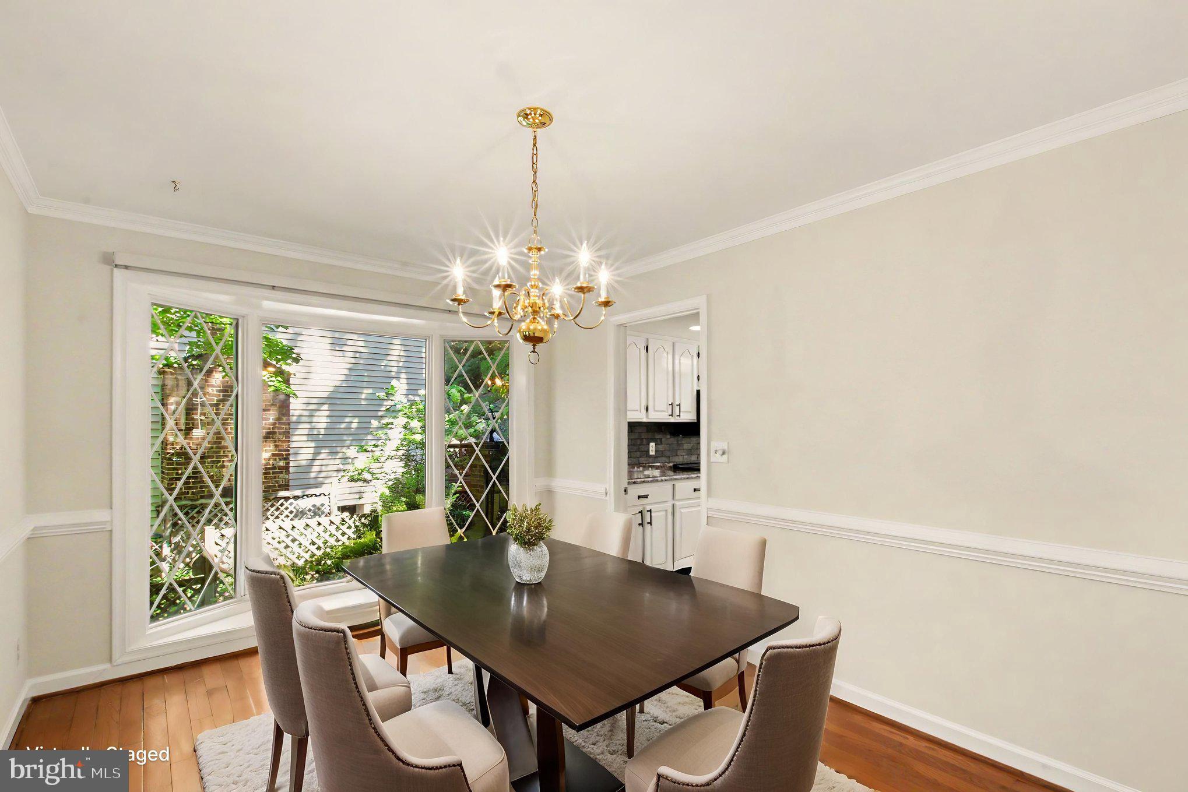
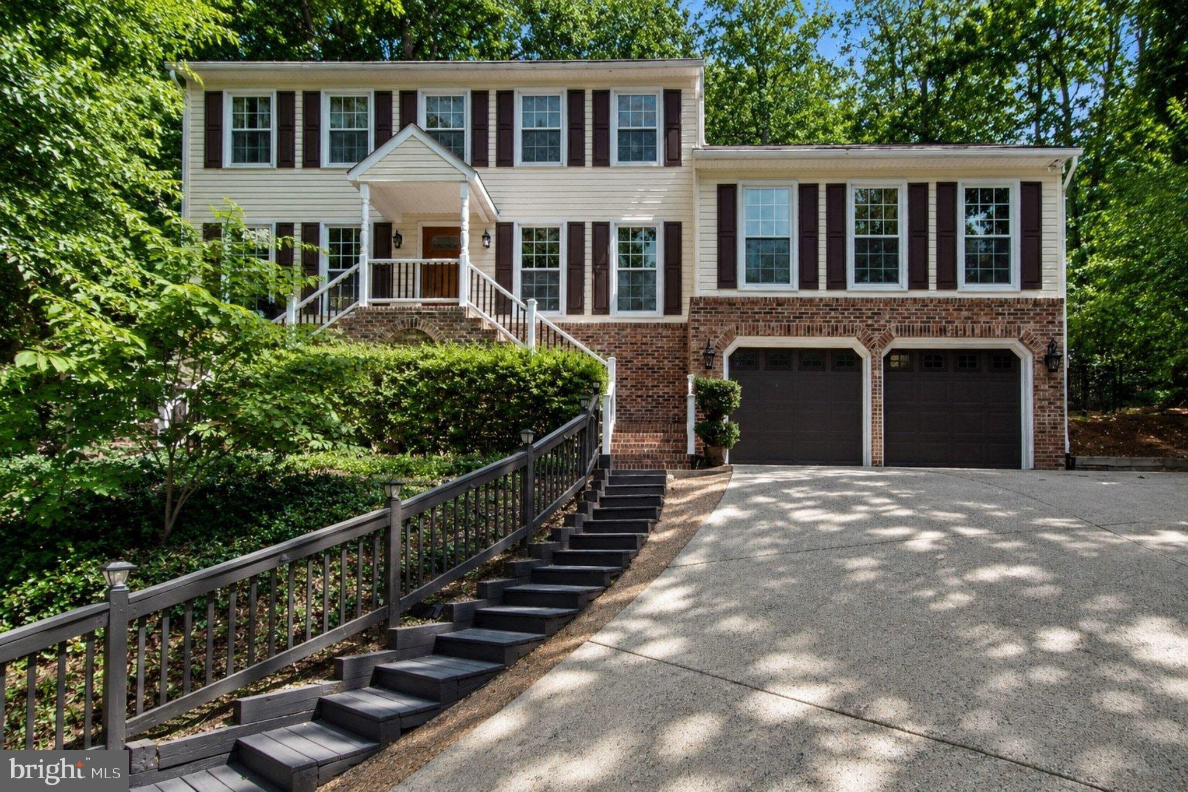
$2,619Welcome to this spacious 4-bedroom, 2.5-bath Colonial nestled on a hill in the gated Aquia Harbour community of Stafford. Offering approximately 4,585 total square feet, this home provides plenty of room to spread out, personalize, and make it your own. A welcoming interior features hardwood floors, generous living spaces, and a main-level primary suite for added convenience. The family room opens to a sunroom with skylights and access to the deck, creating a bright and inviting space for relaxing or entertaining. The upper level includes a loft area offering flexible space for a home office, reading area, playroom, or retreat. The kitchen features updated countertops, stainless steel appliances, and a new exterior door. A brand-new roof adds peace of mind for the next owner, while an attached two-car garage provides convenient parking and storage. Aquia Harbour offers an extensive collection of community amenities, including a marina, golf course, clubhouse, horse stables, parks, playgrounds, walking areas, and more. Conveniently located near I-95, Route 1, VRE commuter rail, and commuter lots, the home offers access to major employment centers throughout Northern Virginia. Marine Corps Base Quantico is nearby, with Fort Belvoir, Naval Support Facility Dahlgren, and the Pentagon also accessible from Stafford. With substantial square footage, recent major improvements, versatile living spaces, and the opportunity to make additional updates to suit your personal style, this Aquia Harbour home offers a wonderful combination of space, location, and community amenities. Schedule your private tour today!
| 4 days ago | Listing updated with changes from the MLS® | |
| 3 weeks ago | Status changed to Active | |
| 3 weeks ago | Listing first seen on site |

The real estate listing information is provided by Bright MLS is for the consumer's personal, non-commercial use and may not be used for any purpose other than to identify prospective properties consumer may be interested in purchasing. Any information relating to real estate for sale or lease referenced on this web site comes from the Internet Data Exchange (IDX) program of the Bright MLS. This web site references real estate listing(s) held by a brokerage firm other than the broker and/or agent who owns this web site. The accuracy of all information is deemed reliable but not guaranteed and should be personally verified through personal inspection by and/or with the appropriate professionals. Properties in listings may have been sold or may no longer be available. The data contained herein is copyrighted by Bright MLS and is protected by all applicable copyright laws. Any unauthorized collection or dissemination of this information is in violation of copyright laws and is strictly prohibited. Copyright © 2020 Bright MLS. All rights reserved.
Did you know? You can invite friends and family to your search. They can join your search, rate and discuss listings with you.