

23 GREENRIDGE DRIVESTAFFORD, VA22554
Mortgage Calculator
Monthly Payment (Est.)
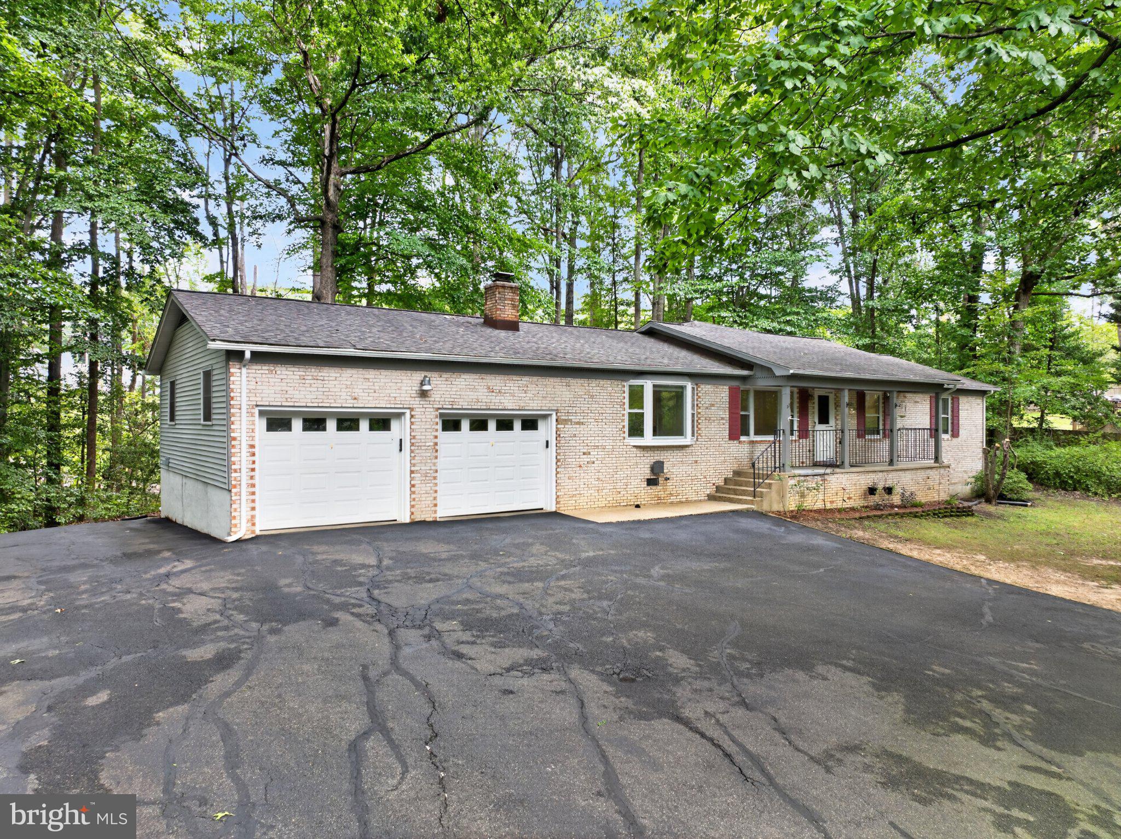
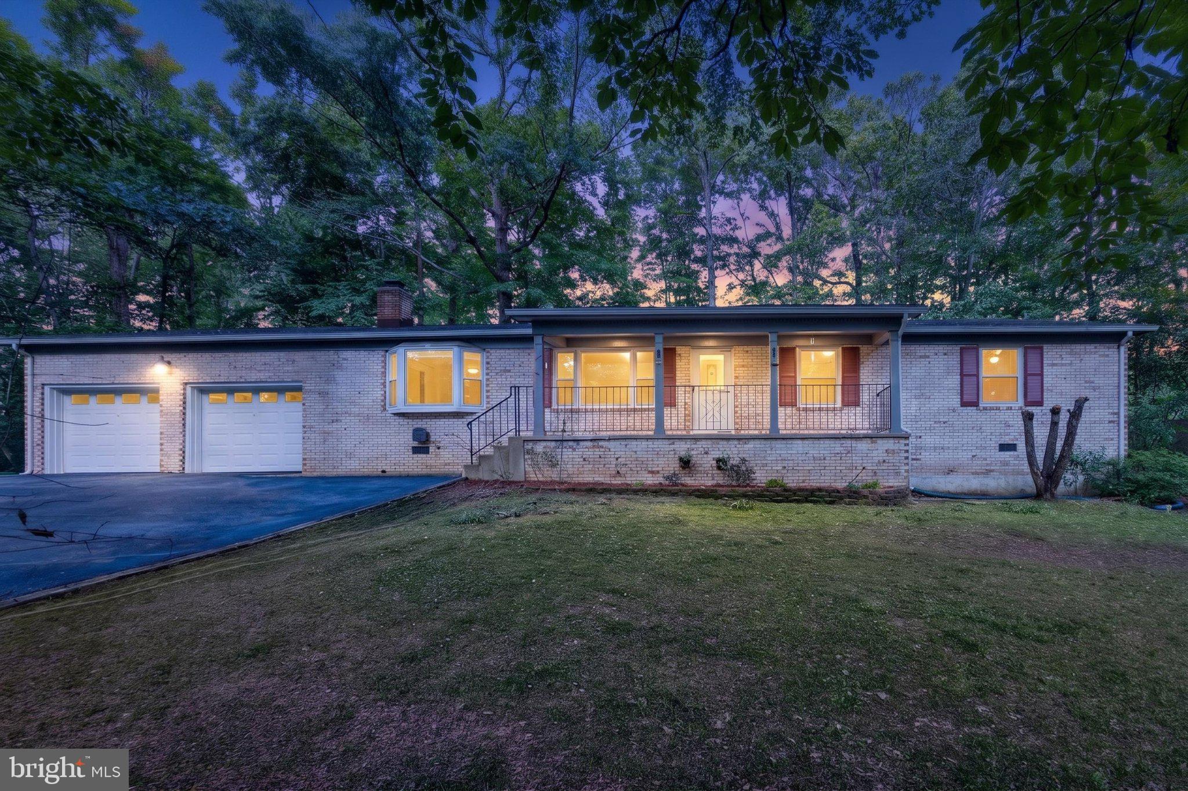
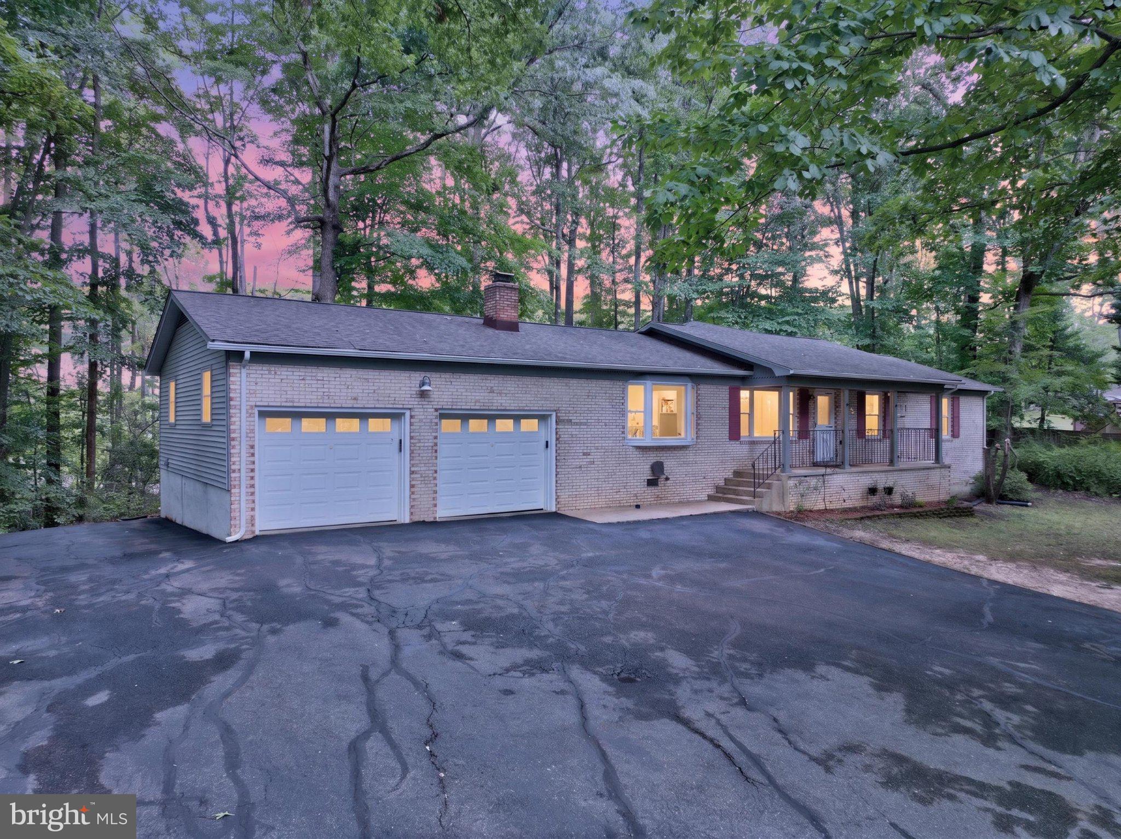
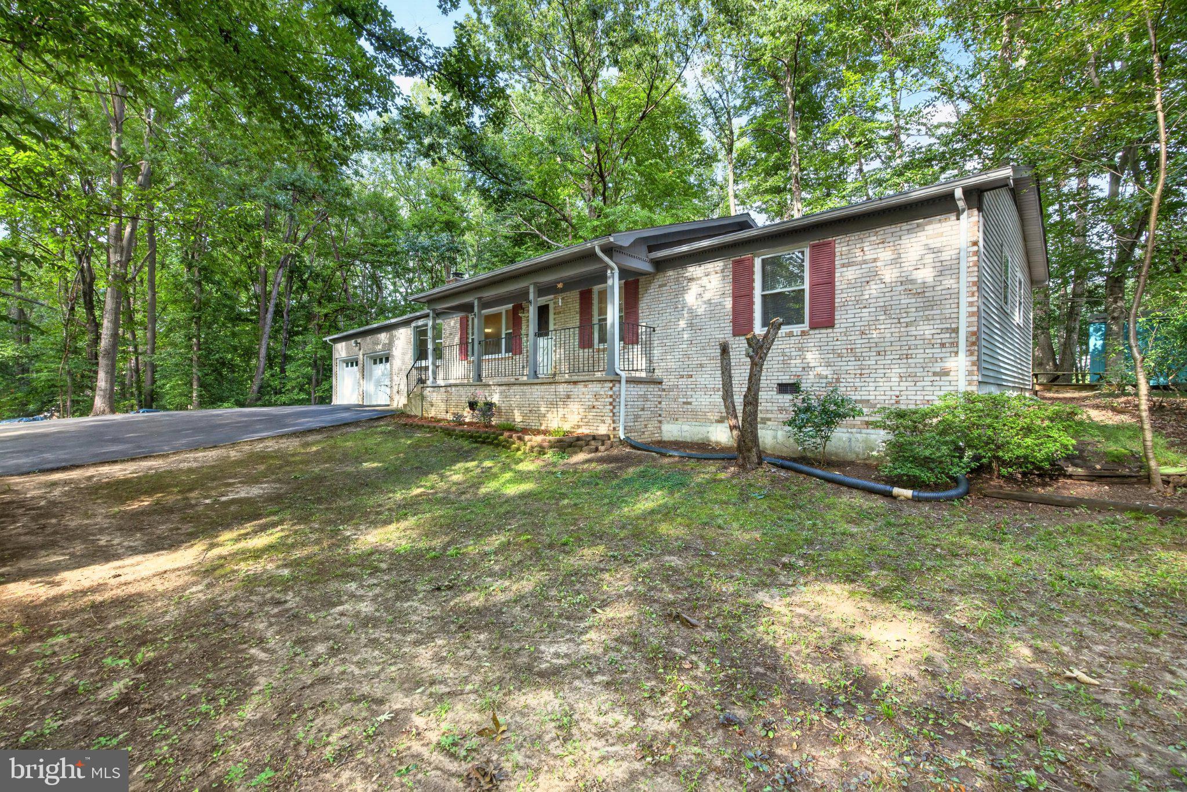
$2,487Stop looking—your search ends here. Welcome to this inviting 4-bedroom, 2-bath home tucked among mature trees on more than 1.3 acres. A long private driveway offers a welcoming approach and added seclusion from the road, while the surrounding natural setting provides privacy, peace, and room to enjoy. With four bedrooms, two full bathrooms, and plenty of space to make it your own, this home offers comfortable living in a tranquil setting. Property highlights include space for RV parking, RV water disposal, an outlet that supports a Generac generator, a Whirlpool water heater less than five years old, a roof less than five years old, a five-year-old HVAC system, General Electric kitchen appliances, an upright deep freezer in the garage, and two large pantries. Conveniently located near Route 1, the new Stafford Town Center, Marine Corps Base Quantico, and I-95, this home is a fantastic opportunity for anyone seeking space, privacy, and natural surroundings. Schedule your showing today.
| 3 days ago | Listing updated with changes from the MLS® | |
| 4 days ago | Status changed to Active | |
| 5 days ago | Listing first seen on site |

The real estate listing information is provided by Bright MLS is for the consumer's personal, non-commercial use and may not be used for any purpose other than to identify prospective properties consumer may be interested in purchasing. Any information relating to real estate for sale or lease referenced on this web site comes from the Internet Data Exchange (IDX) program of the Bright MLS. This web site references real estate listing(s) held by a brokerage firm other than the broker and/or agent who owns this web site. The accuracy of all information is deemed reliable but not guaranteed and should be personally verified through personal inspection by and/or with the appropriate professionals. Properties in listings may have been sold or may no longer be available. The data contained herein is copyrighted by Bright MLS and is protected by all applicable copyright laws. Any unauthorized collection or dissemination of this information is in violation of copyright laws and is strictly prohibited. Copyright © 2020 Bright MLS. All rights reserved.