

33 BATTERY POINT DRIVEFREDERICKSBURG, VA22406
Mortgage Calculator
Monthly Payment (Est.)
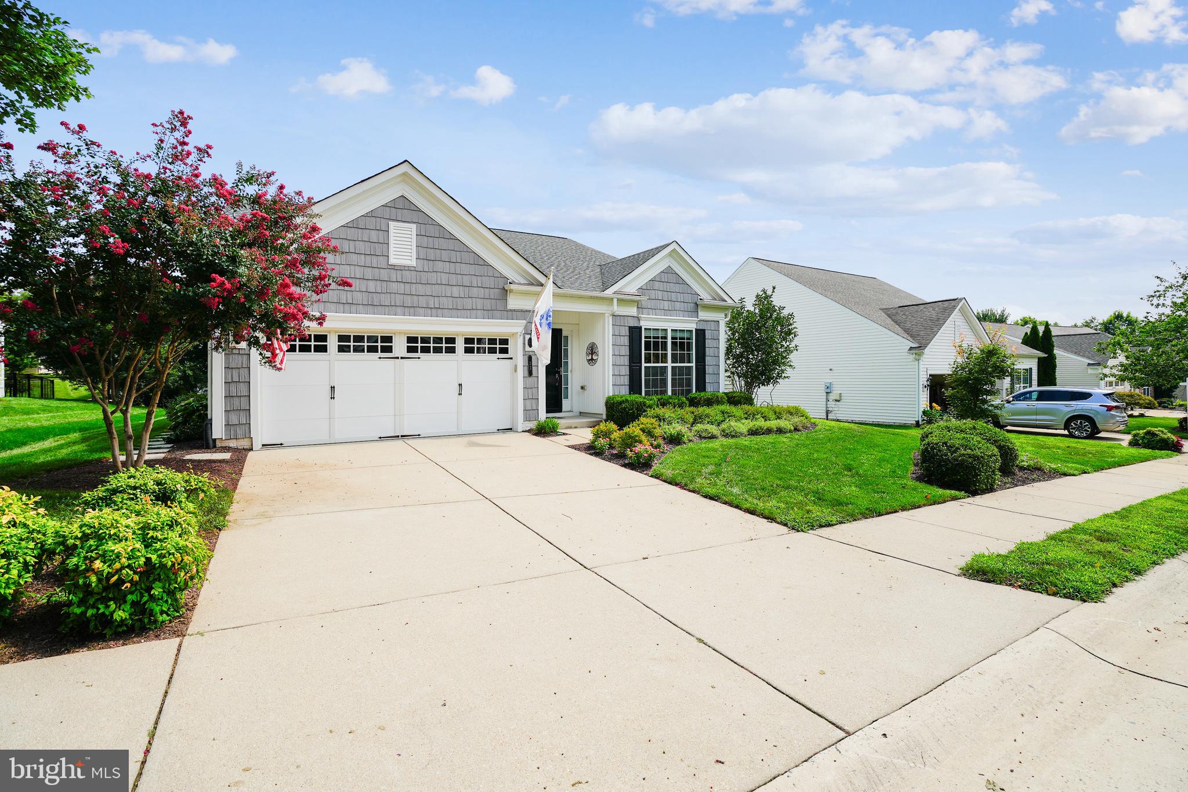
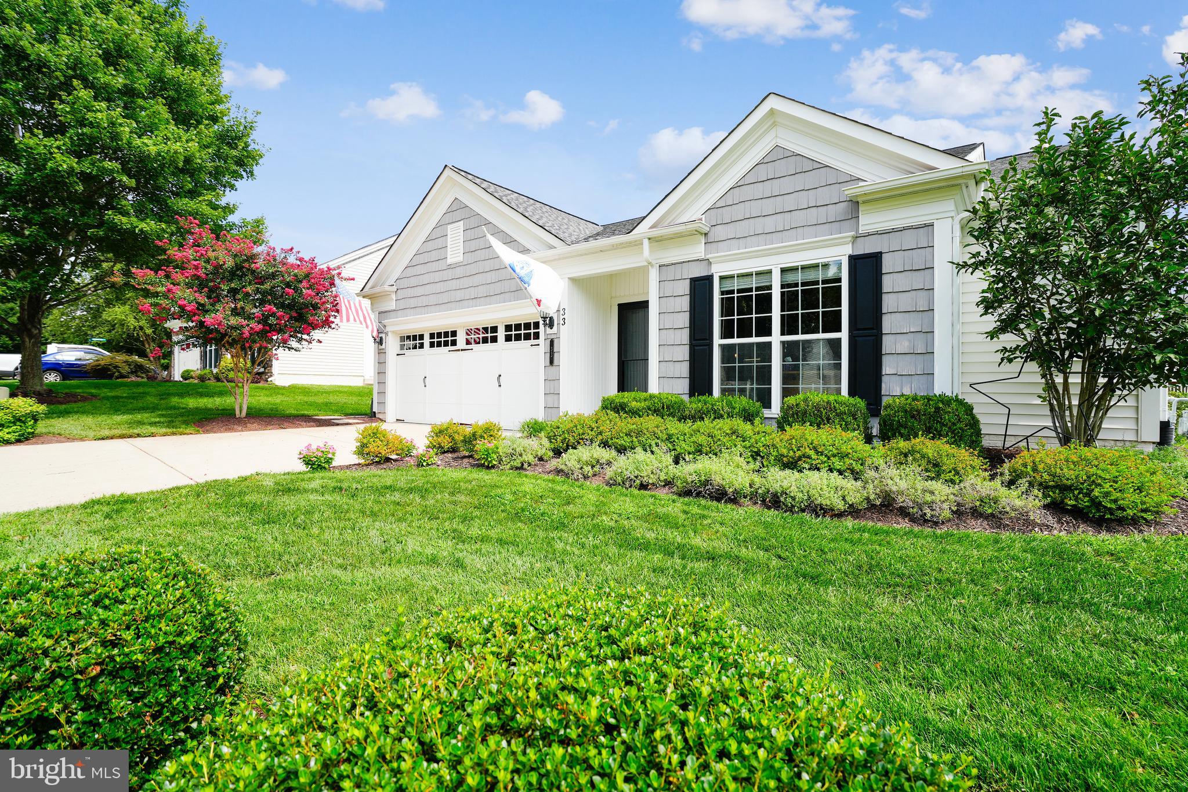
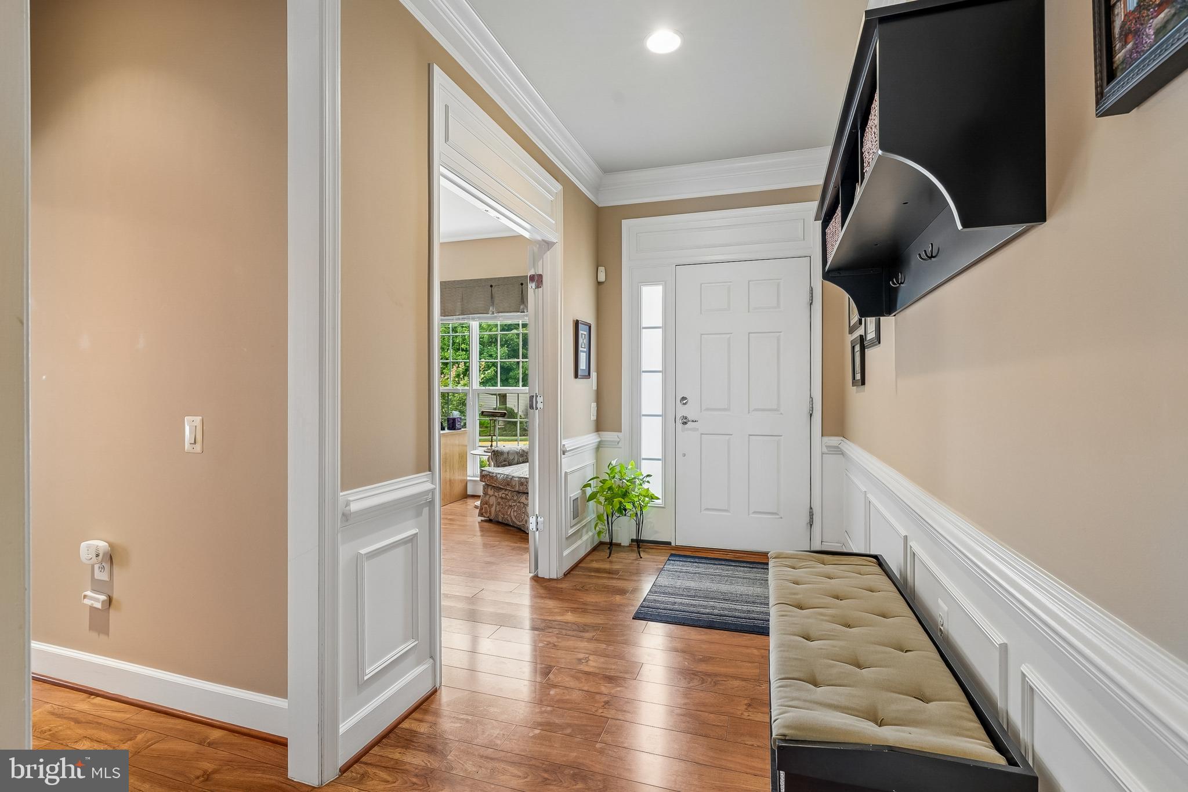
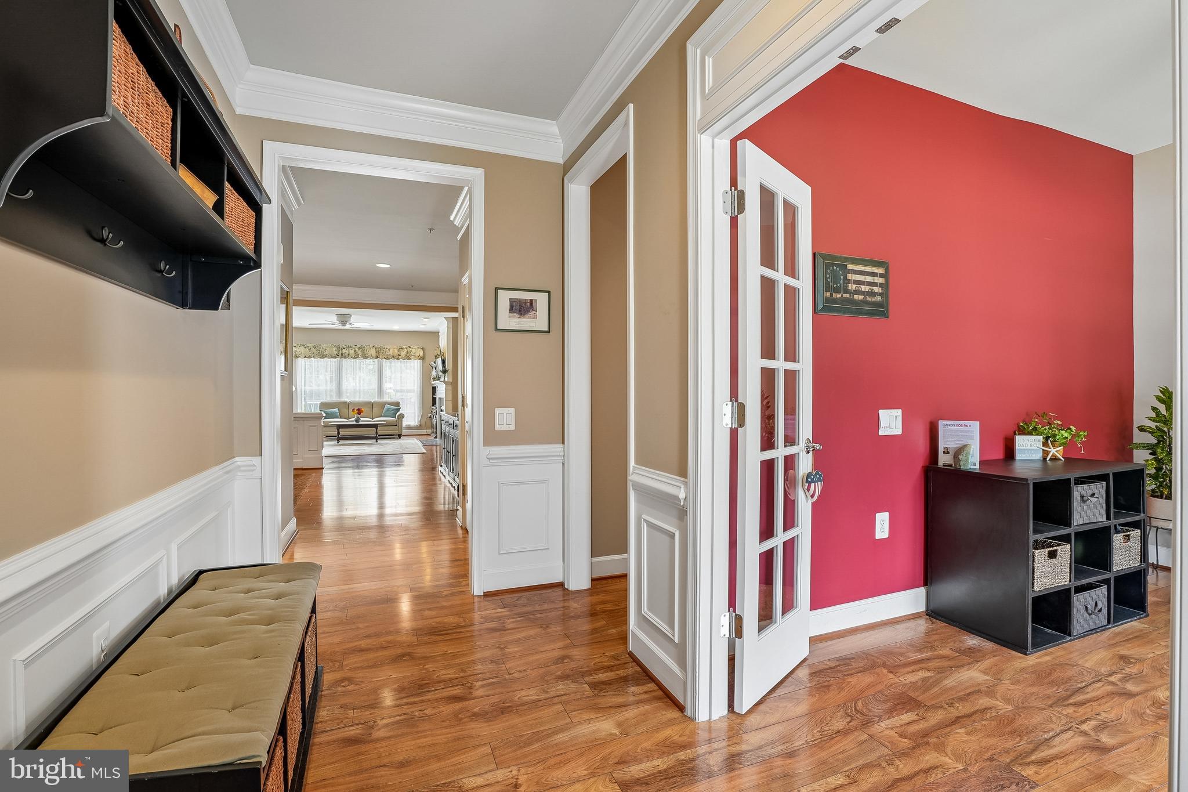
$2,555Welcome to 33 Battery Point Drive in Celebrate Virginia North, Del Webb's premier 55+ active adult community. This beautifully maintained single-level home combines comfort, elegance, and thoughtful design, offering an ideal setting for both everyday living and entertaining. Step inside to find rich hardwood flooring throughout the main living areas, complemented by classic crown molding and wainscoting that add warmth and character. The kitchen, breakfast area, and sunroom feature durable tile flooring, while the bedrooms offer the comfort of plush carpeting. The spacious owner's suite serves as a private retreat, highlighted by a tray ceiling, a generous walk-in closet, and an en-suite bath featuring dual vanities, a relaxing garden tub, and a separate walk-in shower. Enjoy abundant natural light in the inviting sunroom, or step outside to the deck where a remote-controlled motorized awning creates the perfect shaded space for relaxing, dining, or entertaining guests. Located in one of Fredericksburg's most sought-after active adult communities, residents enjoy a vibrant lifestyle with resort-style amenities, social clubs, fitness facilities, walking trails, and convenient access to shopping, dining, healthcare, and historic downtown Fredericksburg. Experience the ease of single-level living and the lifestyle you've been waiting for at 33 Battery Point Drive.
| yesterday | Listing updated with changes from the MLS® | |
| 4 weeks ago | Status changed to Active | |
| 4 weeks ago | Listing first seen on site |

The real estate listing information is provided by Bright MLS is for the consumer's personal, non-commercial use and may not be used for any purpose other than to identify prospective properties consumer may be interested in purchasing. Any information relating to real estate for sale or lease referenced on this web site comes from the Internet Data Exchange (IDX) program of the Bright MLS. This web site references real estate listing(s) held by a brokerage firm other than the broker and/or agent who owns this web site. The accuracy of all information is deemed reliable but not guaranteed and should be personally verified through personal inspection by and/or with the appropriate professionals. Properties in listings may have been sold or may no longer be available. The data contained herein is copyrighted by Bright MLS and is protected by all applicable copyright laws. Any unauthorized collection or dissemination of this information is in violation of copyright laws and is strictly prohibited. Copyright © 2020 Bright MLS. All rights reserved.
Did you know? You can invite friends and family to your search. They can join your search, rate and discuss listings with you.