

THE VILLAS AT FALLS RUN21 FAWN LANE 21-4FREDERICKSBURG, VA22406
Mortgage Calculator
Monthly Payment (Est.)
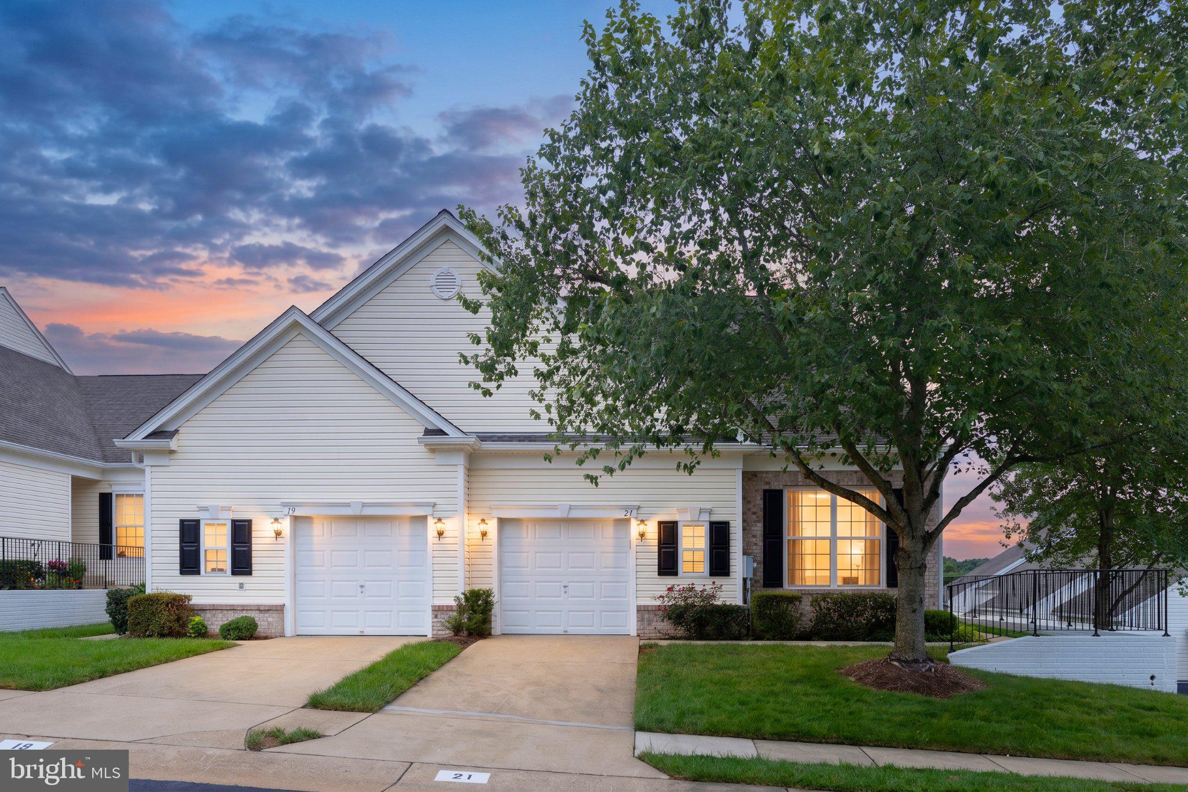
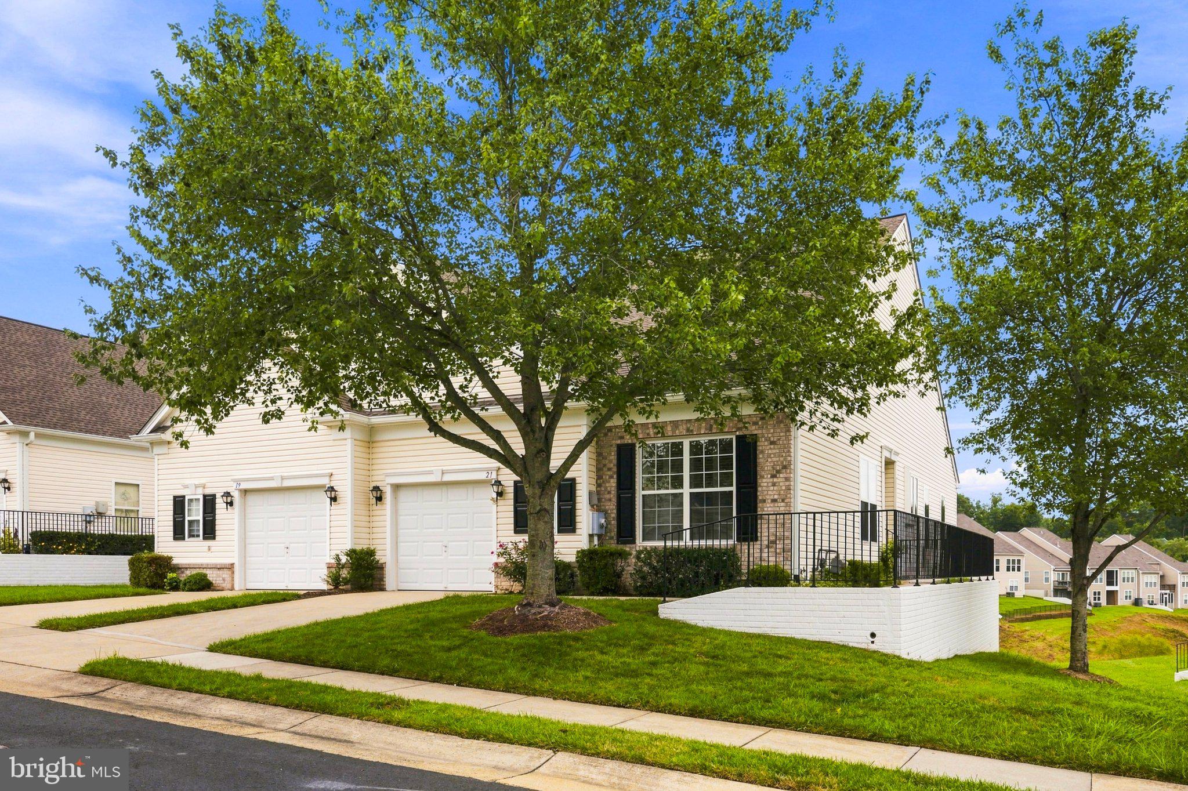
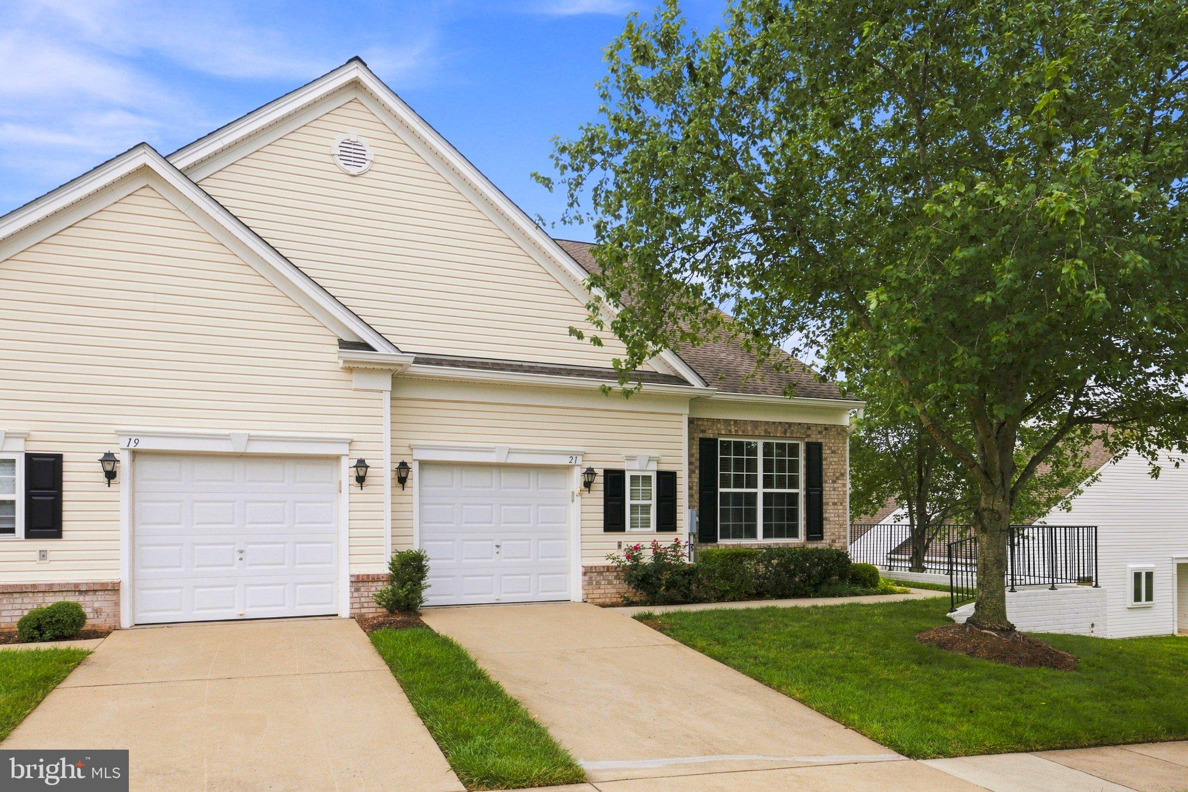
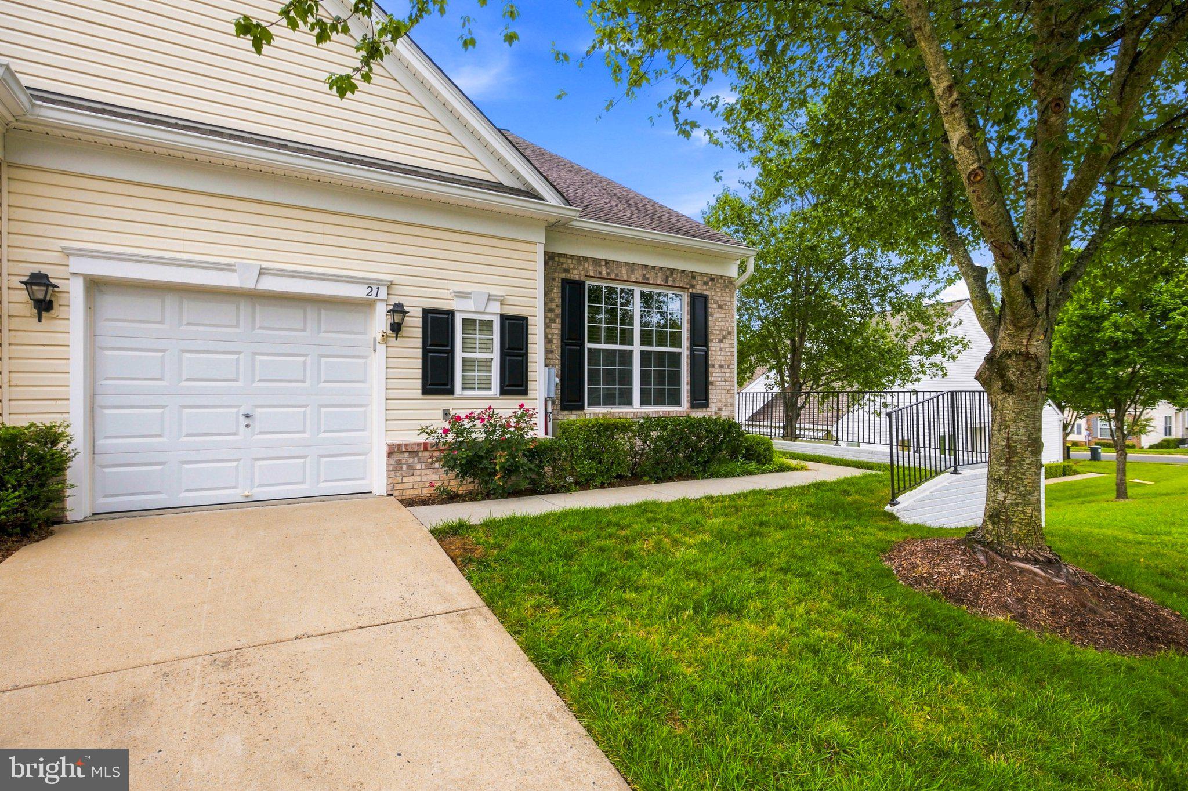
$1,939Welcome to 21 Fawn Lane, a spacious and beautifully maintained end-unit villa offering 3 bedrooms, 3 full baths, and approximately 3,000 finished square feet in the sought-after 55+ community of The Villas at Falls Run. From the moment you step inside, you’ll appreciate the natural light, gleaming hardwood floors, plantation shutters, recessed lighting, and thoughtful upgrades throughout. Just off the entry, a dedicated home office is enhanced by extensive custom built-in cabinetry and shelving, creating an ideal space for working from home, hobbies, or everyday organization. The open and inviting main living areas are designed for both comfortable everyday living and easy entertaining. The spacious kitchen features abundant white cabinetry, generous counter space, stainless steel appliances, and a breakfast bar, while the adjoining living and dining spaces flow effortlessly together. A light-filled sitting area overlooking the rear of the property provides the perfect spot for morning coffee, reading, or simply relaxing. The spacious primary suite offers a peaceful retreat with hardwood flooring, a tray ceiling, and a private bath featuring dual vanities and a separate shower. Additional bedrooms and baths provide plenty of space for guests, hobbies, or flexible living arrangements. The finished lower level significantly expands the home’s living space, offering a large recreation area, additional finished rooms, a full bath, and excellent unfinished storage and workshop space. With approximately 3,000 finished square feet overall, there is room here to entertain, host overnight guests, pursue hobbies, or simply spread out without sacrificing the convenience of villa living. As an end unit, the home benefits from additional windows, natural light, and a more open feel. Outside, enjoy views across the broad rear lawn and surrounding green space. The attached garage adds everyday convenience and includes a MyQ smart garage door opener for remote access and monitoring. Living in Falls Run means enjoying much more than a beautiful home. Residents have access to an impressive array of community amenities, including indoor and outdoor pools, fitness facilities, tennis and pickleball courts, bocce, billiards, table tennis, gathering and activity spaces, and a full calendar of clubs, classes, social events, and activities. With 3 bedrooms, 3 full baths, approximately 3,000 finished square feet, a finished lower level, desirable end-unit location, and access to the active Falls Run lifestyle, 21 Fawn Lane offers an exceptional combination of space, comfort, and low-maintenance living in one of Fredericksburg’s established 55+ communities.
| 7 days ago | Listing updated with changes from the MLS® | |
| 7 days ago | Listing first seen on site |

The real estate listing information is provided by Bright MLS is for the consumer's personal, non-commercial use and may not be used for any purpose other than to identify prospective properties consumer may be interested in purchasing. Any information relating to real estate for sale or lease referenced on this web site comes from the Internet Data Exchange (IDX) program of the Bright MLS. This web site references real estate listing(s) held by a brokerage firm other than the broker and/or agent who owns this web site. The accuracy of all information is deemed reliable but not guaranteed and should be personally verified through personal inspection by and/or with the appropriate professionals. Properties in listings may have been sold or may no longer be available. The data contained herein is copyrighted by Bright MLS and is protected by all applicable copyright laws. Any unauthorized collection or dissemination of this information is in violation of copyright laws and is strictly prohibited. Copyright © 2020 Bright MLS. All rights reserved.
Did you know? You can invite friends and family to your search. They can join your search, rate and discuss listings with you.