

195 CASTLE HILL DRIVEFREDERICKSBURG, VA22406
Mortgage Calculator
Monthly Payment (Est.)
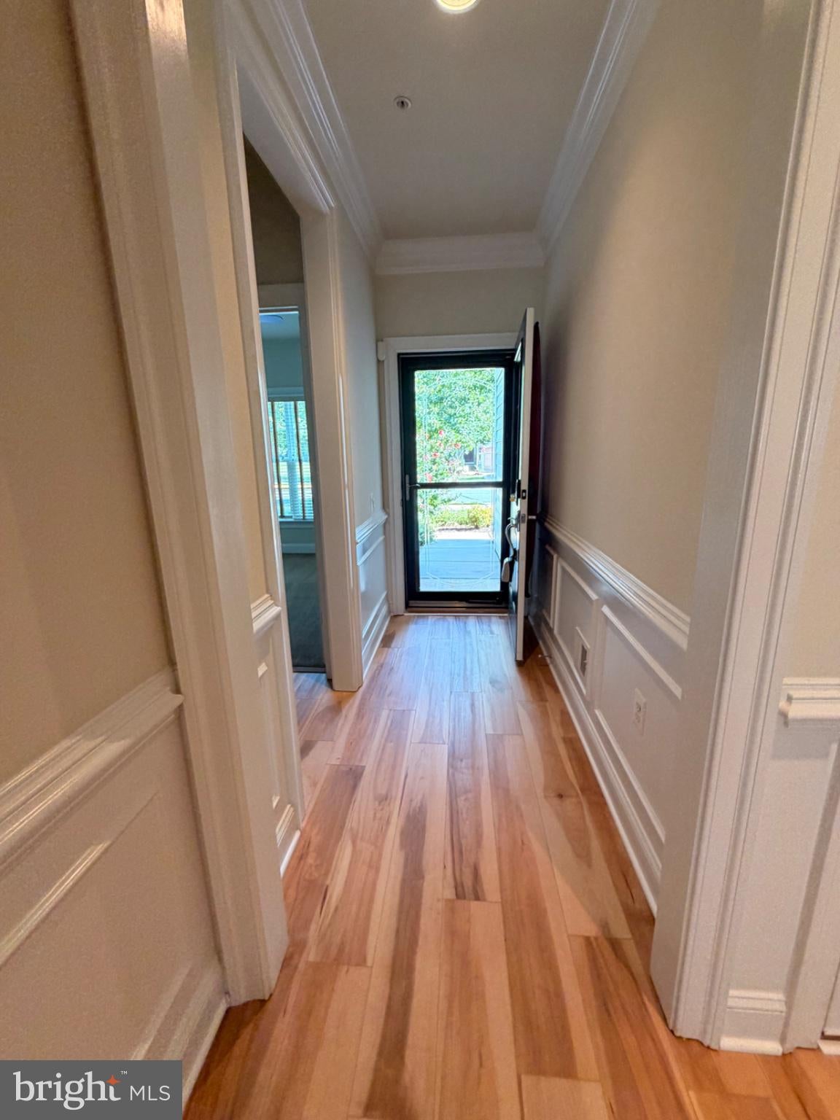
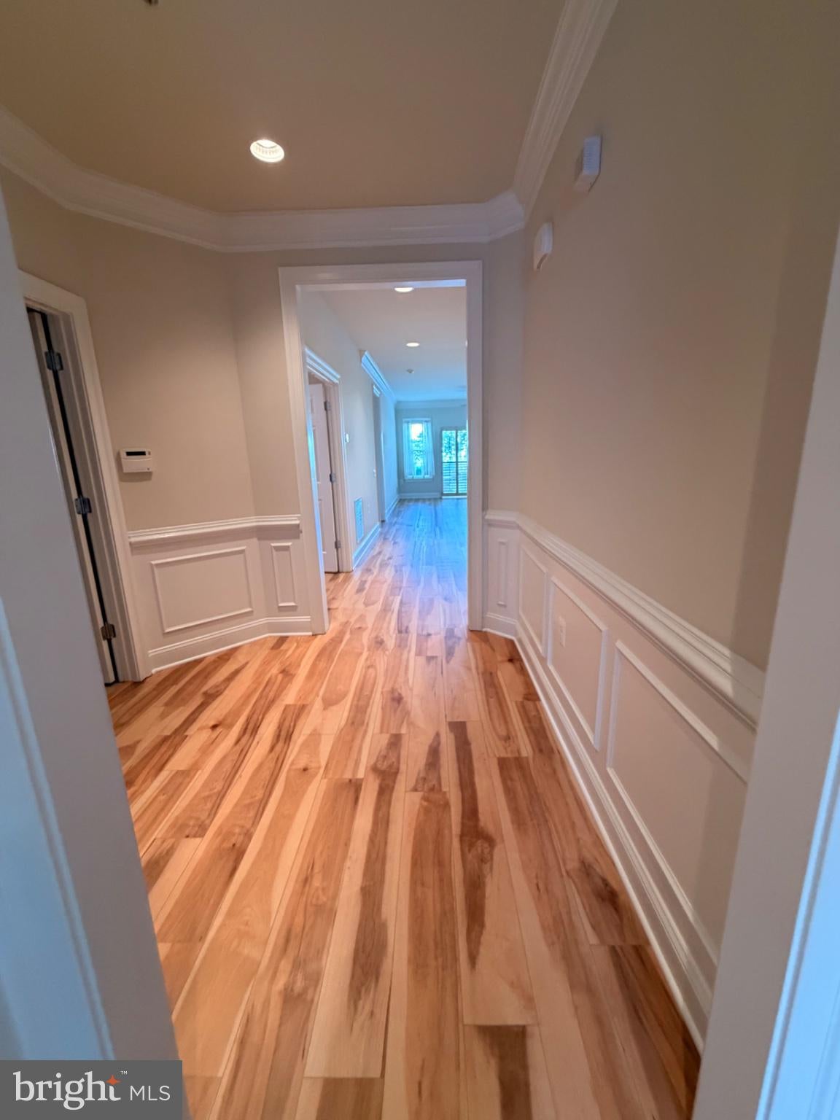
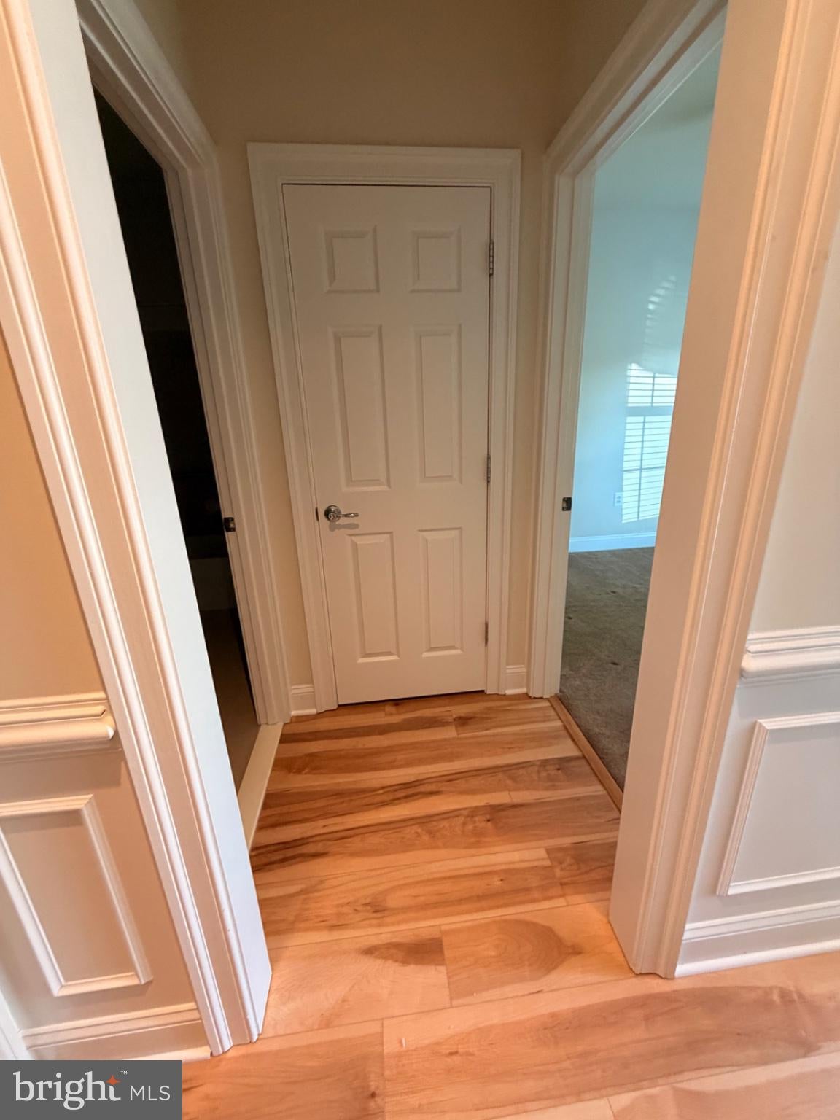
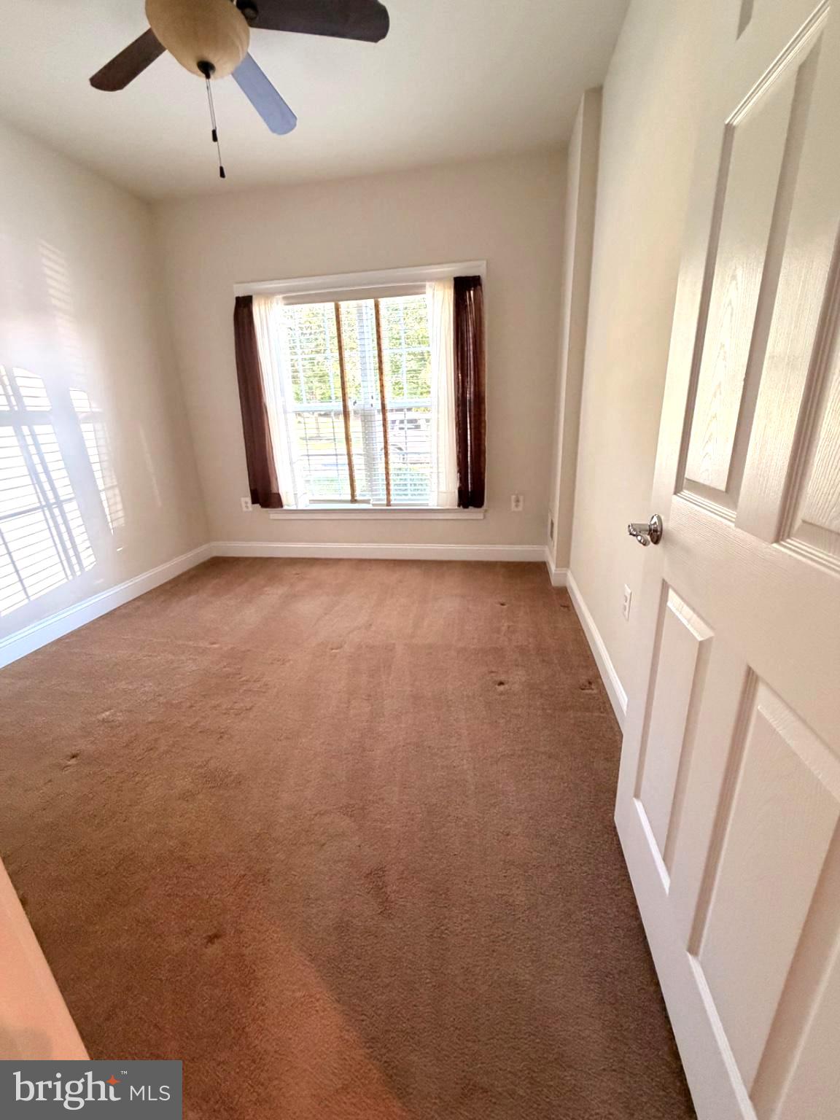
$1,820Welcome to easy, low-maintenance living in the highly sought-after 55+ community of Celebrate Virginia! This beautifully maintained end-unit offers 1-level living, an inviting open floor plan, and a wonderful location just steps from a tunnel which safely and quickly takes you to the community clubhouse. The spacious kitchen features newer appliances, abundant cabinetry, a large walk-in pantry, and opens seamlessly to the family room. Brand new LVP flooring has just been installed, and the interior is freshly painted, ceiling fans, and plantation shutters add warmth and elegance throughout. The generous primary suite features brand new carpet, a tray ceiling, abundant natural light, walk-in wardrobe, and private bath with dual vanities. A flexible second bedroom and separate office provide options for guests, hobbies, or a home workspace. The home offers exceptional storage with multiple closets, a utility room off the garage, and a large attic. Enjoy relaxing or entertaining on the beautifully finished rear patio with a built-in seating wall. As an end unit, this home offers the added benefit of no neighboring home on one side, with a peaceful green-space setting that provides privacy and an open feel. The attached garage provides convenient parking and additional storage. Residents of Celebrate Virginia enjoy an impressive array of amenities, activities, classes, and social opportunities, with the clubhouse conveniently accessible by a covered underground walkway. If you're looking for a beautifully maintained home that combines comfort, convenience, privacy, and an active community lifestyle, this one deserves a closer look!
| 20 hours ago | Listing updated with changes from the MLS® | |
| yesterday | Status changed to Active | |
| 6 days ago | Listing first seen on site |

The real estate listing information is provided by Bright MLS is for the consumer's personal, non-commercial use and may not be used for any purpose other than to identify prospective properties consumer may be interested in purchasing. Any information relating to real estate for sale or lease referenced on this web site comes from the Internet Data Exchange (IDX) program of the Bright MLS. This web site references real estate listing(s) held by a brokerage firm other than the broker and/or agent who owns this web site. The accuracy of all information is deemed reliable but not guaranteed and should be personally verified through personal inspection by and/or with the appropriate professionals. Properties in listings may have been sold or may no longer be available. The data contained herein is copyrighted by Bright MLS and is protected by all applicable copyright laws. Any unauthorized collection or dissemination of this information is in violation of copyright laws and is strictly prohibited. Copyright © 2020 Bright MLS. All rights reserved.
Did you know? You can invite friends and family to your search. They can join your search, rate and discuss listings with you.