

38 BLIZZARD COURTSTAFFORD, VA22556
Mortgage Calculator
Monthly Payment (Est.)
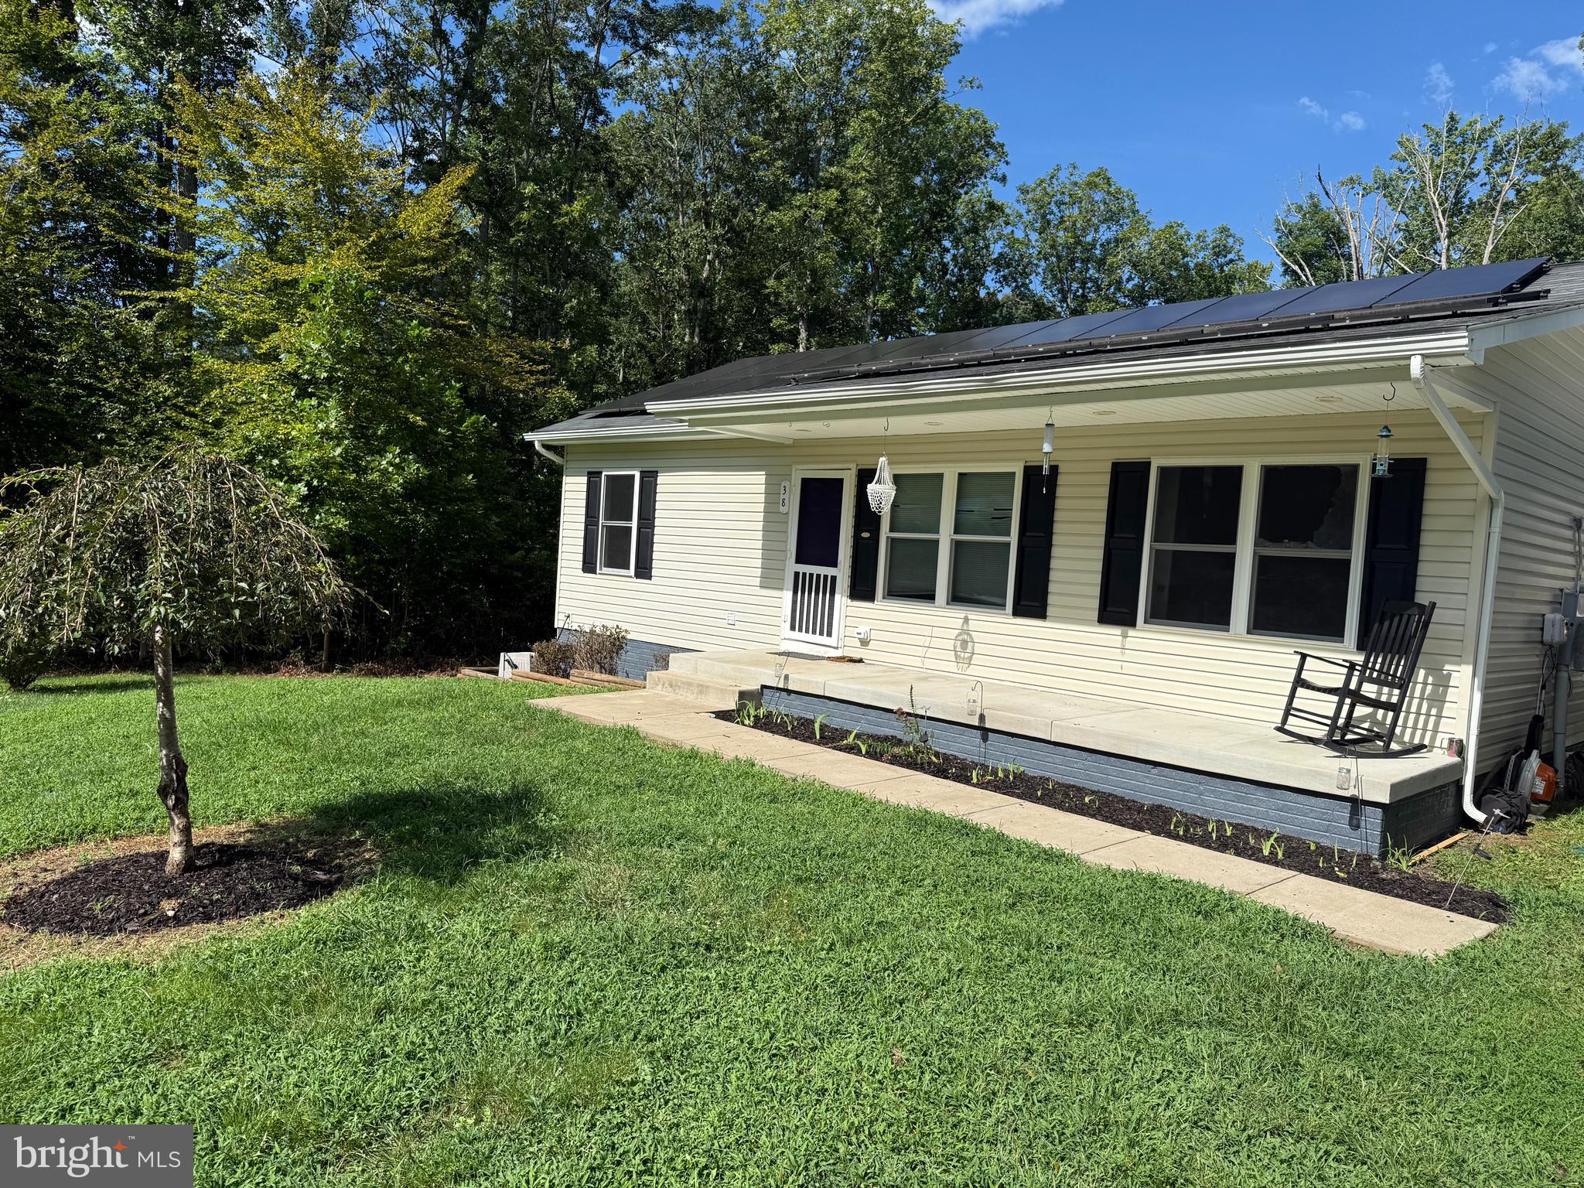
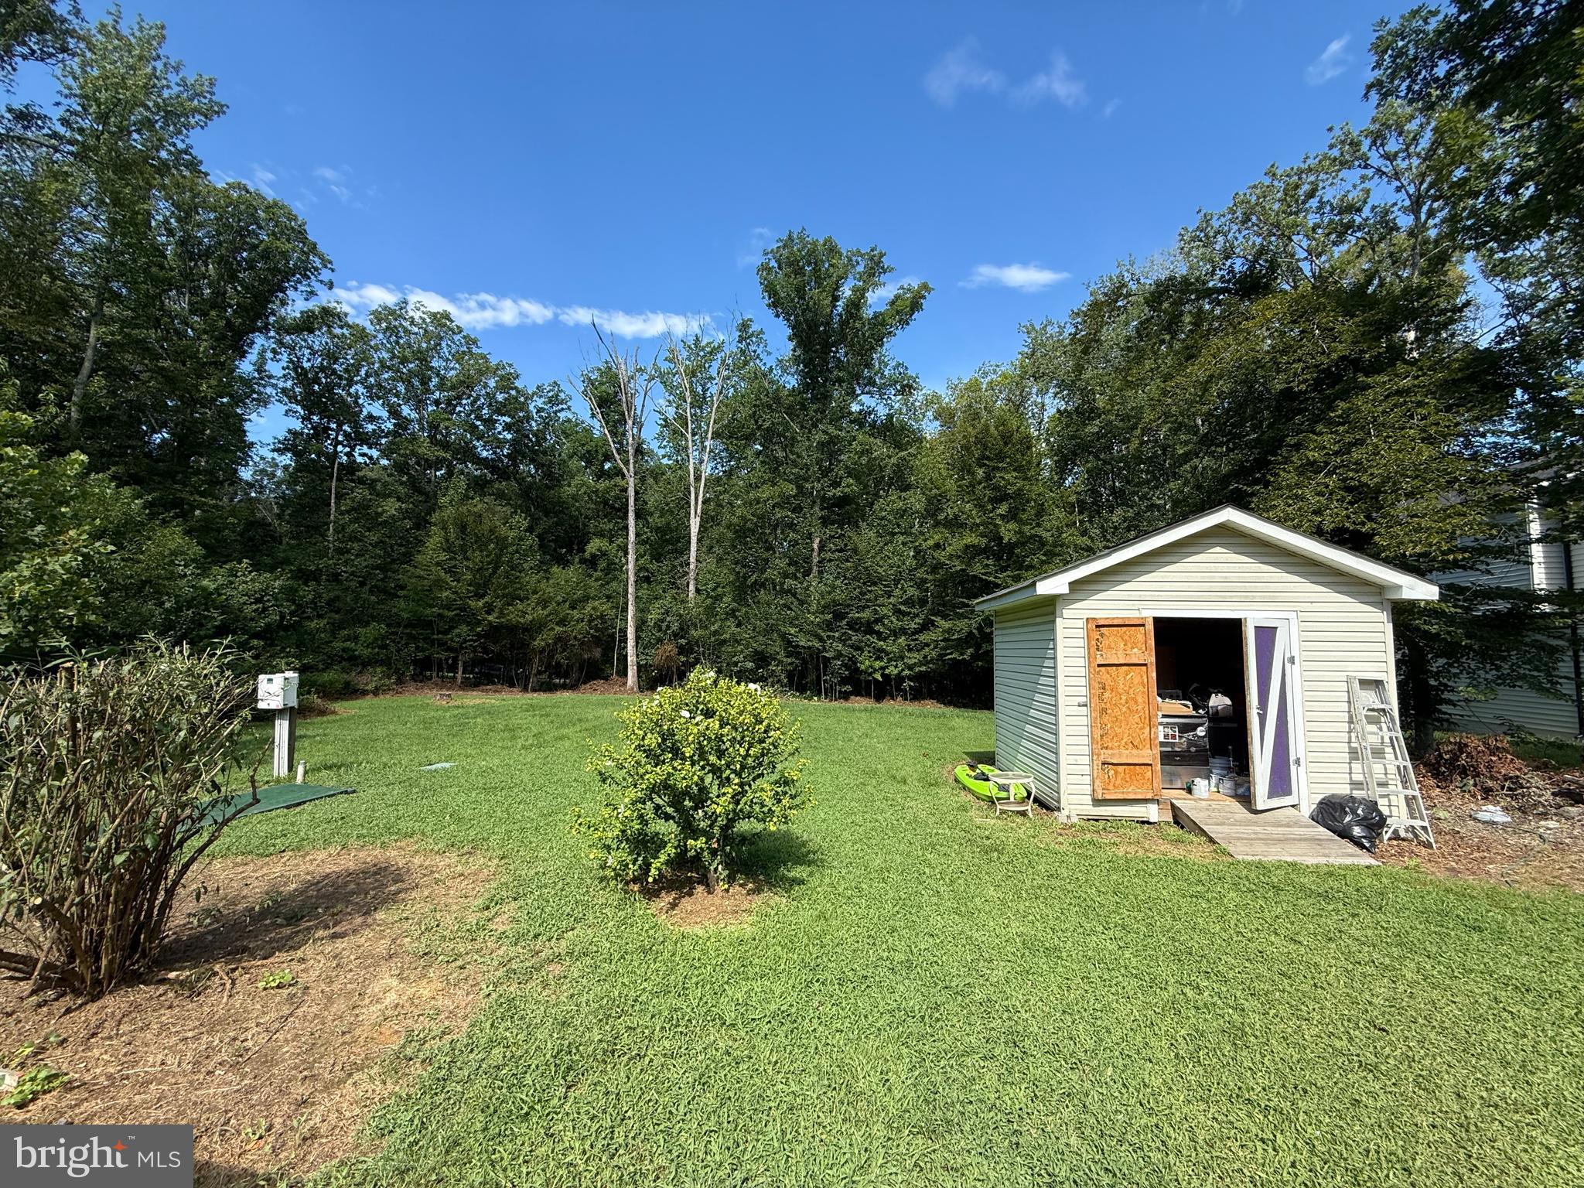
$1,825Welcome to this beautifully remodeled, well-maintained rambler situated on almost an acre in the highly desirable Lake Arrowhead neighborhood—with NO HOA! Only nine years young, this cozy home offers modern updates, comfortable living spaces, and plenty of privacy. Recent updates include new LVP flooring, quartz countertops, freshly painted kitchen cabinets, stainless steel appliances, interior paint, and a new ceiling fan. The spacious kitchen flows seamlessly into the adjoining family room, creating an inviting space for everyday living and entertaining. The generously sized primary bedroom features a private bath and ample closet space, while two additional bedrooms are located on the opposite side of the home for added privacy. Step outside and enjoy the cozy wood deck, covered front porch, and large rear yard backing to trees. A spacious storage shed provides plenty of room for tools, equipment, and outdoor belongings. Adding even more value, the home features solar panels that help keep utility costs remarkably low. This move-in-ready home offers the perfect combination of modern updates, space, privacy, and affordability. Schedule your showing today before it’s too late!
| 6 days ago | Listing updated with changes from the MLS® | |
| 6 days ago | Listing first seen on site |

The real estate listing information is provided by Bright MLS is for the consumer's personal, non-commercial use and may not be used for any purpose other than to identify prospective properties consumer may be interested in purchasing. Any information relating to real estate for sale or lease referenced on this web site comes from the Internet Data Exchange (IDX) program of the Bright MLS. This web site references real estate listing(s) held by a brokerage firm other than the broker and/or agent who owns this web site. The accuracy of all information is deemed reliable but not guaranteed and should be personally verified through personal inspection by and/or with the appropriate professionals. Properties in listings may have been sold or may no longer be available. The data contained herein is copyrighted by Bright MLS and is protected by all applicable copyright laws. Any unauthorized collection or dissemination of this information is in violation of copyright laws and is strictly prohibited. Copyright © 2020 Bright MLS. All rights reserved.
Did you know? You can invite friends and family to your search. They can join your search, rate and discuss listings with you.