

1287 WARRENTON ROADFREDERICKSBURG, VA22406
Mortgage Calculator
Monthly Payment (Est.)
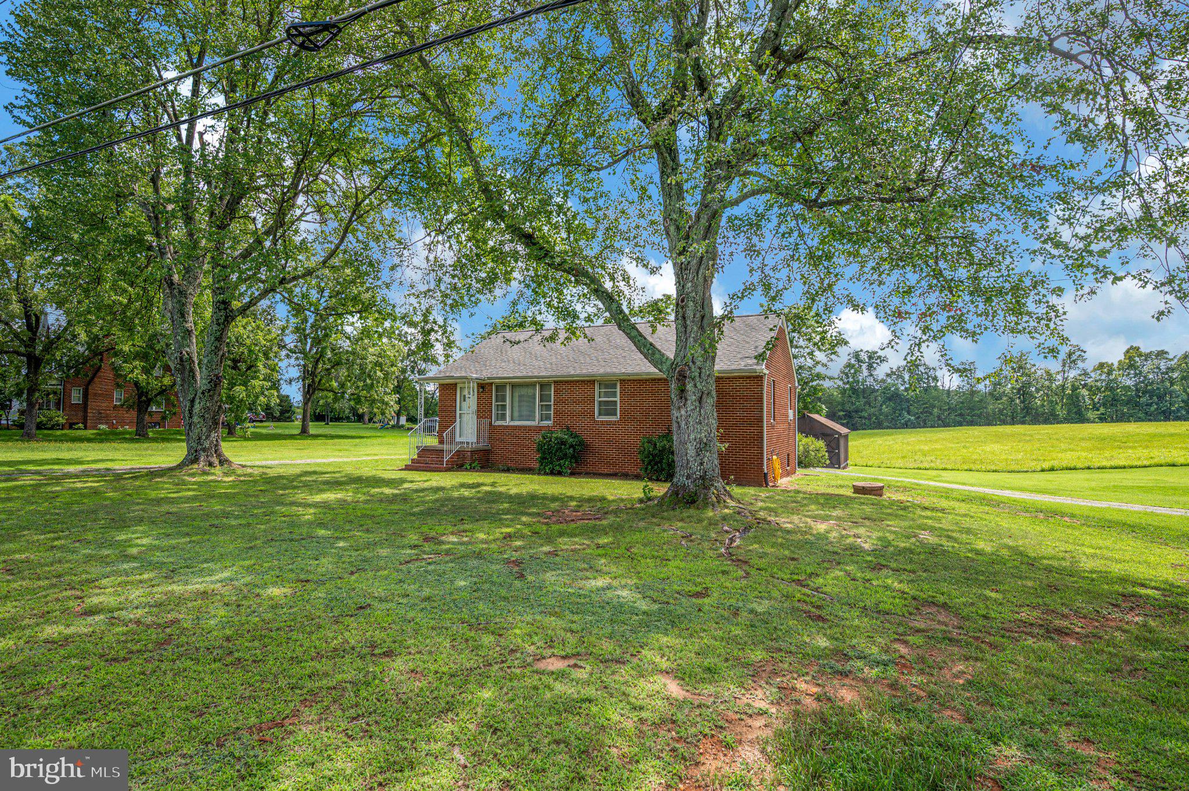
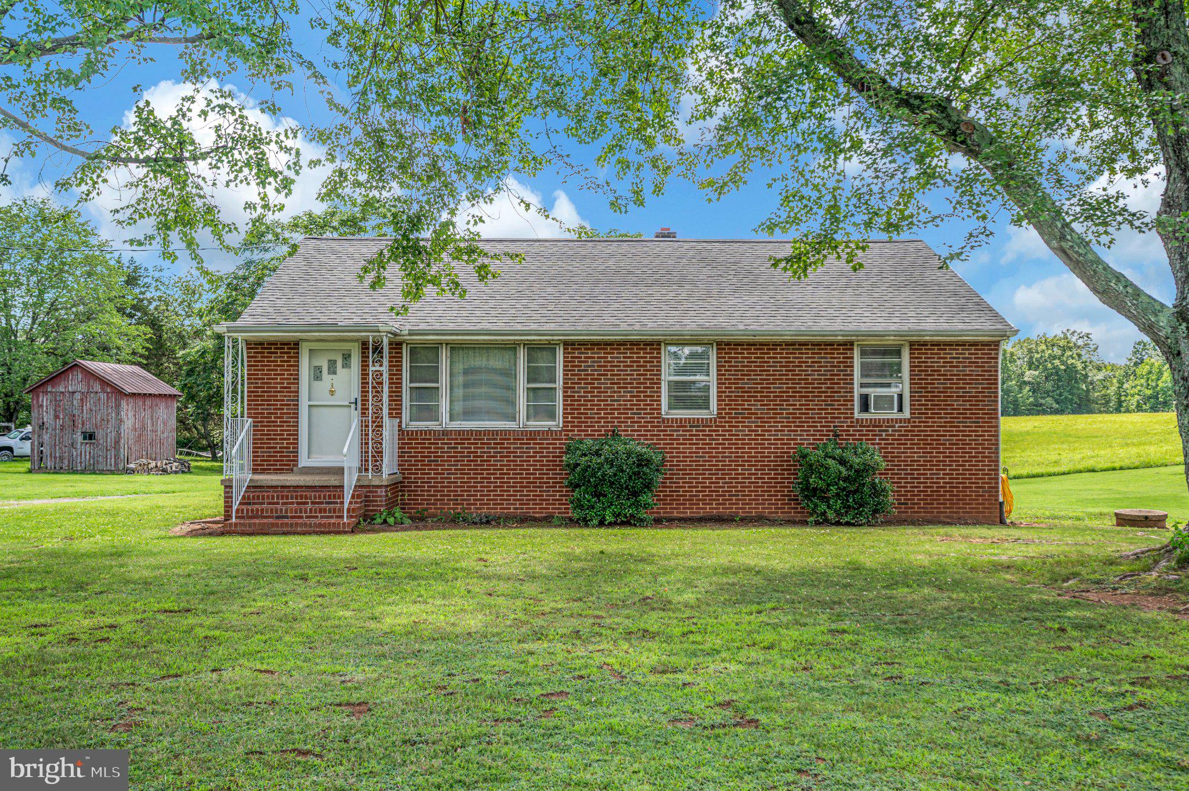
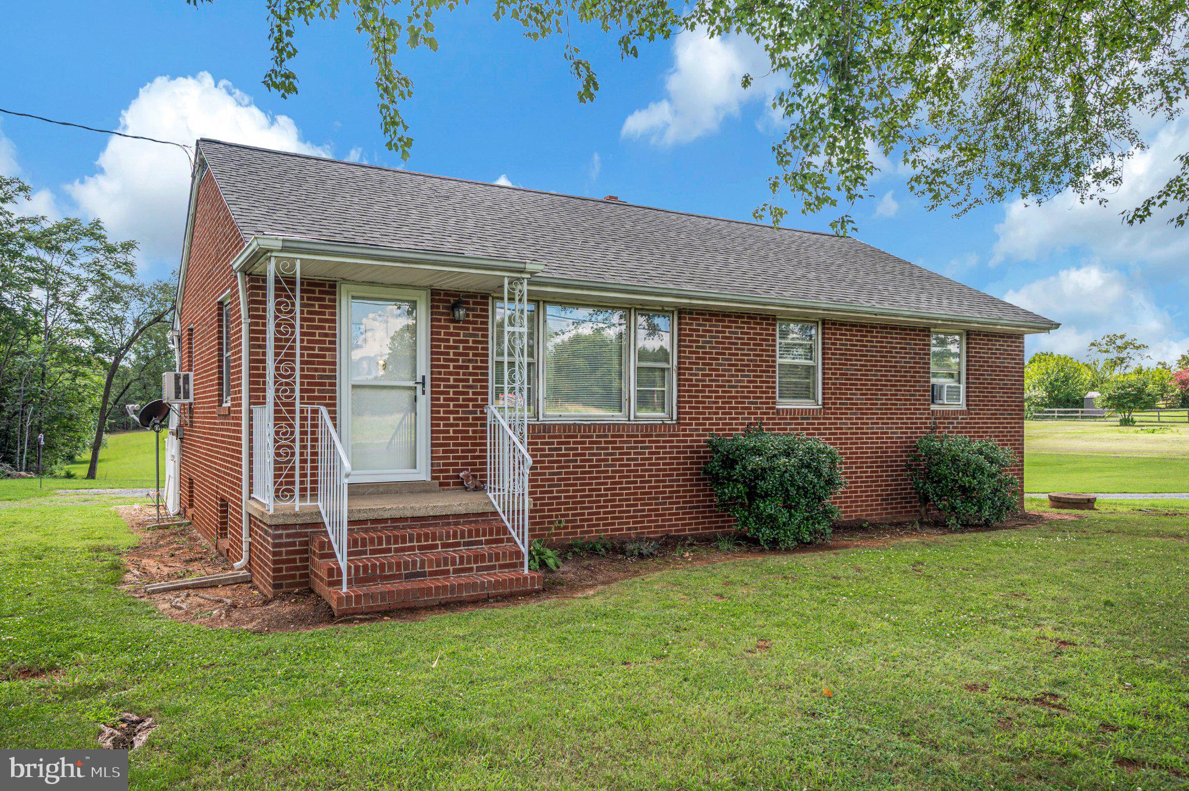
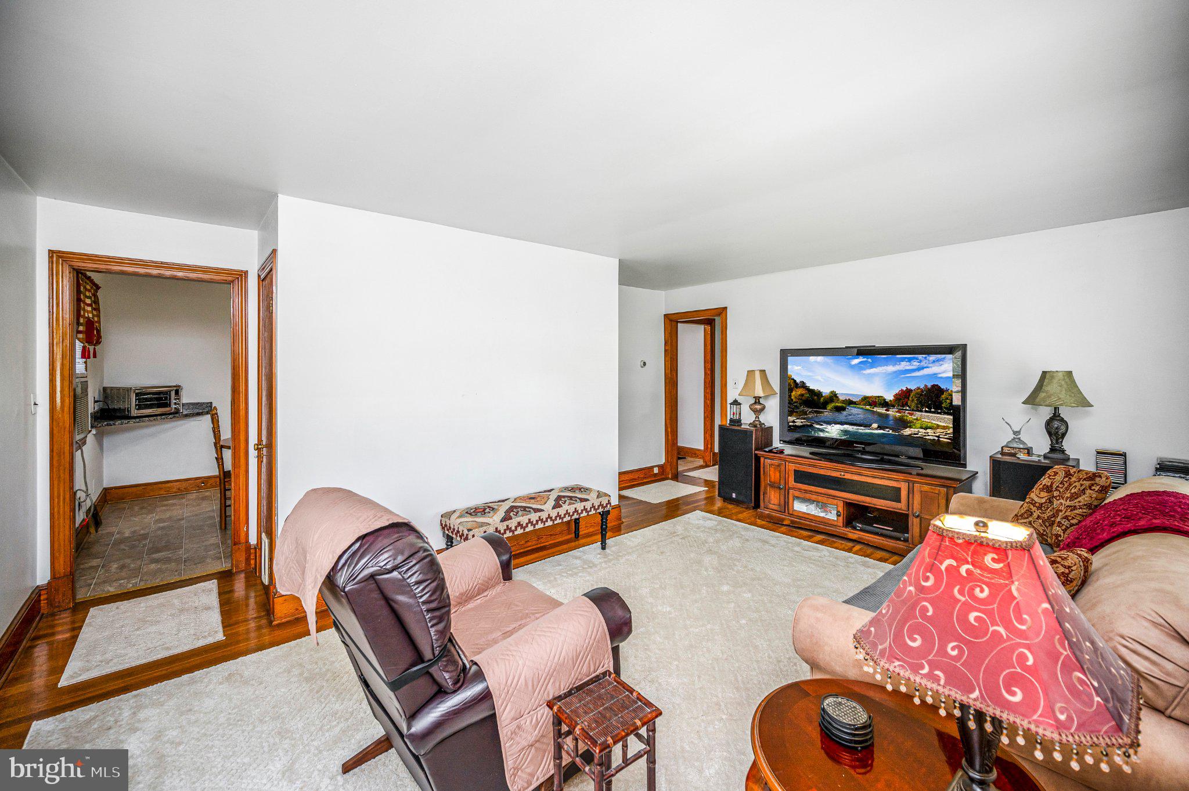
$1,597CLASSIC BRICK CHARM WITH ROOM TO MAKE IT YOUR OWN! Welcome to this charming 3-bedroom brick rambler, perfectly situated on a spacious .46-acre lot. Step inside to find beautiful hardwood floors that add warmth and timeless character throughout the home. Spacious eat in kitchen that ready for the next family meal. Offering 1 full bath plus a partially finished basement, this home provides valuable additional space with plenty of possibilities—create a family room, home office, recreation area, or additional storage to suit your needs. Outside, nearly half an acre gives you plenty of room to relax, entertain, garden, or enjoy the outdoors. With the oversized shed ready to handle your storage needs. Conveniently located near shopping, dining, and everyday amenities, minutes away from the new schools in Hartwood, you'll enjoy easy access to everything you need while still having space to call your own. Solid brick construction, hardwood floors, a versatile basement, and a great location come together to make this a wonderful place to call home!
| yesterday | Status changed to Active Under Contract | |
| yesterday | Listing updated with changes from the MLS® | |
| 3 weeks ago | Listing first seen on site |

The real estate listing information is provided by Bright MLS is for the consumer's personal, non-commercial use and may not be used for any purpose other than to identify prospective properties consumer may be interested in purchasing. Any information relating to real estate for sale or lease referenced on this web site comes from the Internet Data Exchange (IDX) program of the Bright MLS. This web site references real estate listing(s) held by a brokerage firm other than the broker and/or agent who owns this web site. The accuracy of all information is deemed reliable but not guaranteed and should be personally verified through personal inspection by and/or with the appropriate professionals. Properties in listings may have been sold or may no longer be available. The data contained herein is copyrighted by Bright MLS and is protected by all applicable copyright laws. Any unauthorized collection or dissemination of this information is in violation of copyright laws and is strictly prohibited. Copyright © 2020 Bright MLS. All rights reserved.
Did you know? You can invite friends and family to your search. They can join your search, rate and discuss listings with you.