

104 HOLLY DRIVESTAFFORD, VA22556

Mortgage Calculator
Monthly Payment (Est.)
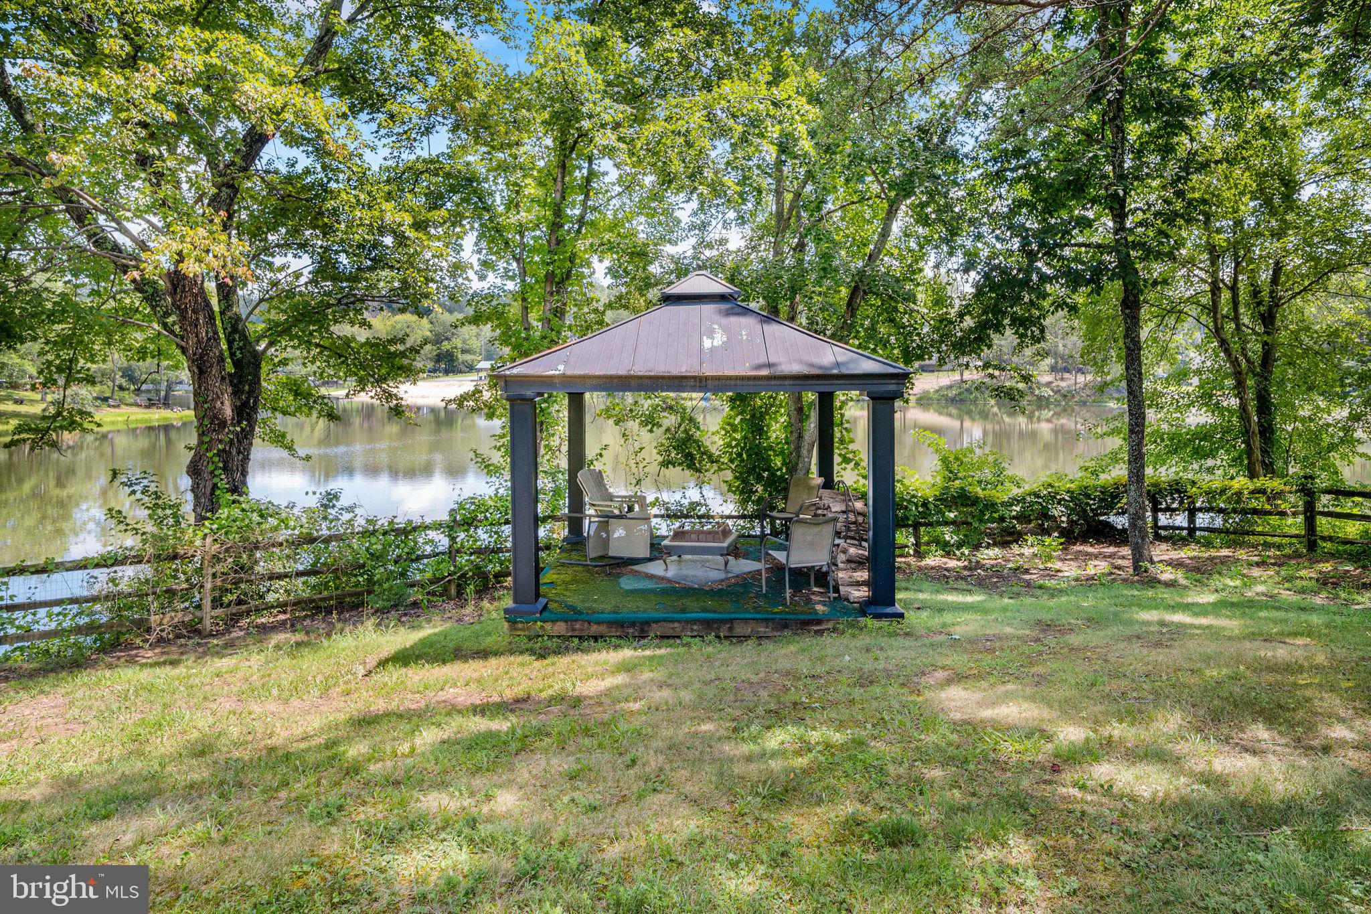
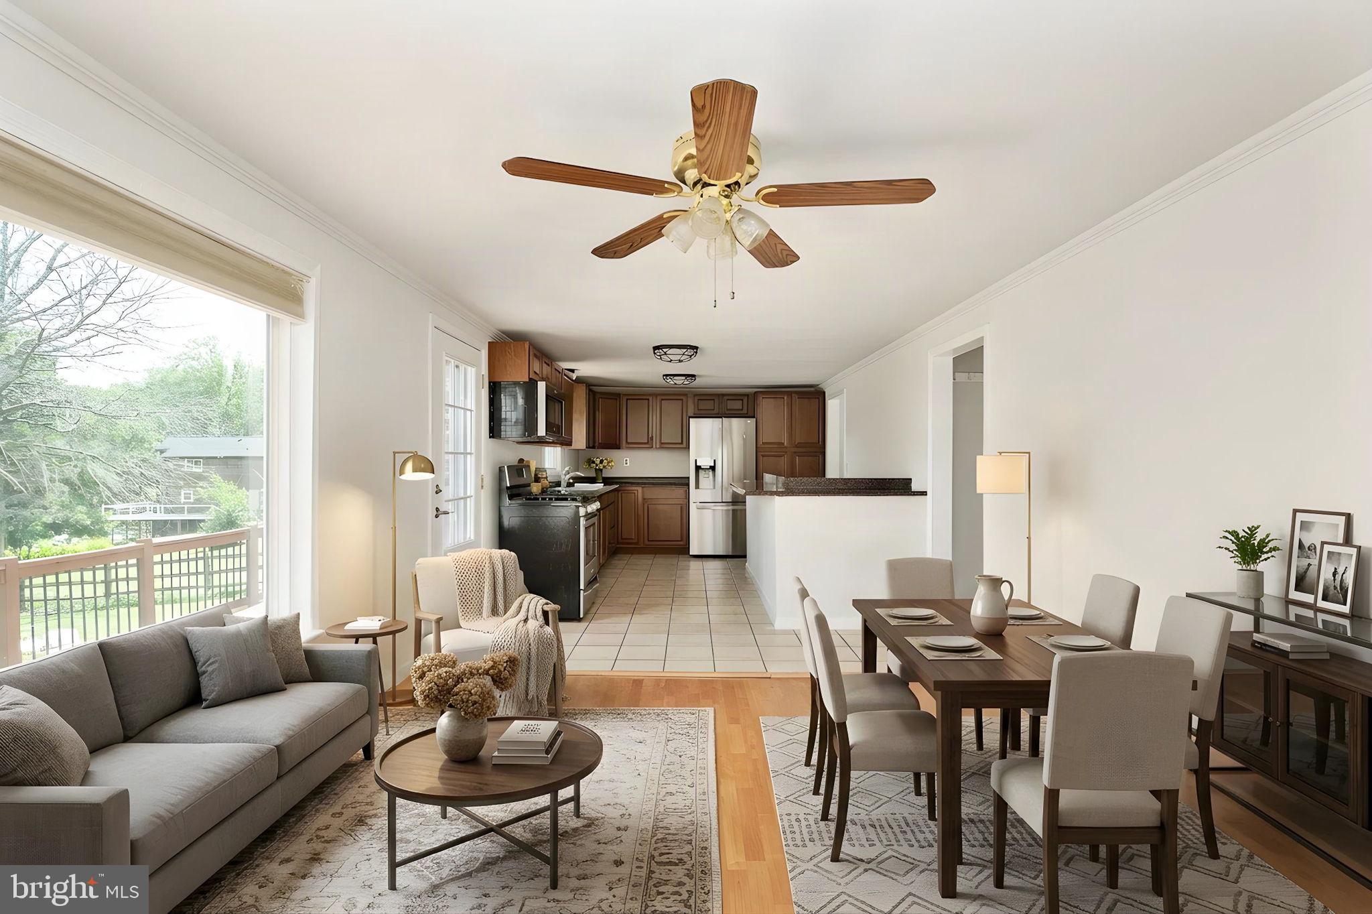
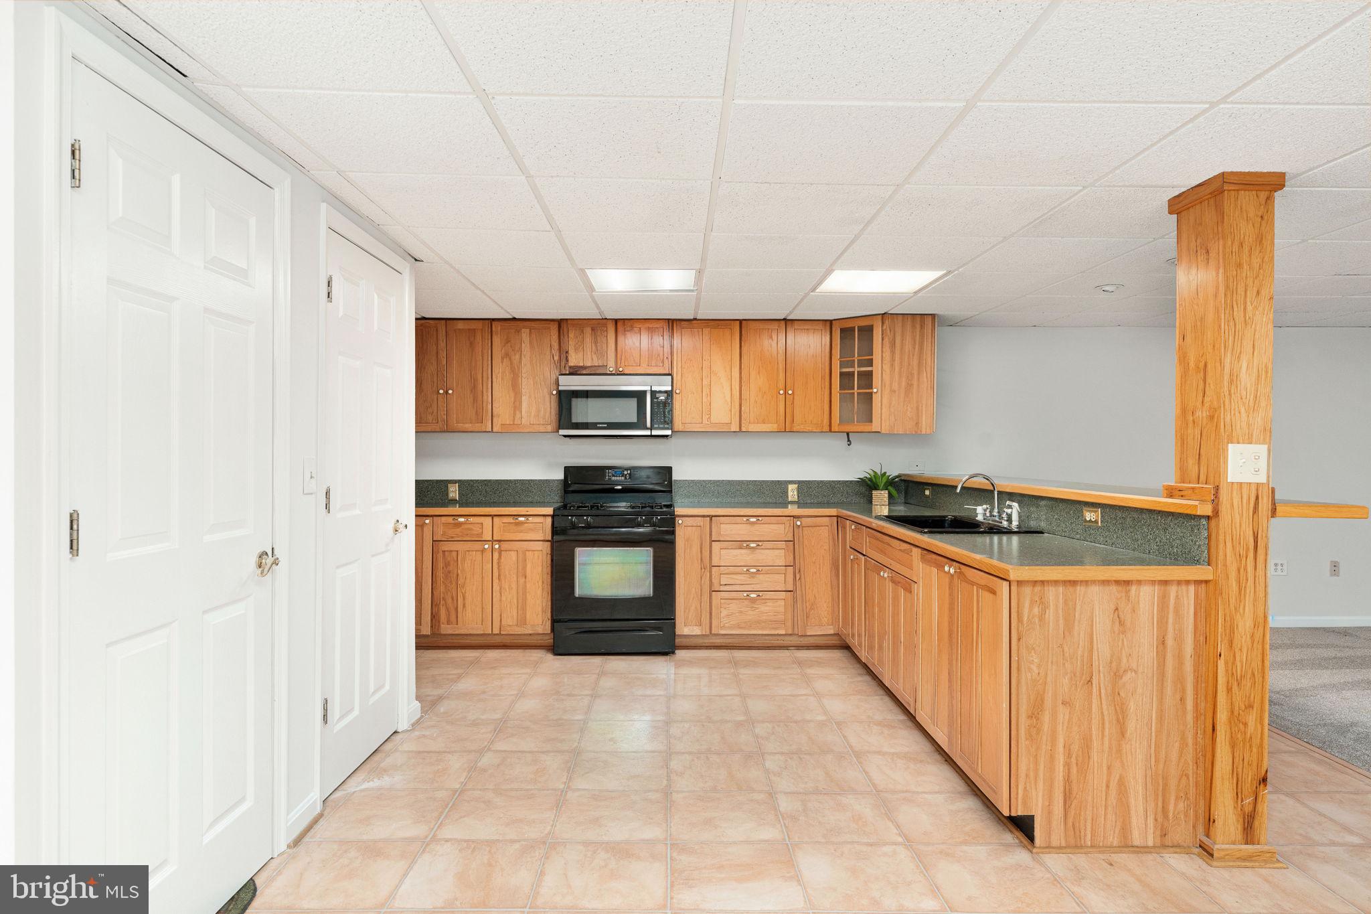
$2,578Think the waterfront is the best part? Just wait until you step inside the impressive 1,100-square-foot heated and cooled garage with TONS of storage! Whether you’re a car enthusiast, need a workshop, hobby space, or simply want exceptional storage, this garage is a rare feature you won’t find every day. Welcome to the waterfront lifestyle you’ve been dreaming of! Perfectly situated on a picturesque 1-acre lot, this exceptional property offers the ideal combination of breathtaking views, flexible living spaces x2, and an incredible detached garage that truly sets it apart. The main level features a spacious layout with two bedrooms, including a home office/sitting room that was originally designed as a third bedroom and can easily be converted back if desired. Large windows invite the beauty of the water indoors, creating a peaceful backdrop throughout the home. Downstairs, you’ll find a fully equipped apartment complete with its own full kitchen, full bedroom, full bathroom, and private living space including separate laundry—ideal for a rental, multigenerational living, extended guests, or endless possibilities to fit your lifestyle. BEST PART...the major items have already been taken care of Roof (2025) HVAC (2025) Freshly painted (2026). Bring your kayak, paddleboard or canoe to the community sandy beach. Conveniently located near I-95, commuter lots, Quantico, shopping and restaurants. You do not want to miss this opportunity to own the best lot in the neighborhood!
| a week ago | Status changed to Active Under Contract | |
| a week ago | Listing updated with changes from the MLS® | |
| a month ago | Listing first seen on site |

The real estate listing information is provided by Bright MLS is for the consumer's personal, non-commercial use and may not be used for any purpose other than to identify prospective properties consumer may be interested in purchasing. Any information relating to real estate for sale or lease referenced on this web site comes from the Internet Data Exchange (IDX) program of the Bright MLS. This web site references real estate listing(s) held by a brokerage firm other than the broker and/or agent who owns this web site. The accuracy of all information is deemed reliable but not guaranteed and should be personally verified through personal inspection by and/or with the appropriate professionals. Properties in listings may have been sold or may no longer be available. The data contained herein is copyrighted by Bright MLS and is protected by all applicable copyright laws. Any unauthorized collection or dissemination of this information is in violation of copyright laws and is strictly prohibited. Copyright © 2020 Bright MLS. All rights reserved.