

243 SMOKEBUSH DRIVESTAFFORD, VA22554
Mortgage Calculator
Monthly Payment (Est.)
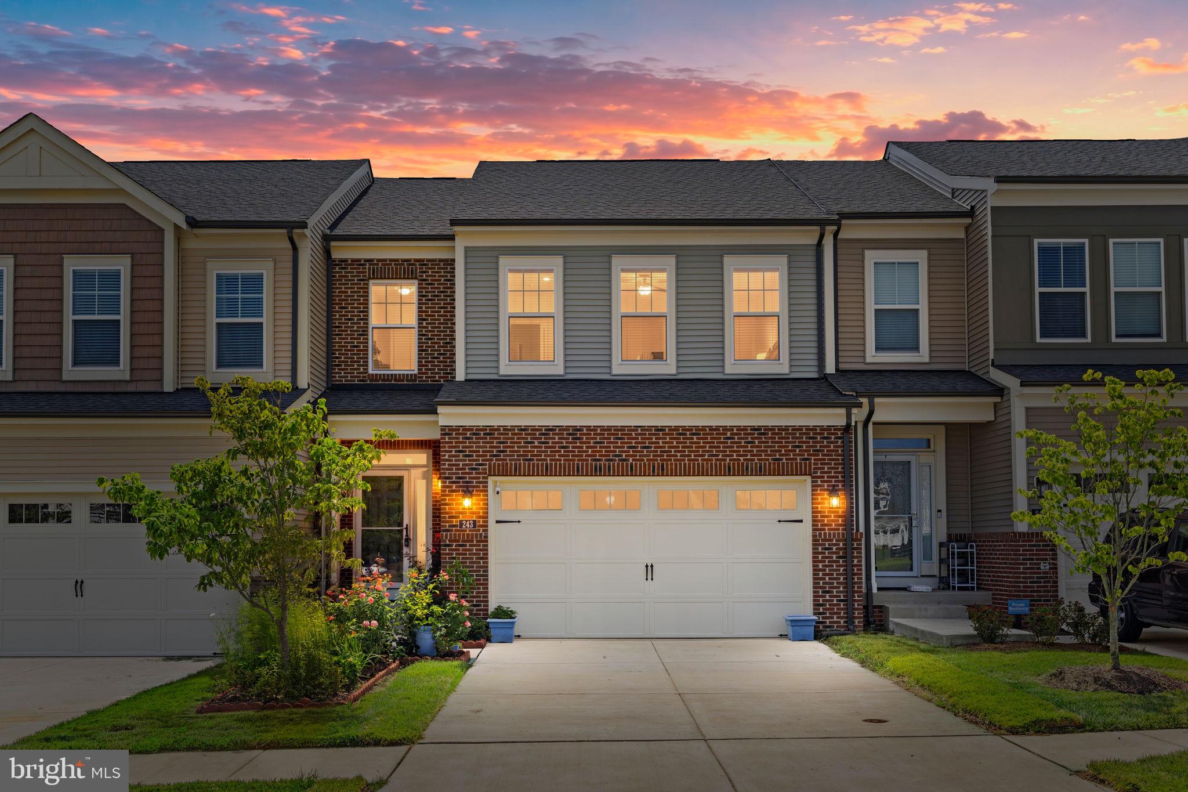
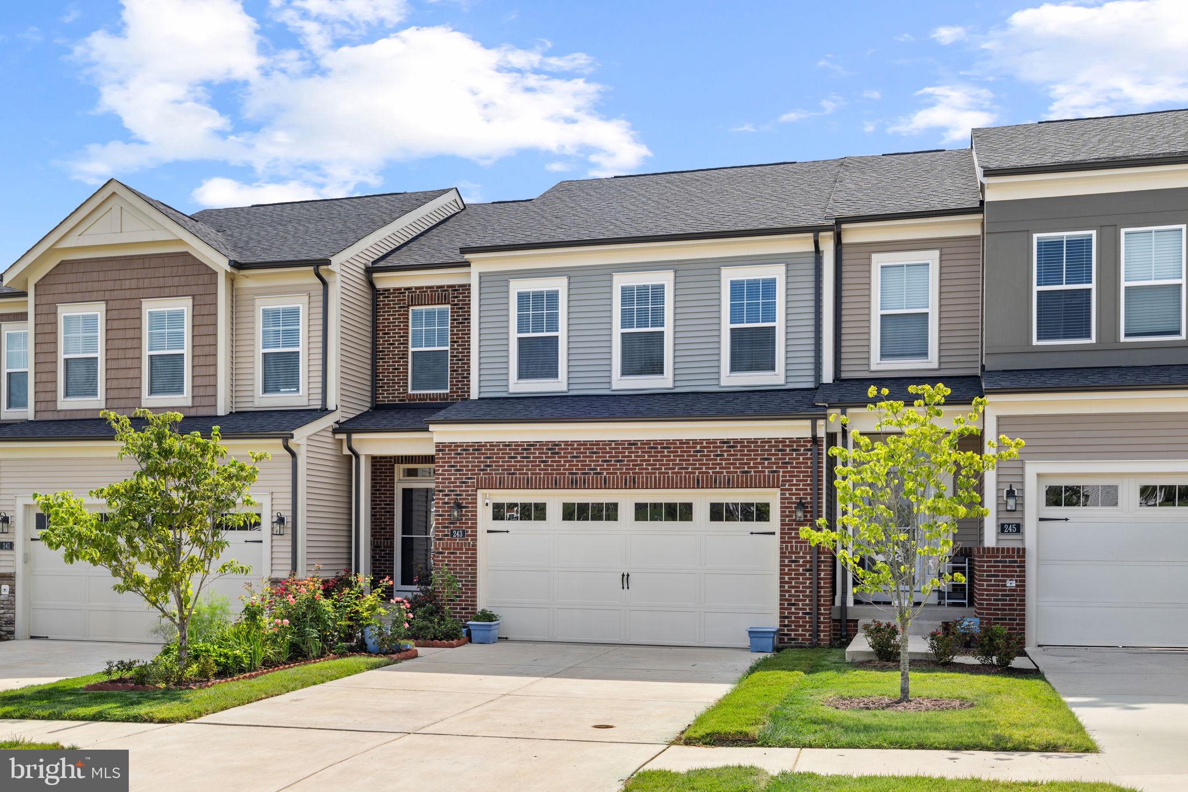
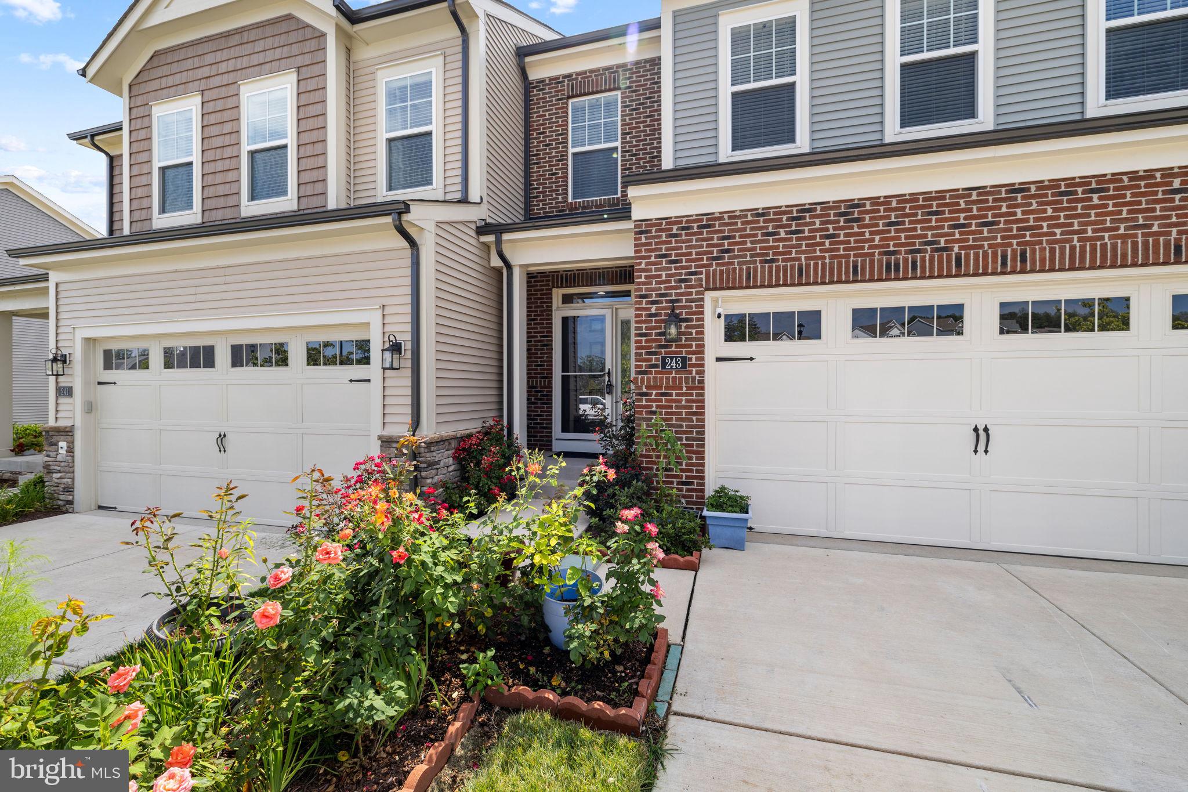
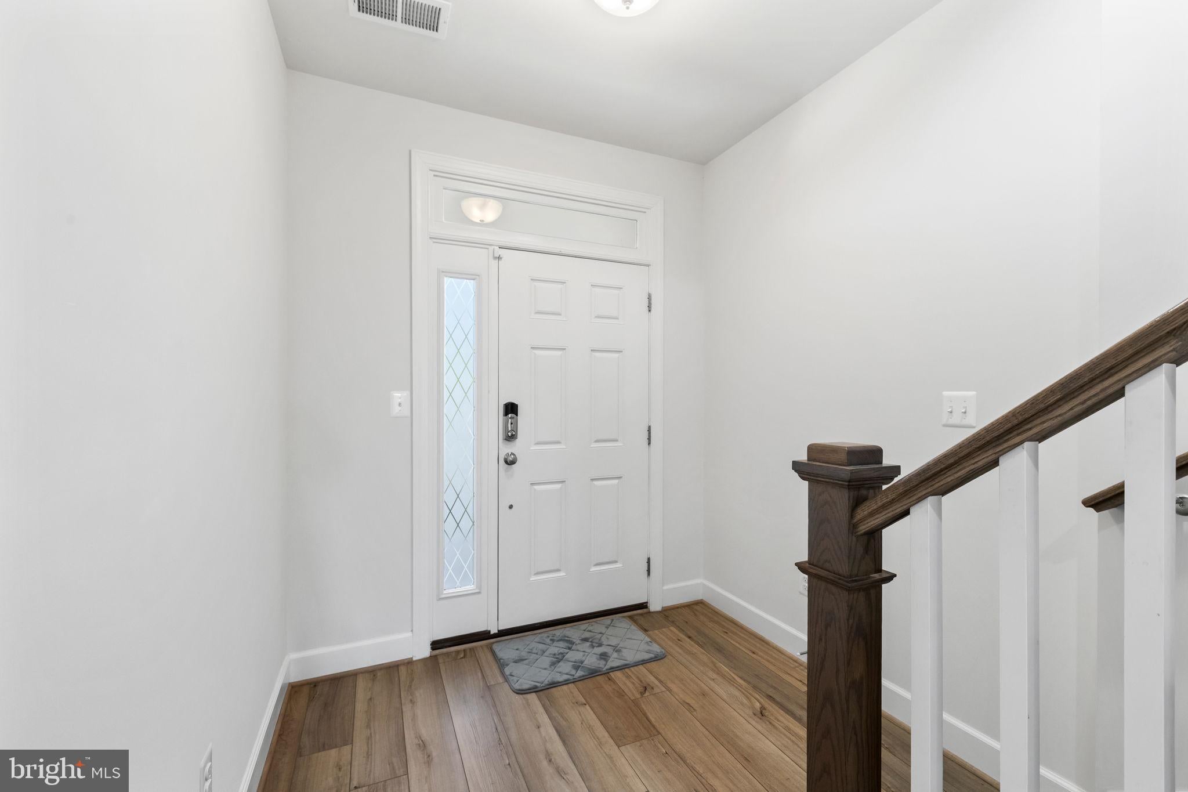
$2,829Better than new, this upgraded villa in Cascades at Embrey Mill combines modern finishes, thoughtful upgrades, and easy main level living. The open floor plan features a main level primary suite with a zero entry spa inspired bath, a bright kitchen with granite countertops, tile backsplash, soft close cabinetry with pull out shelves, stainless steel appliances, and a large center island. The upper level offers a spacious loft, two additional bedrooms, a full bath, and extra storage. The finished walkout lower level provides a versatile recreation space, an additional bedroom, radiant heated flooring, and plenty of storage. Enjoy outdoor living on the screened deck with skylights or the stamped concrete patio overlooking a peaceful wooded backdrop where you can take in scenic wildlife and one of Embrey Mill’s most tranquil views. Additional upgrades include a whole home water filtration system and a tiled garage floor. Residents enjoy access to the private Cascades clubhouse and pickleball court, reserved exclusively for Cascades residents, along with Embrey Mill’s pools, walking trails, café, dog parks, and year round community amenities. Conveniently located near the VRE, shopping, dining, major commuter routes including I-95 and Route 1, and top medical facilities such as Mary Washington Hospital and Stafford Hospital.
| 3 weeks ago | Listing updated with changes from the MLS® | |
| 3 weeks ago | Status changed to Active | |
| 3 weeks ago | Listing first seen on site |

The real estate listing information is provided by Bright MLS is for the consumer's personal, non-commercial use and may not be used for any purpose other than to identify prospective properties consumer may be interested in purchasing. Any information relating to real estate for sale or lease referenced on this web site comes from the Internet Data Exchange (IDX) program of the Bright MLS. This web site references real estate listing(s) held by a brokerage firm other than the broker and/or agent who owns this web site. The accuracy of all information is deemed reliable but not guaranteed and should be personally verified through personal inspection by and/or with the appropriate professionals. Properties in listings may have been sold or may no longer be available. The data contained herein is copyrighted by Bright MLS and is protected by all applicable copyright laws. Any unauthorized collection or dissemination of this information is in violation of copyright laws and is strictly prohibited. Copyright © 2020 Bright MLS. All rights reserved.
Did you know? You can invite friends and family to your search. They can join your search, rate and discuss listings with you.