

1130 COLUMBUS DRIVESTAFFORD, VA22554
Mortgage Calculator
Monthly Payment (Est.)
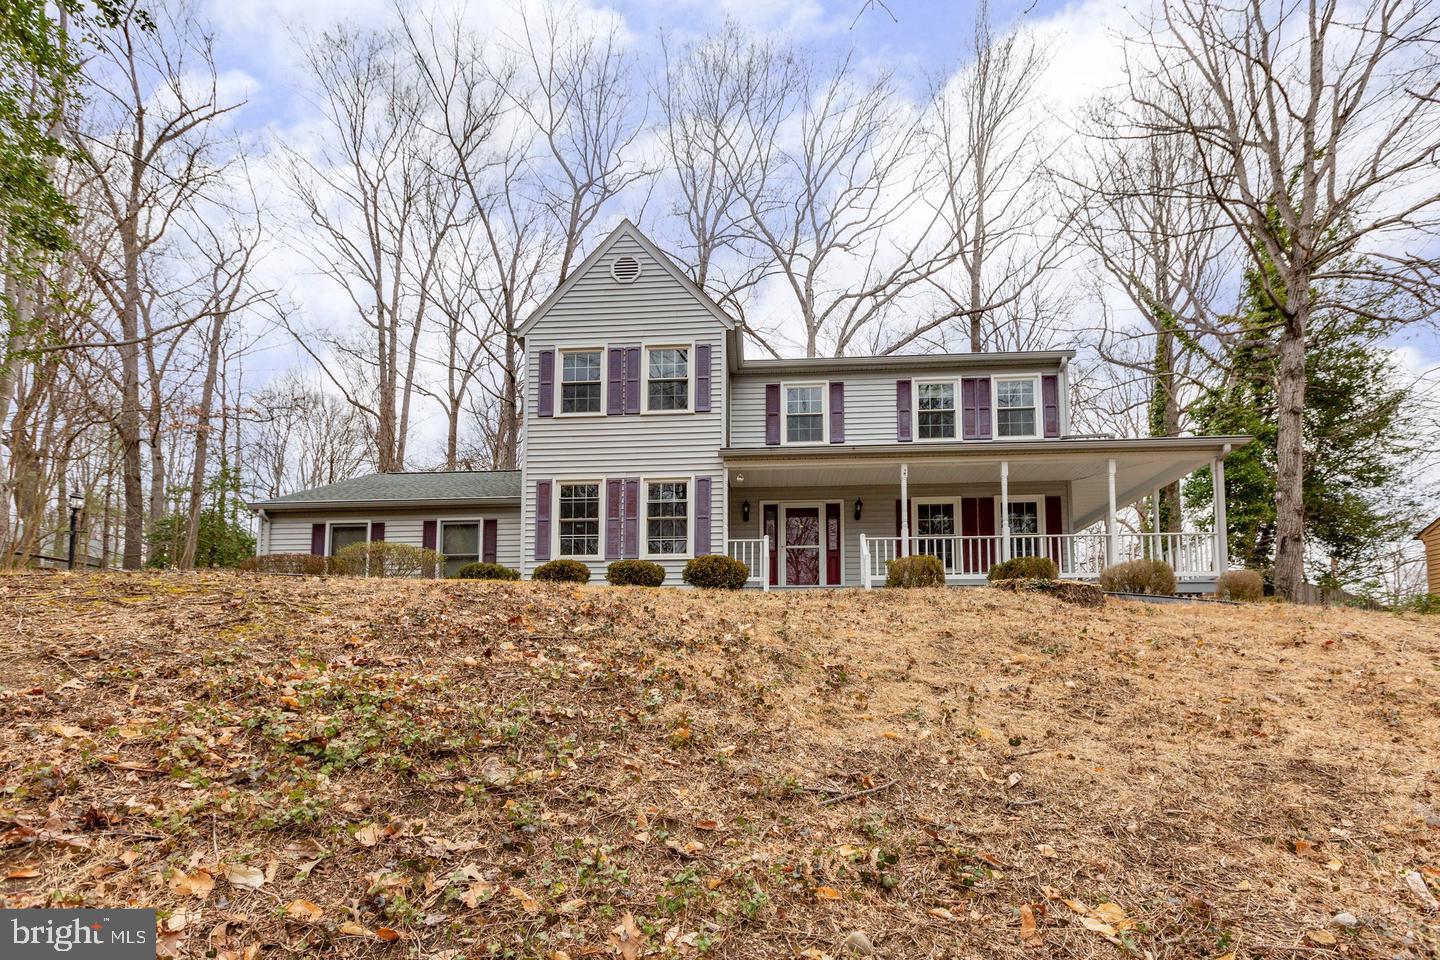
$2,509Welcome to this beautiful four-bedroom, two-and-a-half-bath home located in Section 1 of the highly desirable Aquia Harbour community. Situated on a private, wooded lot, this home features a charming wraparound porch and spacious deck, providing the perfect setting to relax or entertain while enjoying the peaceful surroundings. Conveniently located just one mile from I-95, Aquia Harbour offers an outstanding lifestyle with a wide variety of amenities. Enjoy walking distance to the tennis courts, basketball courts, marina, and equestrian stables. The community clubhouse, featuring a highly regarded restaurant and scenic golf course, is just a short drive away. Combining privacy, convenience, and access to exceptional recreational amenities, this home is an excellent opportunity to enjoy all that Aquia Harbour has to offer.
| 4 days ago | Listing first seen on site | |
| 4 days ago | Listing updated with changes from the MLS® |

The real estate listing information is provided by Bright MLS is for the consumer's personal, non-commercial use and may not be used for any purpose other than to identify prospective properties consumer may be interested in purchasing. Any information relating to real estate for sale or lease referenced on this web site comes from the Internet Data Exchange (IDX) program of the Bright MLS. This web site references real estate listing(s) held by a brokerage firm other than the broker and/or agent who owns this web site. The accuracy of all information is deemed reliable but not guaranteed and should be personally verified through personal inspection by and/or with the appropriate professionals. Properties in listings may have been sold or may no longer be available. The data contained herein is copyrighted by Bright MLS and is protected by all applicable copyright laws. Any unauthorized collection or dissemination of this information is in violation of copyright laws and is strictly prohibited. Copyright © 2020 Bright MLS. All rights reserved.
Did you know? You can invite friends and family to your search. They can join your search, rate and discuss listings with you.