

14481 WARRENTON ROADFREDERICKSBURG, VA22406
Mortgage Calculator
Monthly Payment (Est.)
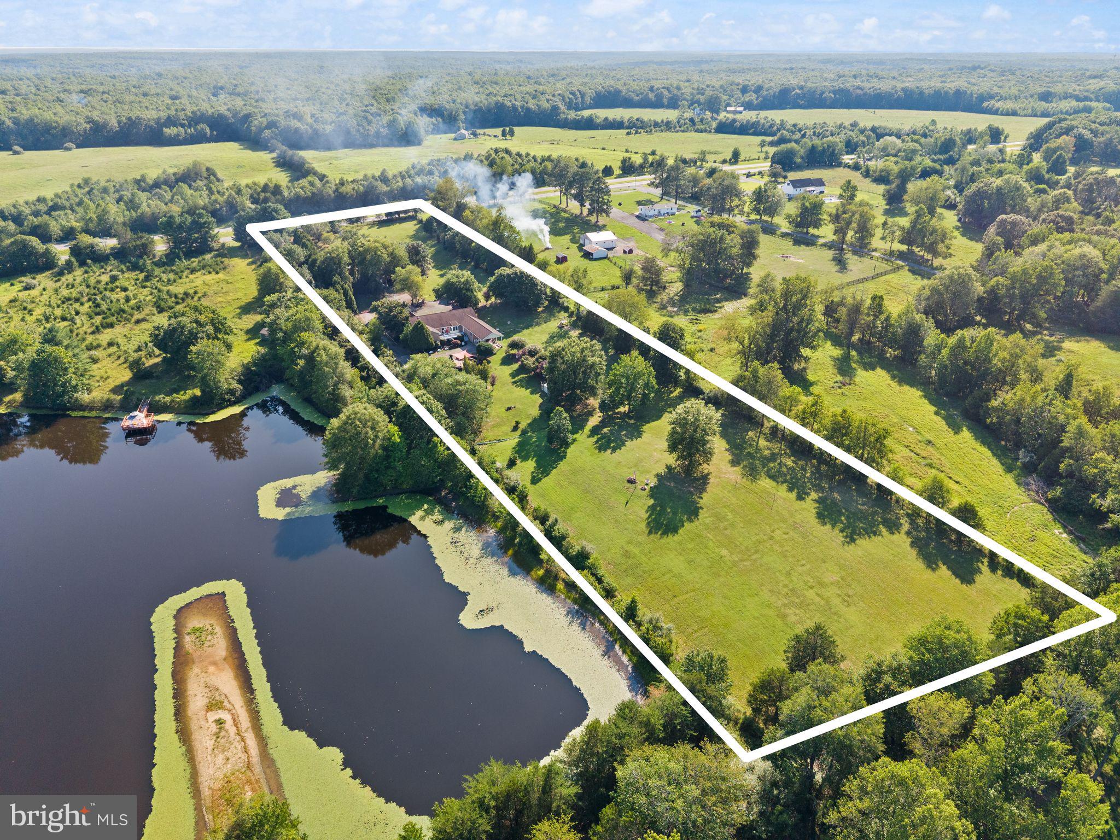
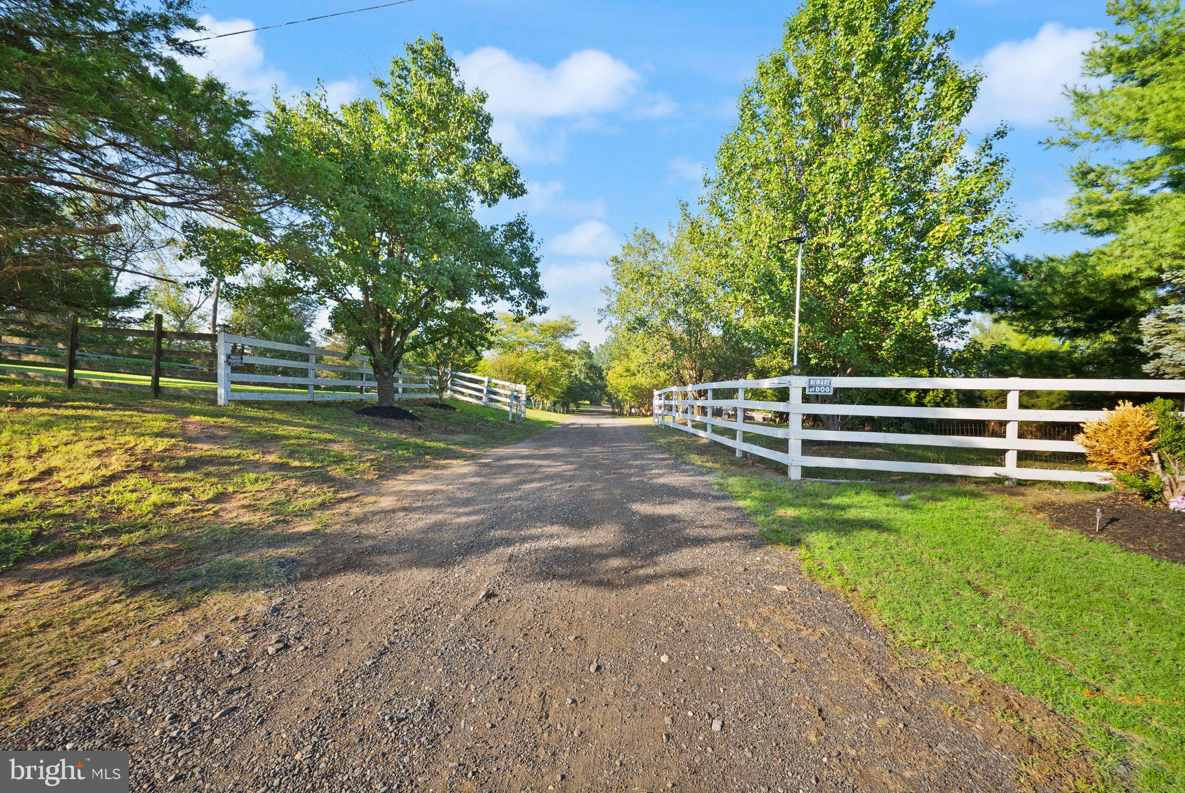
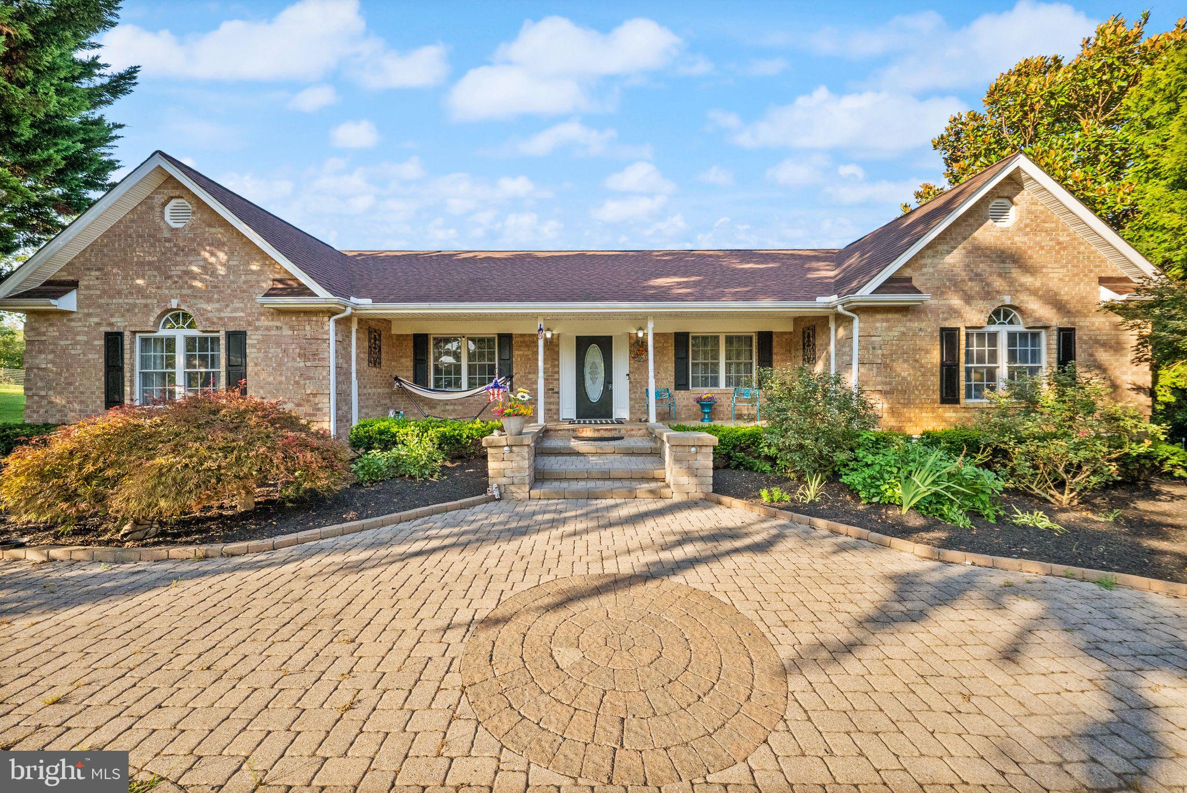
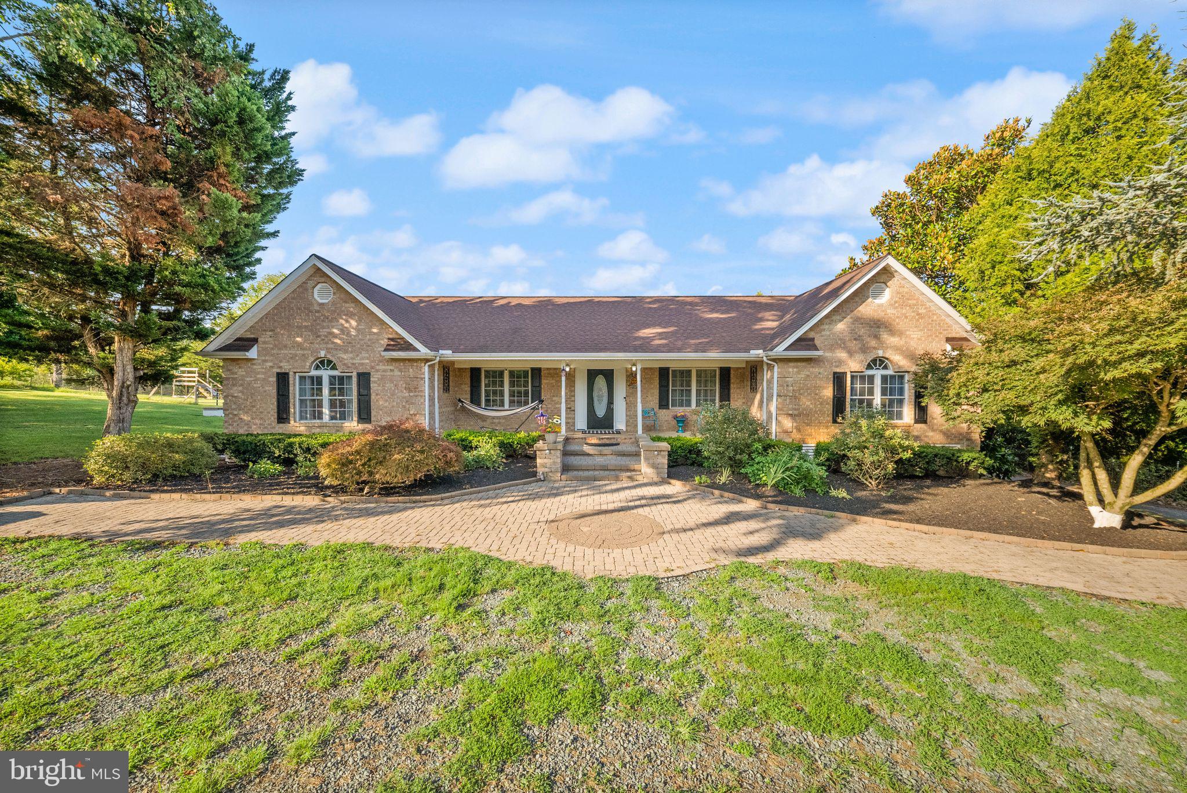
$3,627Nestled in a serene setting, this exquisite raised ranch home offers a harmonious blend of luxury and comfort, perfect for those seeking an elevated lifestyle. Built in 2001, the property showcases timeless brick construction, exuding both elegance and durability. Step inside to discover a spacious open floor plan that invites natural light to dance across the rich hardwood flooring. The heart of the home features a cozy fireplace, creating a warm ambiance for gatherings or quiet evenings. The thoughtfully designed layout includes five generous bedrooms, ensuring ample space for relaxation and privacy. The gourmet kitchen is a chef's dream, equipped with high-end stainless steel appliances, including a built-in microwave, dishwasher, and ENERGY STAR clothes washer. The sleek stove and disposal add to the functionality, making meal preparation a delight. A charming breakfast area provides the perfect spot for morning coffee, while the adjacent dining area sets the stage for memorable dinner parties. Retreat to the luxurious master suite, where you can unwind in the spa-like bathroom featuring a soaking tub and a walk-in shower, offering a serene escape after a long day. This home also boasts modern conveniences such as ENERGY STAR qualified windows, enhancing energy efficiency while providing a tranquil atmosphere. The attic offers extra storage space, catering to all your organizational needs. Outside, the property is surrounded by a peaceful environment, perfect for enjoying the outdoors. While there is no pool, the expansive layout allows for potential outdoor enhancements, creating your own personal oasis. With no association fees or community restrictions, you have the freedom to personalize your space as you see fit. The absence of parking limitations adds to the convenience of this remarkable residence. This home is not just a place to live; it's a lifestyle choice that embodies comfort, elegance, and modern living. Experience the perfect blend of luxury and warmth in this stunning property, where every detail has been thoughtfully curated to create a true sense of home.
| 2 weeks ago | Listing updated with changes from the MLS® | |
| 2 weeks ago | Status changed to Active | |
| 2 weeks ago | Listing first seen on site |

The real estate listing information is provided by Bright MLS is for the consumer's personal, non-commercial use and may not be used for any purpose other than to identify prospective properties consumer may be interested in purchasing. Any information relating to real estate for sale or lease referenced on this web site comes from the Internet Data Exchange (IDX) program of the Bright MLS. This web site references real estate listing(s) held by a brokerage firm other than the broker and/or agent who owns this web site. The accuracy of all information is deemed reliable but not guaranteed and should be personally verified through personal inspection by and/or with the appropriate professionals. Properties in listings may have been sold or may no longer be available. The data contained herein is copyrighted by Bright MLS and is protected by all applicable copyright laws. Any unauthorized collection or dissemination of this information is in violation of copyright laws and is strictly prohibited. Copyright © 2020 Bright MLS. All rights reserved.
Did you know? You can invite friends and family to your search. They can join your search, rate and discuss listings with you.