

THE VILLAS AT FALLS RUN86 ASPEN HILL DRIVE 24-1FREDERICKSBURG, VA22406
Mortgage Calculator
Monthly Payment (Est.)
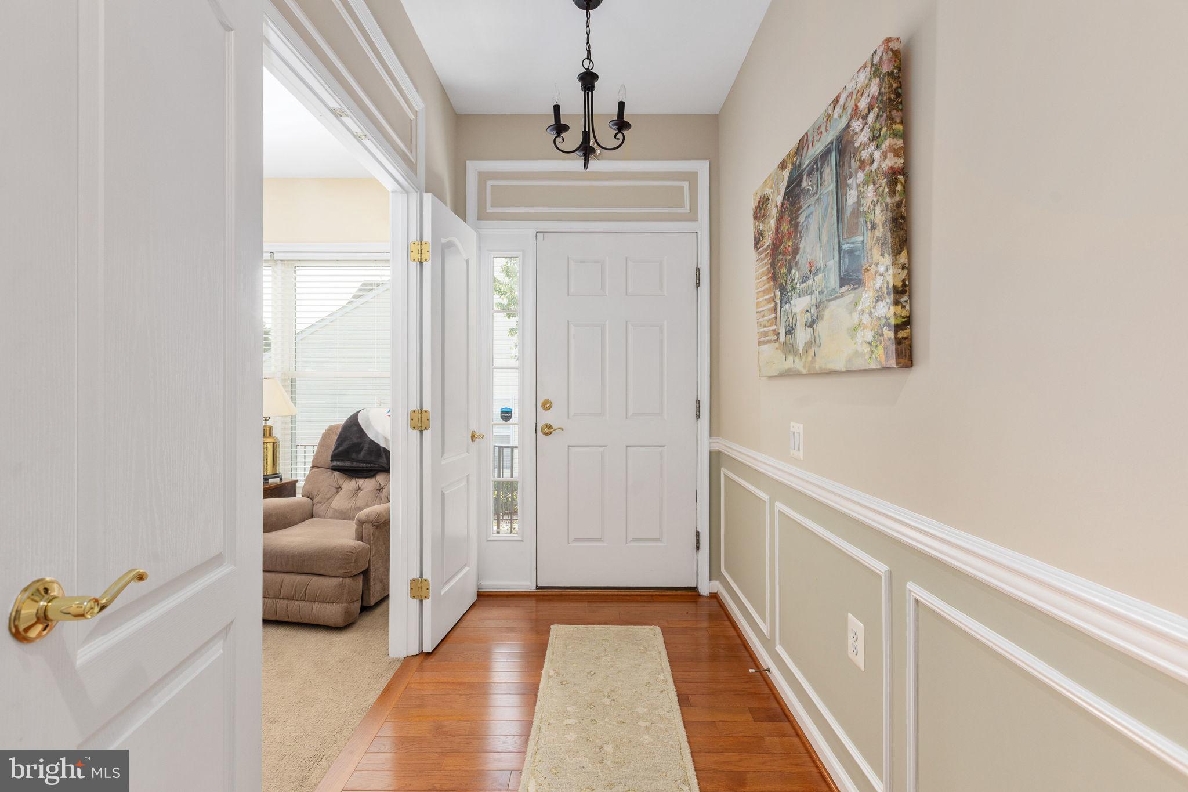
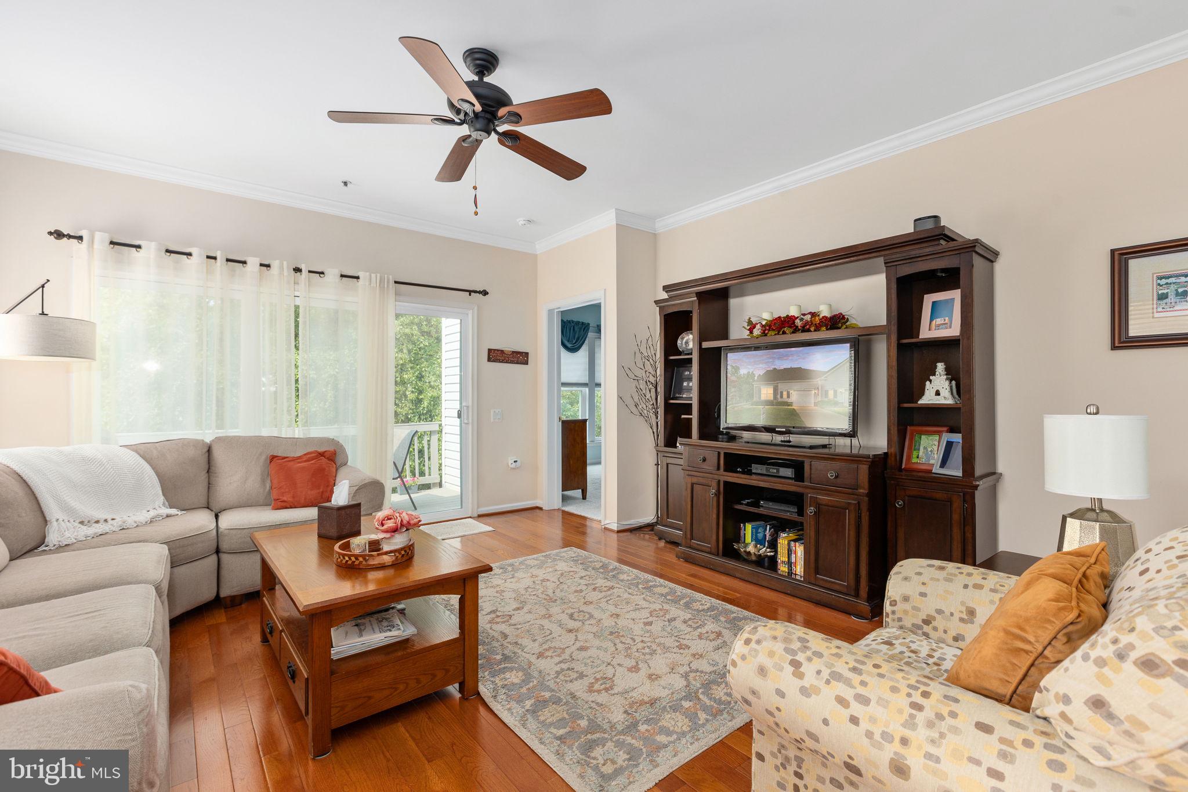
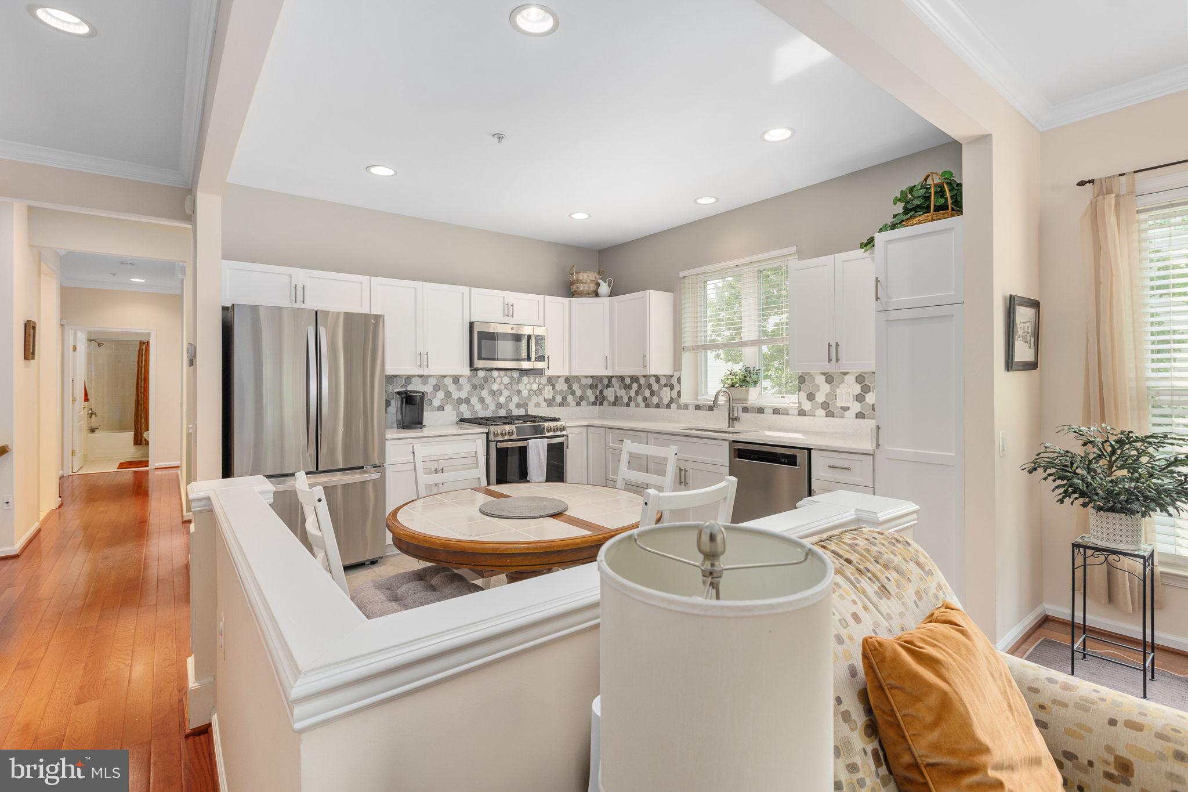
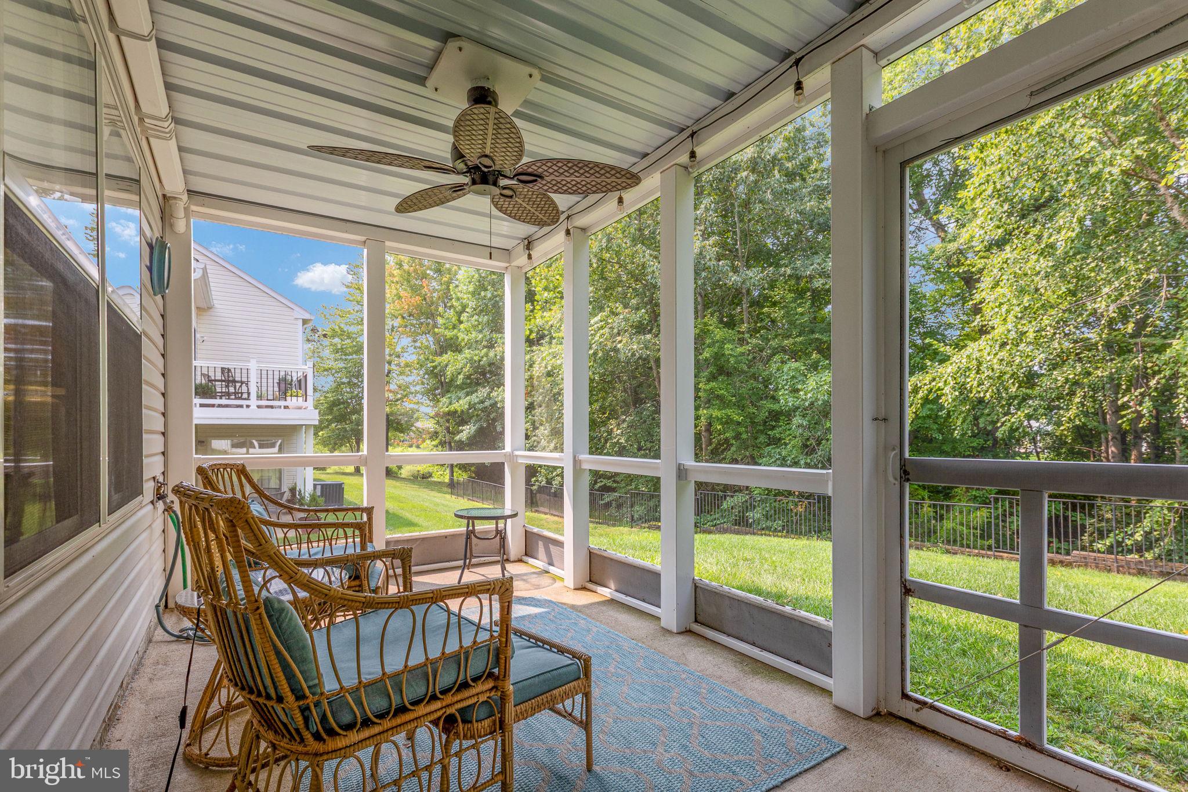
$1,916Charming End-Unit Villa Backing to Woods in Sought-After Falls Run! Welcome home to this beautifully upgraded end-unit villa, where charm, comfort, and low-maintenance living come together in one exceptional package. Step inside to a welcoming foyer featuring an elegant custom molding package that creates a warm first impression. The sun-filled living room showcases beautiful hardwood flooring and peaceful views of the deck and pristine wooded backdrop, providing the perfect place to relax and unwind. The well-appointed kitchen is designed to impress with granite countertops, stainless steel appliances, gas cooking, ceramic tile flooring, and abundant workspace. Just beyond, the spacious dining room offers an inviting setting for holiday gatherings, dinner parties, and everyday entertaining. The serene primary suite overlooks the tranquil woods and features an oversized walk-in closet along with a beautifully updated en-suite bath complete with granite countertops, dual sinks, and a large walk-in shower. A generously sized second bedroom, an updated full bath, and a convenient main-level laundry room provide comfortable one-level living. The finished lower level expands your living space with a huge recreation room, a third bedroom, a full bath, a versatile craft room or home office, and plenty of additional storage. Step outside from the recreation room to the lovely screened porch—the perfect spot to enjoy your morning coffee or an evening glass of wine while taking in the peaceful wooded views. Additional features include an attached one-car garage and the exceptional maintenance-free lifestyle offered by the Villas, where exterior maintenance includes the roof, siding, lawn care, pest control, and more. Residents of the highly desirable Falls Run 55+ community enjoy resort-style amenities, including a stunning clubhouse with indoor and outdoor swimming pools, a fitness center, billiards and card rooms, party room, tennis, pickleball, shuffleboard, bocce ball, walking trails, and a vibrant calendar of social events, clubs, and activities. This is active adult living at its finest!
| 3 days ago | Status changed to Pending | |
| 3 days ago | Listing updated with changes from the MLS® | |
| 2 weeks ago | Listing first seen on site |

The real estate listing information is provided by Bright MLS is for the consumer's personal, non-commercial use and may not be used for any purpose other than to identify prospective properties consumer may be interested in purchasing. Any information relating to real estate for sale or lease referenced on this web site comes from the Internet Data Exchange (IDX) program of the Bright MLS. This web site references real estate listing(s) held by a brokerage firm other than the broker and/or agent who owns this web site. The accuracy of all information is deemed reliable but not guaranteed and should be personally verified through personal inspection by and/or with the appropriate professionals. Properties in listings may have been sold or may no longer be available. The data contained herein is copyrighted by Bright MLS and is protected by all applicable copyright laws. Any unauthorized collection or dissemination of this information is in violation of copyright laws and is strictly prohibited. Copyright © 2020 Bright MLS. All rights reserved.
Did you know? You can invite friends and family to your search. They can join your search, rate and discuss listings with you.