

35 BATTERY POINT DRIVEFREDERICKSBURG, VA22406
Mortgage Calculator
Monthly Payment (Est.)
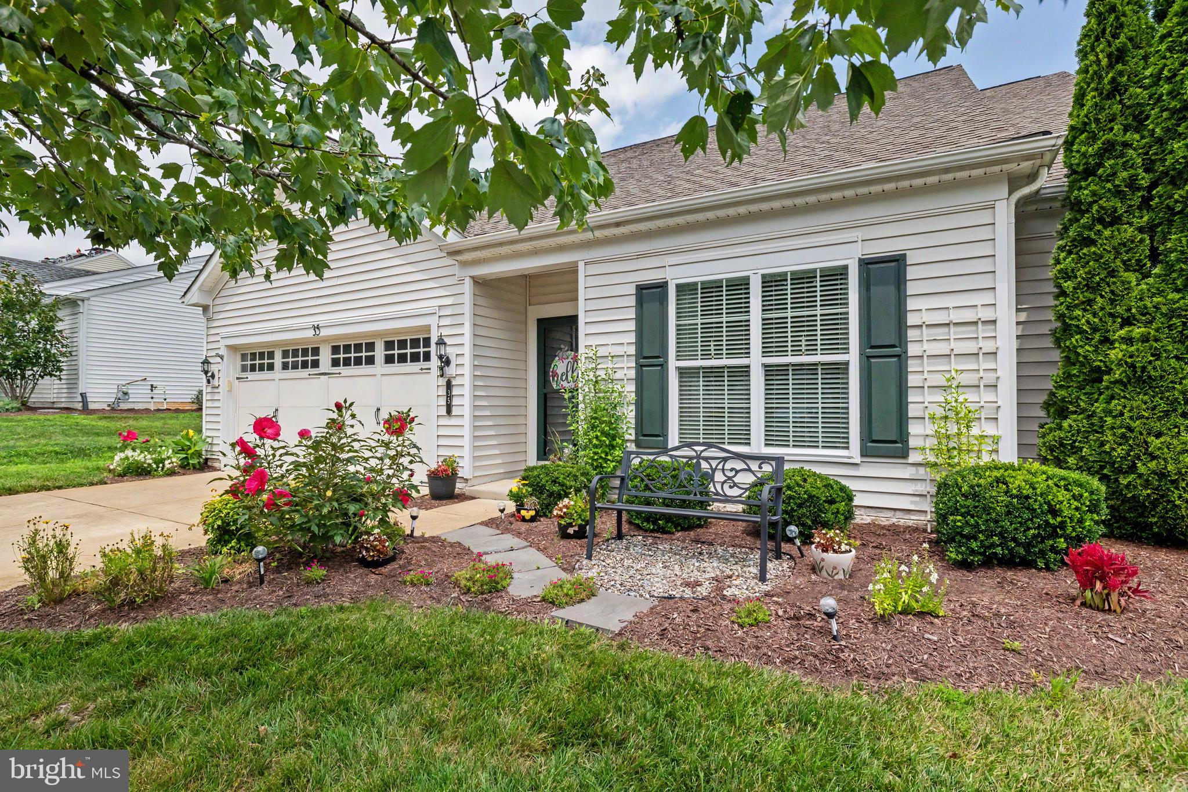
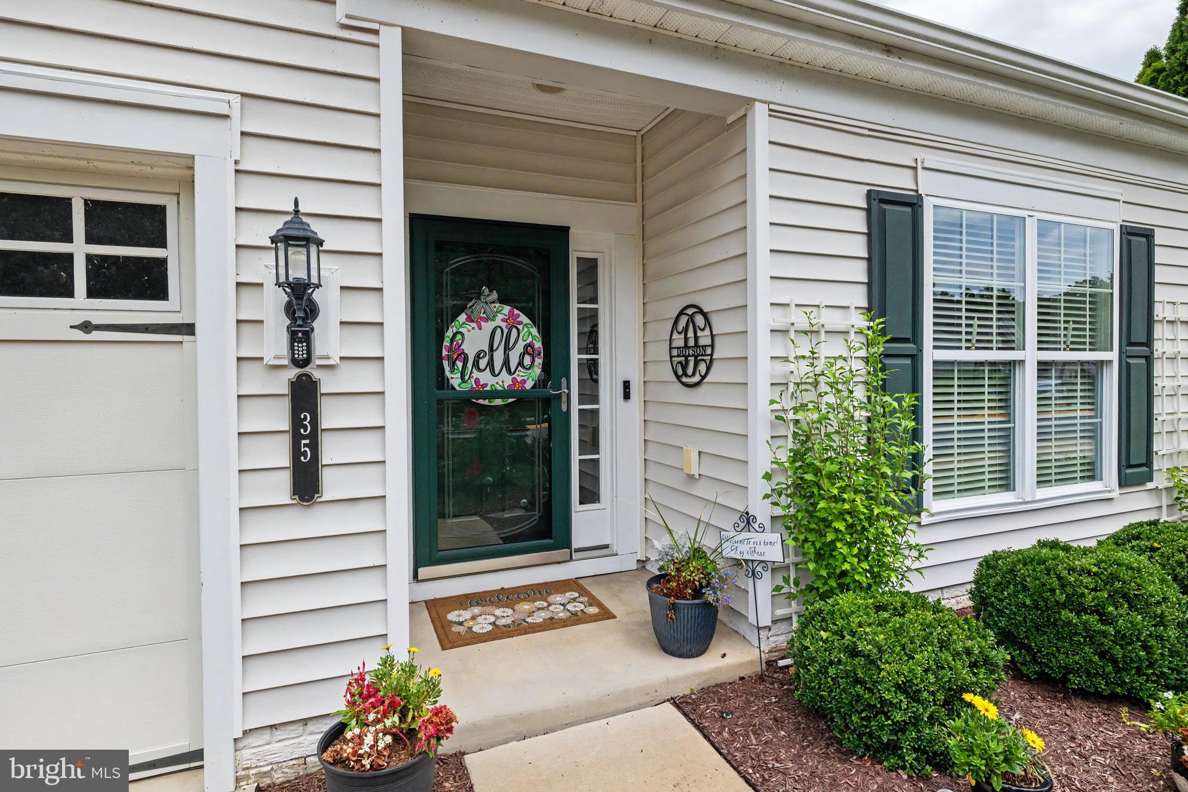
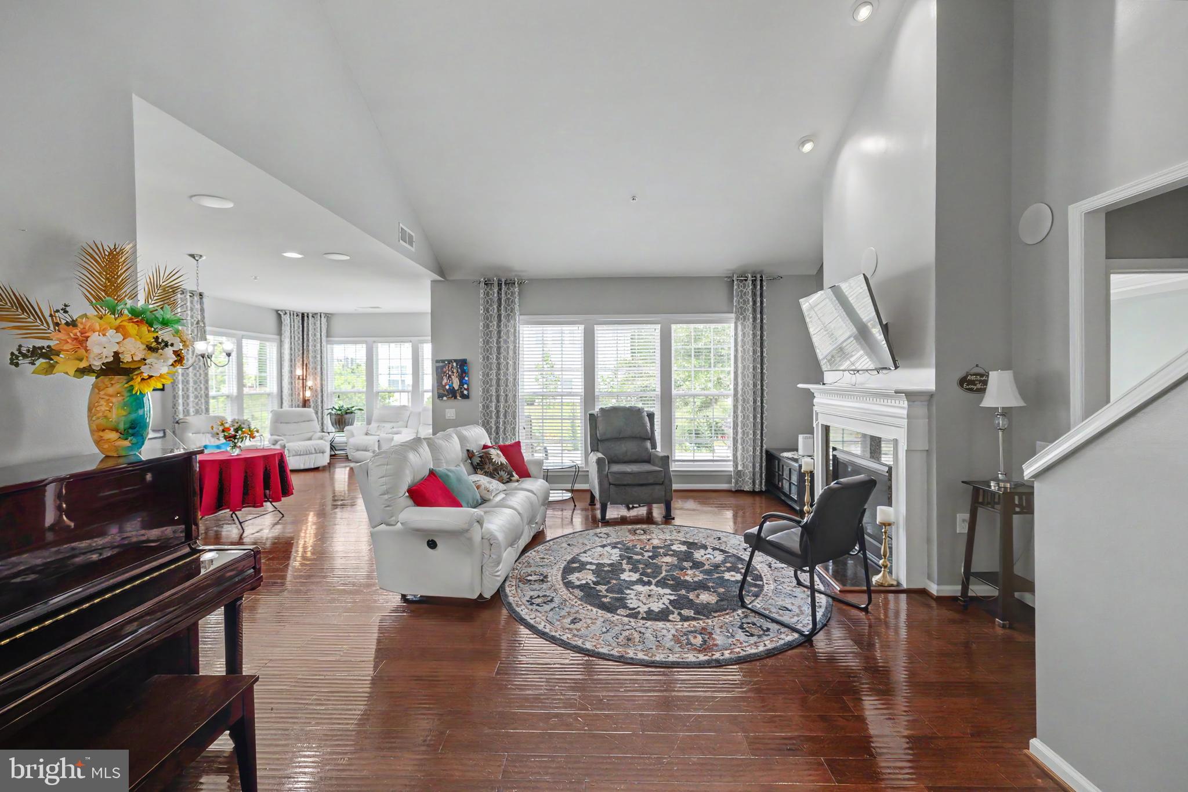
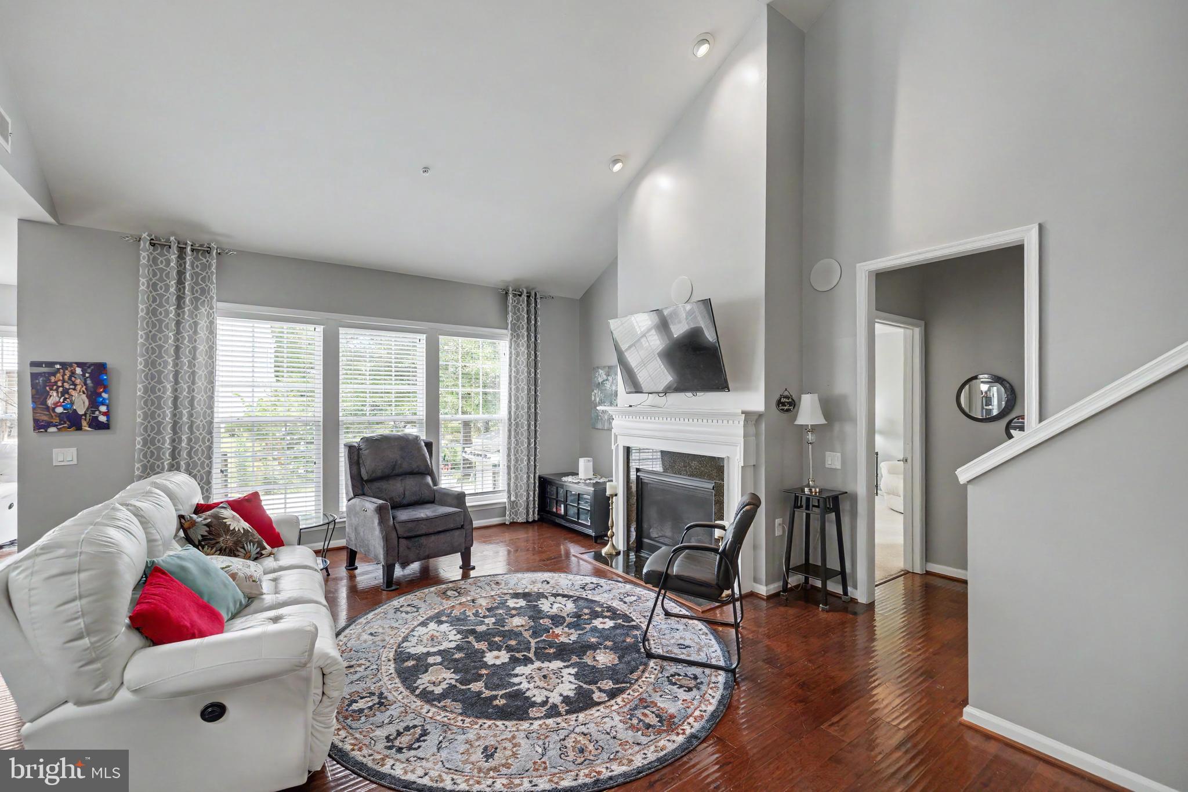
$2,806Welcome home to effortless living in Celebrate Virginia North, a premier Del Webb 55+ active adult community where every day offers the perfect balance of comfort, connection, and convenience. This beautifully maintained, move-in-ready home invites you to begin each morning in the spectacular east-facing sunroom, where peaceful sunrises and warm natural light create the perfect setting for coffee, reading, or quiet conversation. Thoughtful updates include a new dishwasher, new washer and dryer, new lighting in the primary bedroom, a beautifully renovated second full bathroom, and grab bars thoughtfully added to the primary bath for enhanced comfort and accessibility. Beyond your front door, enjoy an exceptional resort-style lifestyle with indoor and outdoor pools, fitness and exercise centers, pickleball and tennis courts, walking and jogging trails, a stunning clubhouse, community center, billiard and game rooms, hot tub, meeting and party spaces, picnic areas, concierge services, beautifully maintained common grounds, and even a bar and lounge for gathering with friends and neighbors. Perfectly positioned just minutes from grocery stores, restaurants, Target, Walmart, and convenient access to I-95, this exceptional home offers the ideal opportunity to embrace a vibrant, low-maintenance lifestyle in one of the area's most sought-after active adult communities.
| a week ago | Listing updated with changes from the MLS® | |
| 2 weeks ago | Status changed to Active | |
| 2 weeks ago | Listing first seen on site |

The real estate listing information is provided by Bright MLS is for the consumer's personal, non-commercial use and may not be used for any purpose other than to identify prospective properties consumer may be interested in purchasing. Any information relating to real estate for sale or lease referenced on this web site comes from the Internet Data Exchange (IDX) program of the Bright MLS. This web site references real estate listing(s) held by a brokerage firm other than the broker and/or agent who owns this web site. The accuracy of all information is deemed reliable but not guaranteed and should be personally verified through personal inspection by and/or with the appropriate professionals. Properties in listings may have been sold or may no longer be available. The data contained herein is copyrighted by Bright MLS and is protected by all applicable copyright laws. Any unauthorized collection or dissemination of this information is in violation of copyright laws and is strictly prohibited. Copyright © 2020 Bright MLS. All rights reserved.
Did you know? You can invite friends and family to your search. They can join your search, rate and discuss listings with you.