Save
Ask
Tour
Hide
Share
$488,800
16 Days On Site

22 CHANTILLY PLACE
FREDERICKSBURG, VA22406

For Sale|Single Family Residence|Active
4
Beds
3
Total Baths
3
Full Baths
2,541
SqFt
$192
/SqFt
2002
Built
Subdivision:
FALLS RUN
County:
STAFFORD
Listing courtesy of Samson Properties
Call Now: 443.632.3000
Is this the listing for you? We can help make it yours.
443.632.3000
22 CHANTILLY PLACE22 CHANTILLY PLACE22 CHANTILLY PLACE22 CHANTILLY PLACE
Save
Ask
Tour
Hide
Share

Mortgage Calculator

Monthly Payment (Est.)

$2,230
Calculator powered by Showcase IDX, a Constellation1 Company. Copyright ©2026 Information is deemed reliable but not guaranteed.

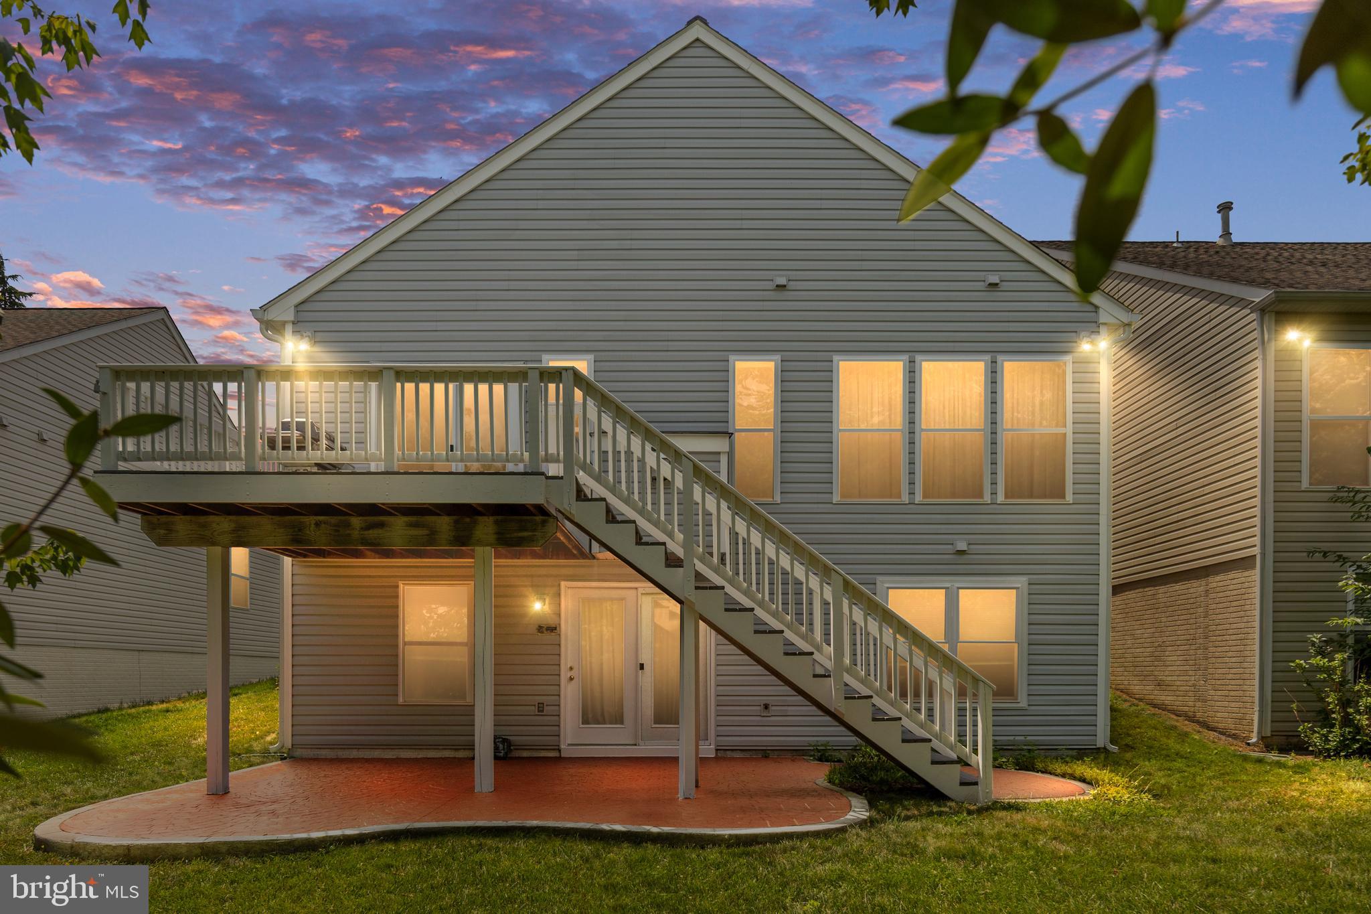
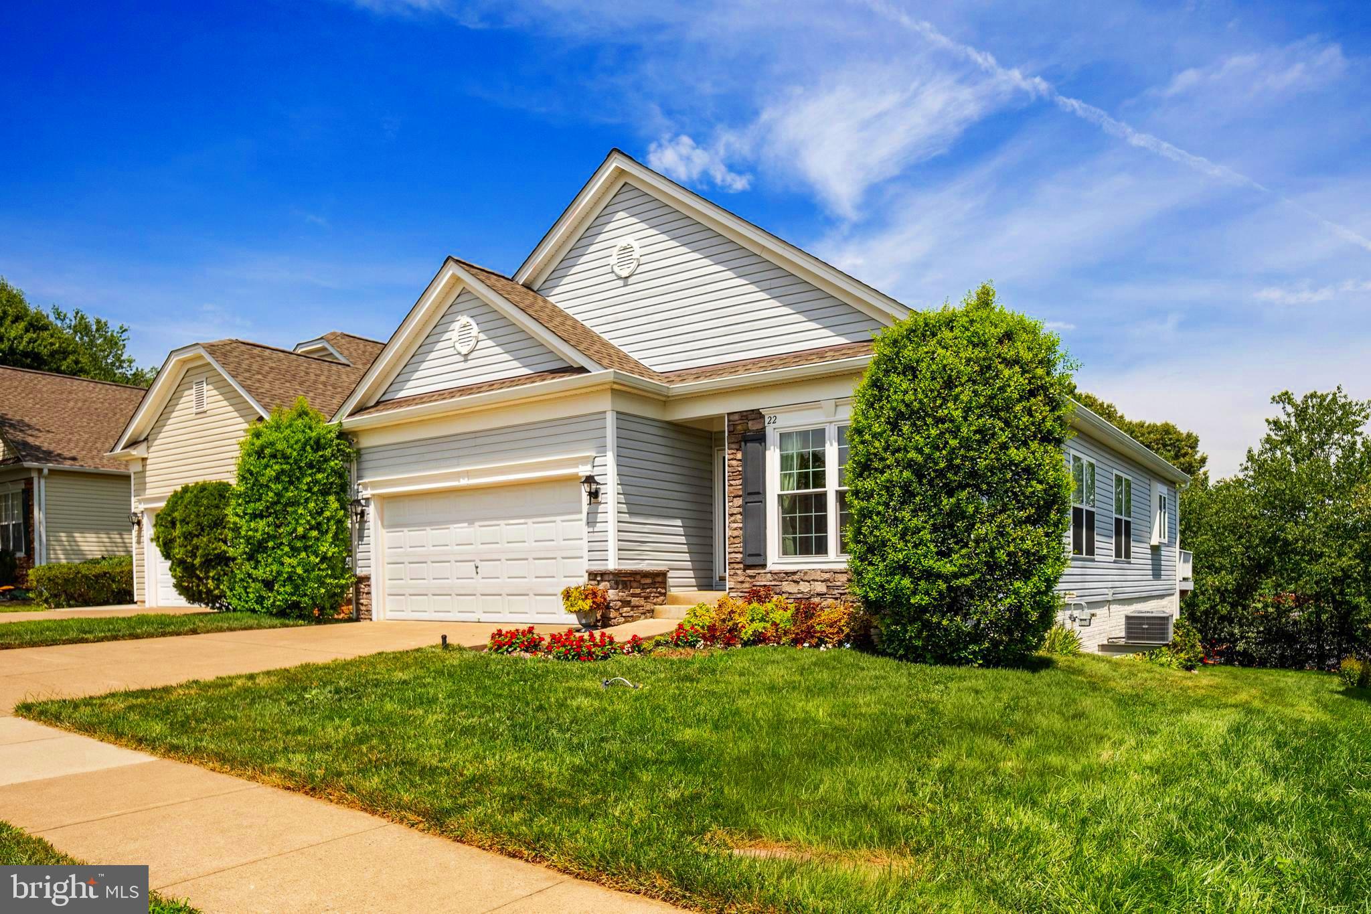
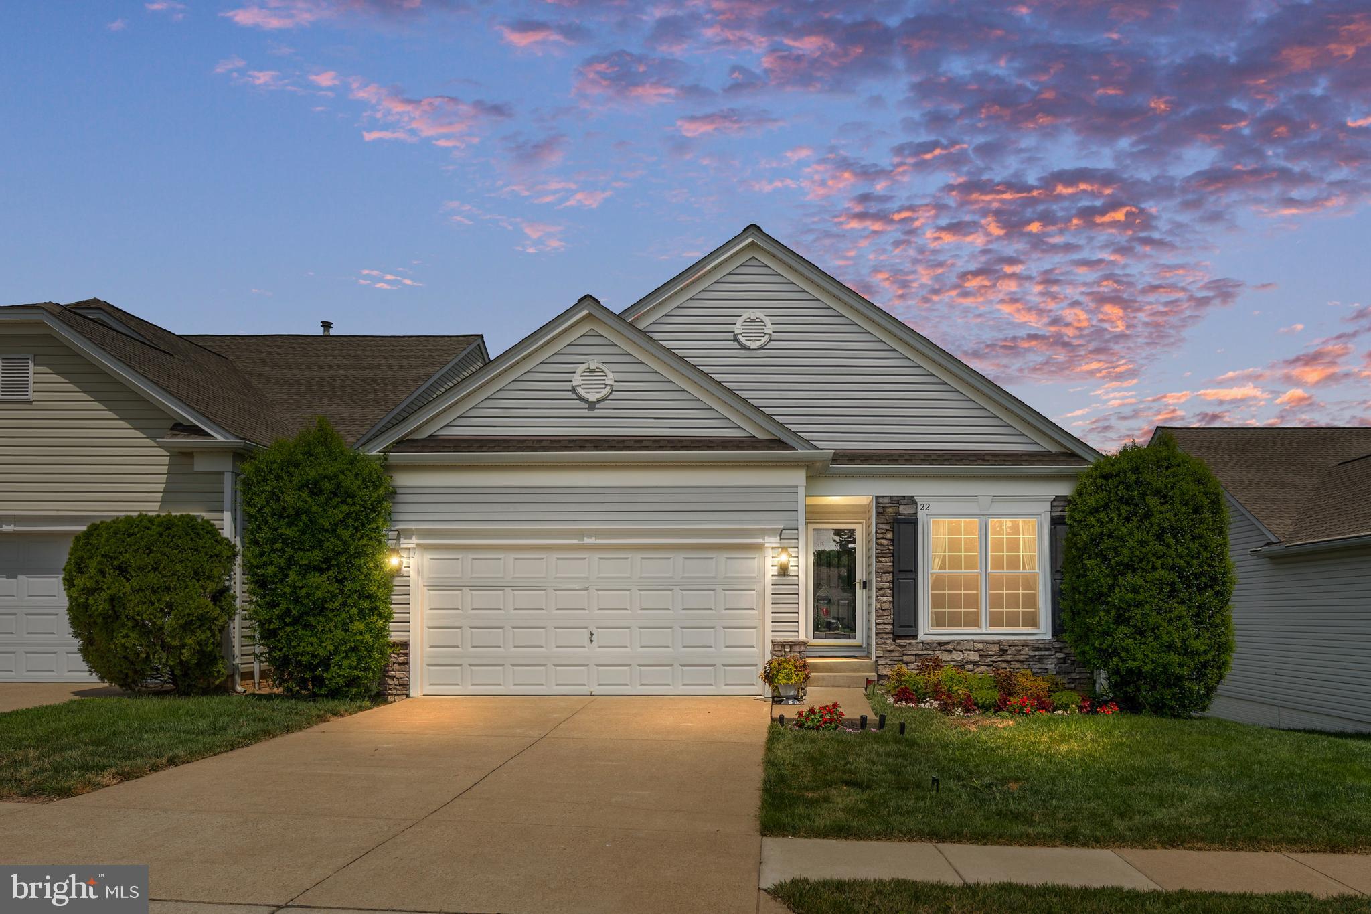
PHOTGRAPHER SCHEDULED AND PIXS WILL BE UPLOADED BY THE 24TH! Welcome home to this beautifully maintained, move-in ready two-level home (Potomac model) in the highly sought-after 55+ Falls Run community. Freshly updated with custom designer paint throughout and brand-new carpeting, this bright and cheerful home offers the perfect blend of comfort, style, and easy living. The thoughtfully designed floor plan features four spacious bedrooms—including a flexible main-level bedroom that's ideal as a home office or library—three full baths, and a welcoming great room where the country kitchen, cozy natural gas fireplace, family area and gathering spaces create the perfect setting for everyday living, family & friends. Step outside to enjoy your morning coffee on the spacious Trex deck (natural Gas BBQ conveys) or unwind on the beautiful stamped concrete patio. Perfectly situated just a short stroll from the award-winning clubhouse and the Rappahannock Regional Library, you'll enjoy resort-style amenities including heated indoor and outdoor saltwater pools, a state-of-the-art fitness center, tennis and pickleball courts, scenic walking paths, and an active social calendar with more than 60 weekly activities. This is more than just a home—it's a lifestyle where neighbors become friends and every day feels like a vacation. COME JOIN THE FUN!

Save
Ask
Tour
Hide
Share
Listing Snapshot
Price 
$488,800
Days On Site 
16 Days
Bedrooms 
4
Inside Area (SqFt) 
2,541 sqft
Total Baths 
3
Full Baths 
3
Partial Baths 
N/A
Lot Size 
0.12 Acres
Year Built 
2002
MLS® Number 
VAST2052002
Status 
Active
Property Tax 
$4,249
HOA/Condo/Coop Fees 
$200 monthly
Sq Ft Source 
Estimated
Friends & Family
Recent Activity
2 weeks agoStatus changed to Active
2 weeks agoListing updated with changes from the MLS®
2 weeks agoListing first seen on site
General Features
Acres 
0.12
Attached Garage 
Yes
Foundation 
Slab
Garage 
Yes
Garage Spaces 
2
Levels 
Two
Number Of Stories 
2
Parking 
OversizedGarage Door OpenerGarageDrivewayAttached
Parking Spaces 
4
Pets 
Number LimitYes
Property Sub Type 
Single Family Residence
Sewer 
Public Sewer
Special Circumstances 
Standard
SqFt Above 
1534
SqFt Below 
1007
SqFt Total 
3062
Style 
Ranch/Rambler
Utilities 
Cable AvailableUnderground Utilities
Water Source 
Public
Zoning 
R2
Interior Features
Appliances 
OvenCooktopGas Water HeaterDishwasherDisposalDryerExhaust FanIce MakerMicrowaveRefrigeratorWasherWater Heater
Basement 
FinishedWalk-Out AccessDaylightPartialSump PumpInterior Entry
Cooling 
Central AirCeiling Fan(s)Electric
Fireplace 
Yes
Fireplace Features 
GasGlass Doors
Fireplaces 
1
Flooring 
CarpetWoodCeramic TileHardwood
Heating 
Exhaust FanNatural GasForced Air
Interior 
Eat-in KitchenCeiling Fan(s)Kitchen IslandPantryRecessed LightingWalk-In Closet(s)High CeilingsOpen Floorplan
Main Level Bedrooms 
3
Window Features 
Window CoveringsStorm Window(s)Double Pane WindowsScreensWindow Treatments
Bathroom 2 
Level - Main
Bathroom 3 
Bedroom 2 
Level - Main
Bedroom 3 
Features - Ceiling Fan(s)
Dining Room 
Level - Main
Family Room 
Level - MainFeatures - Ceiling Fan(s)
Foyer 
Level - Main
Great Room 
Hobby Room 
Kitchen 
Level - Main
Laundry 
Level - Main
Library 
Level - MainFeatures - Ceiling Fan(s)
Living Room 
Level - Main
Primary Bathroom 
Level - Main
Primary Bedroom 
Level - MainFeatures - Ceiling Fan(s), Walk-In Closet(s)
Save
Ask
Tour
Hide
Share
Exterior Features
Construction Details 
StoneVinyl Siding
Lot Features 
Cul-De-SacFront YardBack Yard
Pool Features 
None
View 
Garden
Waterview 
Garden
Windows/Doors 
Window CoveringsStorm Window(s)Double Pane WindowsScreensWindow Treatments
Community Features
Association Amenities 
Billiard RoomClubhouseConciergeFitness CenterGame RoomMeeting RoomParty RoomTennis Court(s)GatedJogging PathRecreation FacilitiesShuffleboard Court
Association Dues 
200
HOA Fee Frequency 
Monthly
School District 
STAFFORD COUNTY PUBLIC SCHOOLS
Senior Community 
Yes
Schools
School District
STAFFORD COUNTY PUBLIC SCHOOLS
Elementary School
Unknown
Middle School
Unknown
High School
Unknown
Listing courtesy of Samson Properties


The real estate listing information is provided by Bright MLS is for the consumer's personal, non-commercial use and may not be used for any purpose other than to identify prospective properties consumer may be interested in purchasing. Any information relating to real estate for sale or lease referenced on this web site comes from the Internet Data Exchange (IDX) program of the Bright MLS. This web site references real estate listing(s) held by a brokerage firm other than the broker and/or agent who owns this web site. The accuracy of all information is deemed reliable but not guaranteed and should be personally verified through personal inspection by and/or with the appropriate professionals. Properties in listings may have been sold or may no longer be available. The data contained herein is copyrighted by Bright MLS and is protected by all applicable copyright laws. Any unauthorized collection or dissemination of this information is in violation of copyright laws and is strictly prohibited. Copyright © 2020 Bright MLS. All rights reserved.

Neighborhood & Commute
Source: Walkscore
Save
Ask
Tour
Hide
Share