Save
Ask
Tour
Hide
Share
$699,880
New Listing

101 HILLSDALE DRIVE
FREDERICKSBURG, VA22405

For Sale|Single Family Residence|Active
4
Beds
5
Total Baths
4
Full Baths
1
Partial Bath
3,514
SqFt
$199
/SqFt
2026
Built
County:
STAFFORD
Listing courtesy of New Home Star Virginia, LLC
Call Now: 443.632.3000
Is this the listing for you? We can help make it yours.
443.632.3000
101 HILLSDALE DRIVE101 HILLSDALE DRIVE101 HILLSDALE DRIVE101 HILLSDALE DRIVE
Save
Ask
Tour
Hide
Share

Mortgage Calculator

Monthly Payment (Est.)

$3,193
Calculator powered by Showcase IDX, a Constellation1 Company. Copyright ©2026 Information is deemed reliable but not guaranteed.

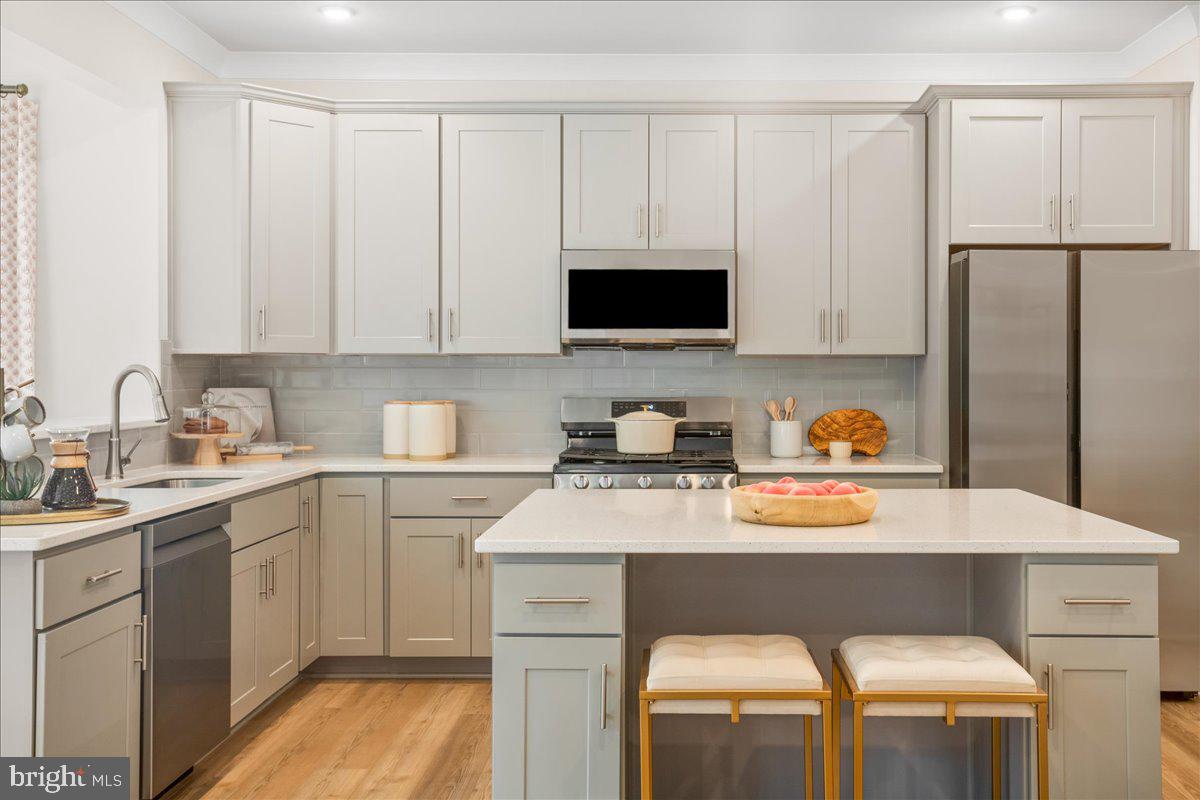
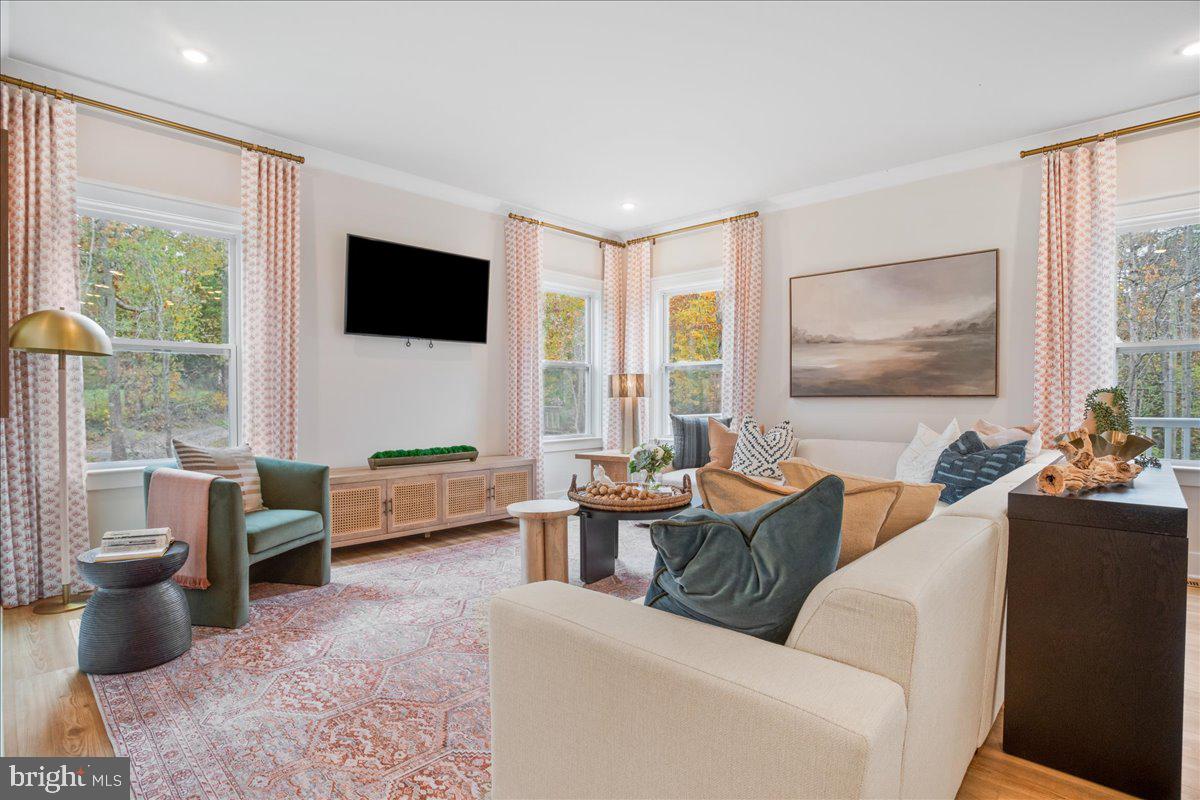
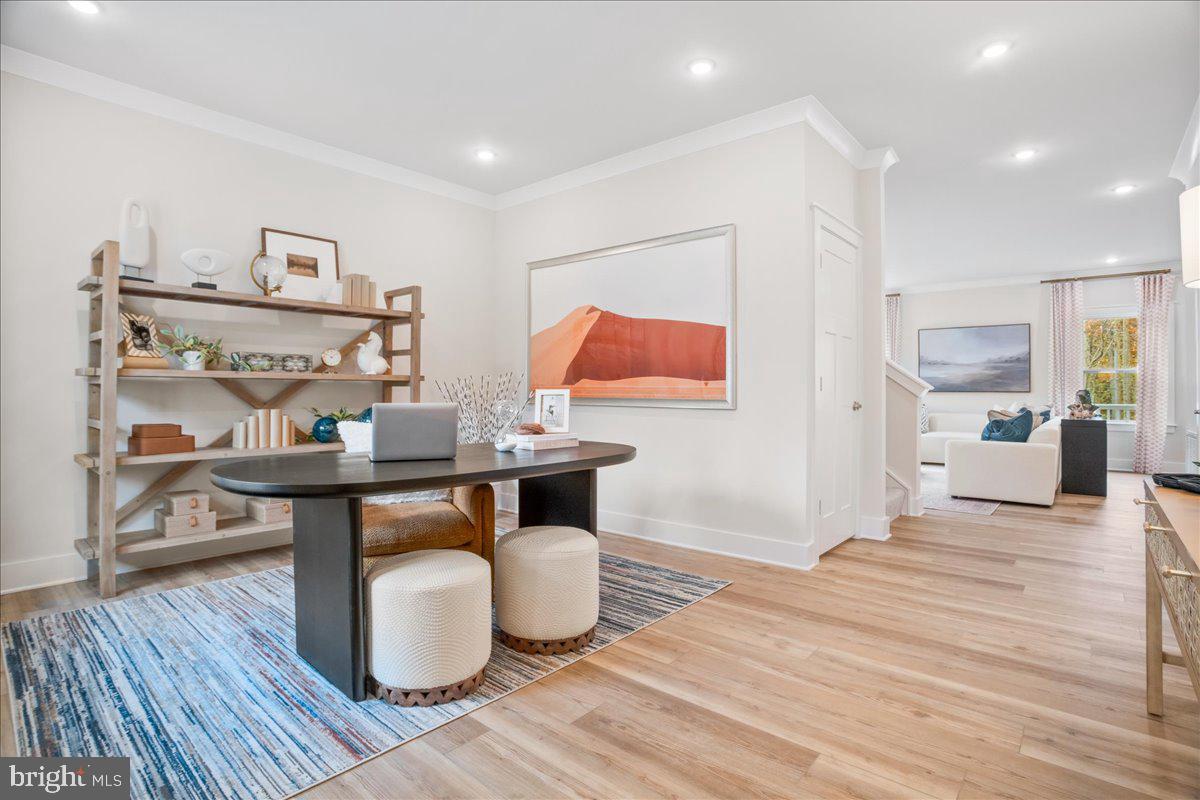
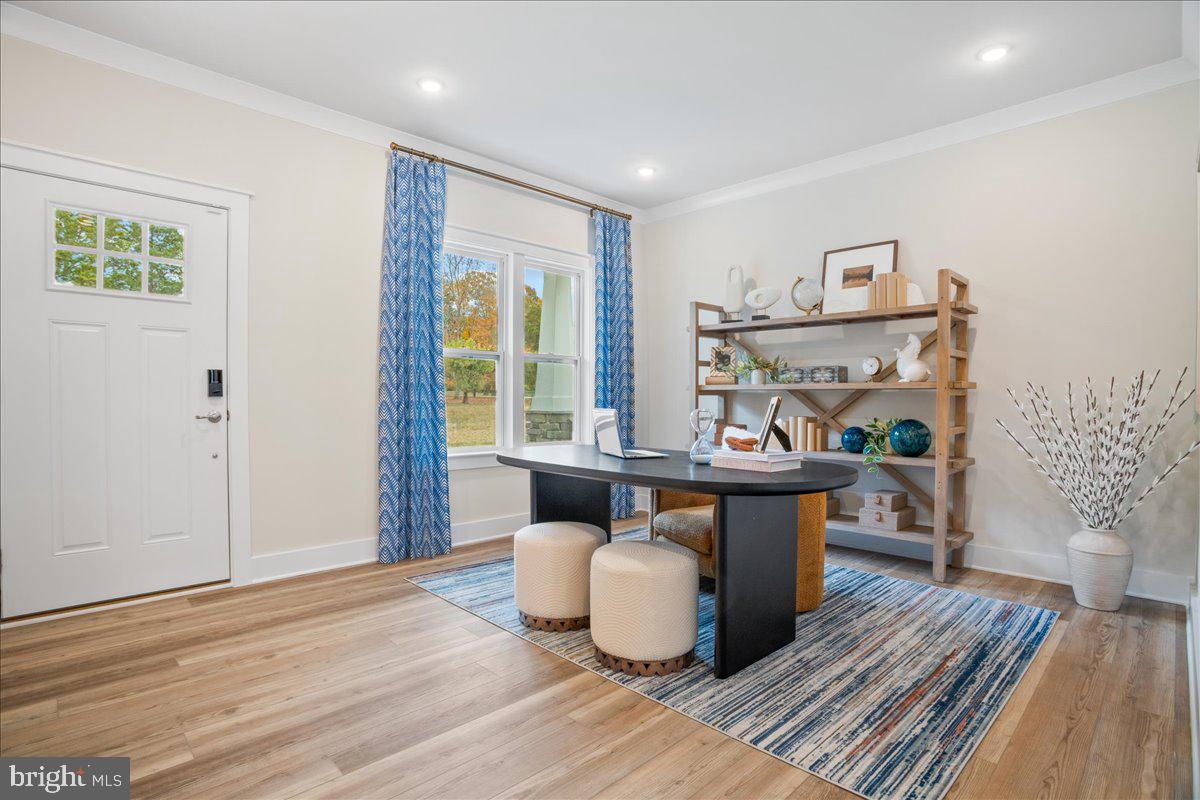
Former Model Home for sale! Colebrook Estates is located in the desirable Falmouth area of Stafford County. The Somerset model features an open floor plan with a sunroom extension, flex space for an office or playroom, and luxury vinyl plank flooring throughout the main level. The kitchen is equipped with stainless steel Samsung appliances, upgraded cabinets, and quartz countertops. Enjoy outdoor living with a 10x18 composite deck off the rear sunroom extension. The upper level includes 4 bedrooms and 3 full baths. The owner's suite boasts a deluxe bathroom with a rain shower and soaking tub. The finished lower level features an expansive finished rec room with a full bathroom and a sliding door exit, adding even more convenience and space. Don't miss this opportunity!

Save
Ask
Tour
Hide
Share
Listing Snapshot
Price 
$699,880
Days On Site 
0 Days
Bedrooms 
4
Inside Area (SqFt) 
3,514 sqft
Total Baths 
5
Full Baths 
4
Partial Baths 
1
Lot Size 
1 Acre
Year Built 
2026
MLS® Number 
VAST2051778
Status 
Active
Property Tax 
$6,878.07
HOA/Condo/Coop Fees 
$24.58 monthly
Sq Ft Source 
Estimated
Friends & Family
Recent Activity
13 hours agoListing first seen on site
13 hours agoListing updated with changes from the MLS®
General Features
Acres 
1
Attached Garage 
Yes
Foundation 
Concrete PerimeterSlabOther
Garage 
Yes
Garage Spaces 
3
Levels 
Three Or More
Parking 
Garage Door OpenerAsphaltGarageDrivewayAttached
Parking Spaces 
5
Pets 
Yes
Property Condition 
New Construction
Property Sub Type 
Single Family Residence
Sewer 
Private Sewer
Special Circumstances 
Standard
SqFt Above 
2542
SqFt Below 
972
SqFt Total 
3514
Style 
Craftsman
Water Source 
PrivateWell
Zoning 
A2
Interior Features
Appliances 
DishwasherDisposalExhaust FanStainless Steel Appliance(s)ENERGY STAR Qualified Appliances
Basement 
Exterior EntryWalk-Out AccessPartially FinishedSump PumpDaylightPartialOtherInterior Entry
Cooling 
Central AirElectric
Flooring 
WoodCarpetCeramic TileOtherVinyl
Heating 
Exhaust FanPropaneCentralOther
Interior 
Kitchen IslandPantryRecessed LightingWalk-In Closet(s)OtherHigh CeilingsCrown MoldingOpen FloorplanSoaking Tub
Laundry Features 
Upper Level
Save
Ask
Tour
Hide
Share
Exterior Features
Construction Details 
Batts InsulationBlown-In InsulationFrameSpray Foam InsulationVinyl SidingOtherStone
Patio And Porch 
Deck
Pool Features 
None
Roof 
Shingle
Community Features
Association Dues 
295
HOA Fee Frequency 
Annually
School District 
STAFFORD COUNTY PUBLIC SCHOOLS
Schools
School District
STAFFORD COUNTY PUBLIC SCHOOLS
Elementary School
Unknown
Middle School
Unknown
High School
Unknown
Listing courtesy of New Home Star Virginia, LLC


The real estate listing information is provided by Bright MLS is for the consumer's personal, non-commercial use and may not be used for any purpose other than to identify prospective properties consumer may be interested in purchasing. Any information relating to real estate for sale or lease referenced on this web site comes from the Internet Data Exchange (IDX) program of the Bright MLS. This web site references real estate listing(s) held by a brokerage firm other than the broker and/or agent who owns this web site. The accuracy of all information is deemed reliable but not guaranteed and should be personally verified through personal inspection by and/or with the appropriate professionals. Properties in listings may have been sold or may no longer be available. The data contained herein is copyrighted by Bright MLS and is protected by all applicable copyright laws. Any unauthorized collection or dissemination of this information is in violation of copyright laws and is strictly prohibited. Copyright © 2020 Bright MLS. All rights reserved.

Neighborhood & Commute
Source: Walkscore
Save
Ask
Tour
Hide
Share