

607 CULPEPER STREETFREDERICKSBURG, VA22405
Mortgage Calculator
Monthly Payment (Est.)
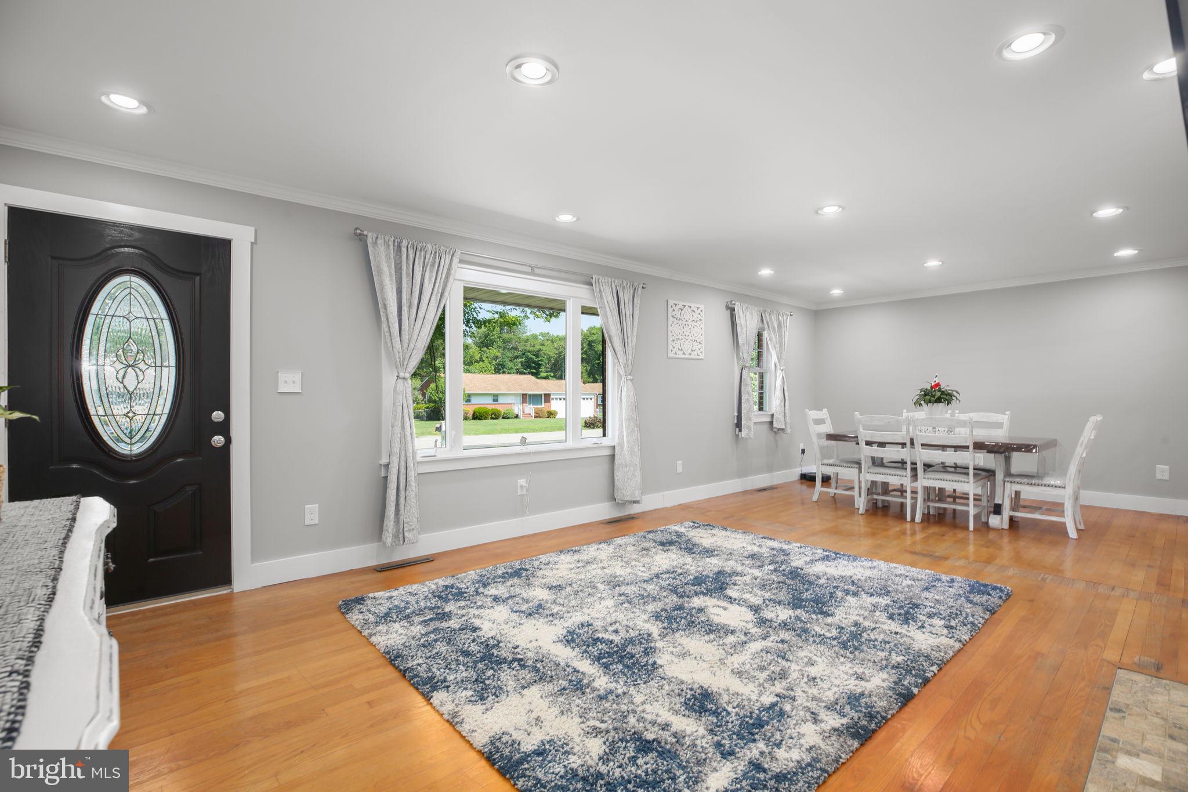
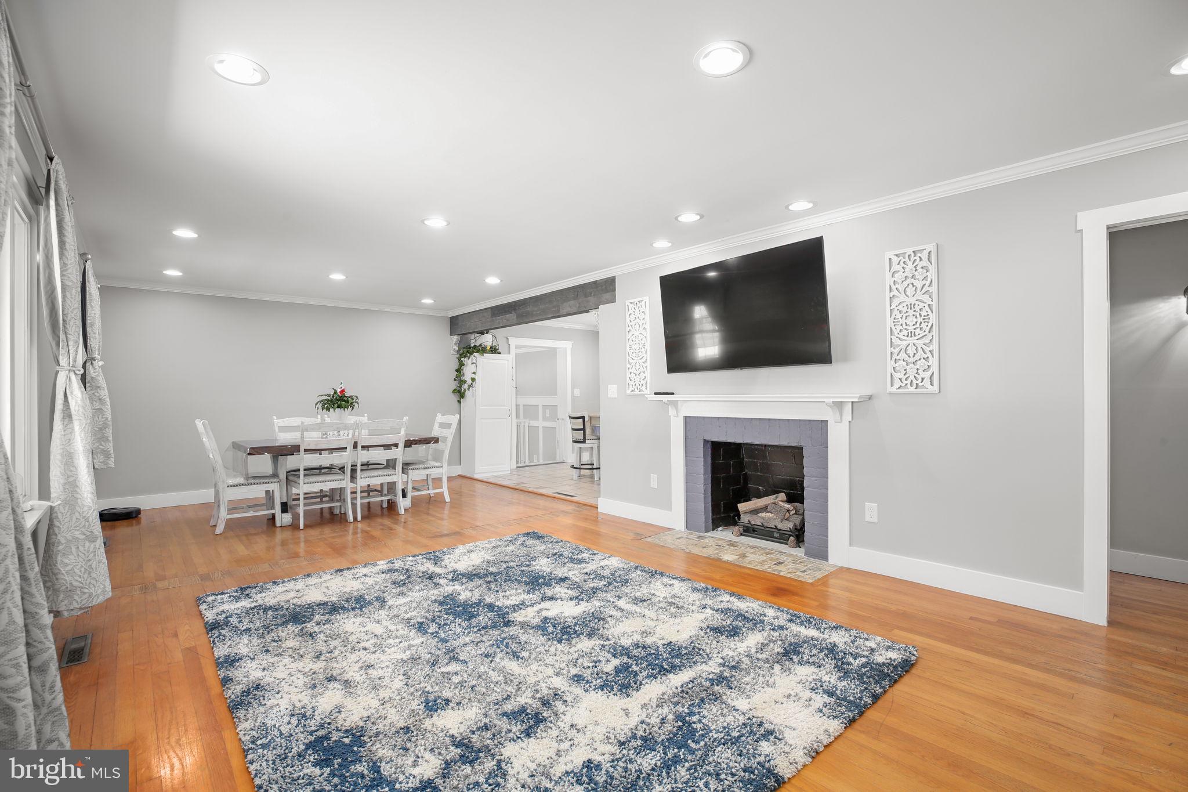
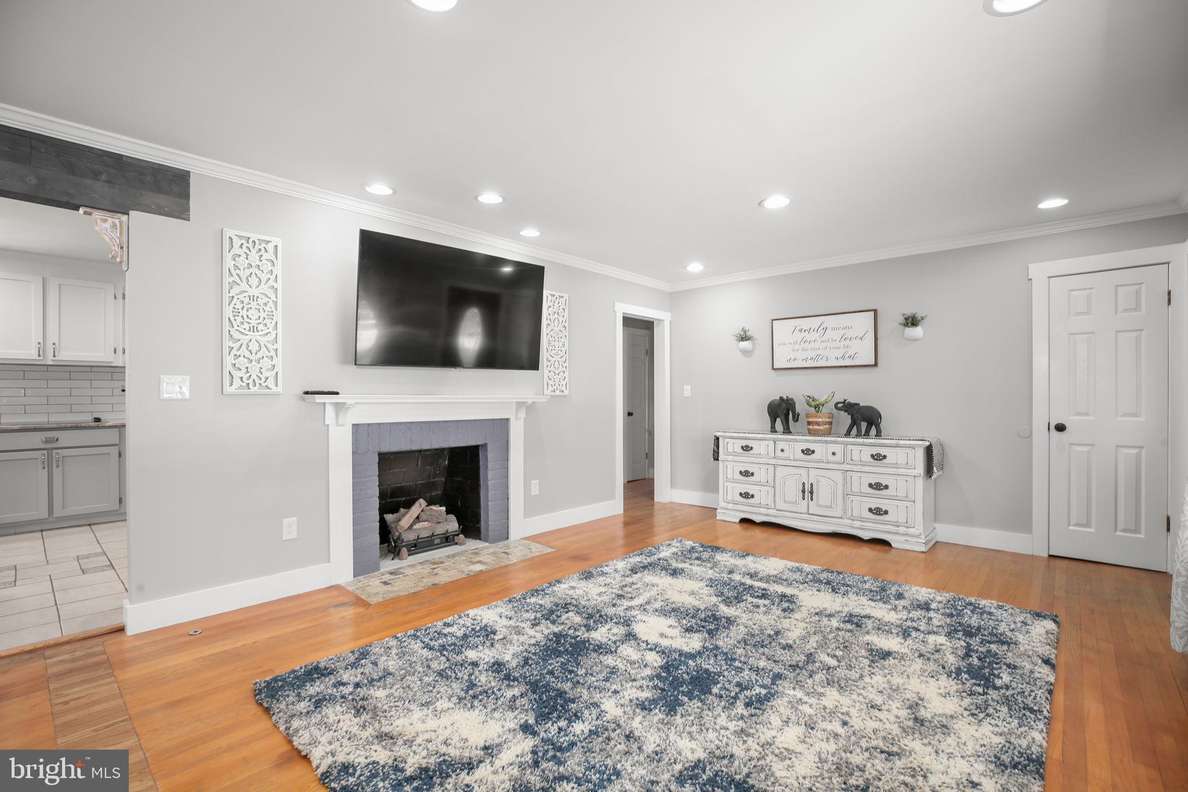
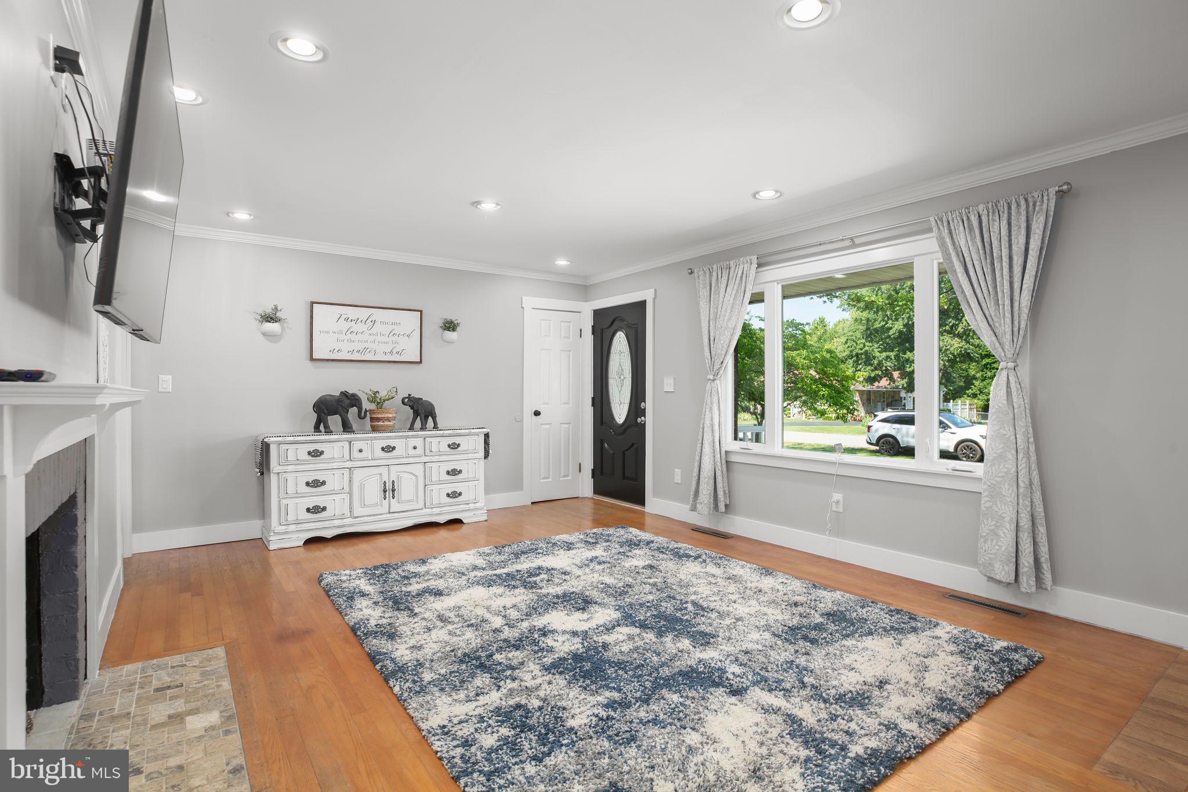
$2,235Welcome home to this beautifully maintained property offering the perfect blend of comfort, space, and thoughtful updates. Step inside to a spacious open-concept living and dining area featuring hardwood floors and an inviting layout that's ideal for both everyday living and entertaining. The gourmet kitchen is designed to impress with granite countertops, ceramic tile flooring, a center island, recessed lighting, a smooth cooktop, wall oven, dishwasher, and a refrigerator with ice maker. Throughout the home you'll find hardwood flooring including in all three generously sized bedrooms, along with attractive two-tone paint and upgraded wide trim that add warmth and character. Recessed lights thru out. The spacious primary suite offers a large walk-in closet and a private bath with a convenient linen closet, and an dditional private sitting area provides the perfect flex space for a home office, nursery, reading nook, or workout area. The living area is sunny and bright with a beautiful oversized window, hardwood floors and a gas fireplace. The second inviting family/gathering room features charming shiplap accents, built-in benches, and recessed lighting, creating a cozy gathering space for family and friends. Additional features include a laundry room with washer and dryer hookups, newer windows, and no carpet throughout the home. Outside, you'll appreciate the fenced backyard with both privacy and chain-link fencing, an oversized asphalt driveway with plenty of room for parking, and an impressive detached oversized three-car garage complete with remote entry, keypad access, abundant shelving, loft storage, windows, and two side entry doors. For added peace of mind, the home has seen several major updates, including a partial new roof in 2024, a new water heater in 2024, replacement vinyl windows, updated kitchen and baths. This move-in-ready home on almost a half acrea lot combines quality updates, generous living spaces, and timeless appeal in a setting you'll love coming home to. Close to I95, VRE, commuter lots, hospitals, schools and shopping. NO HOA!
| 6 days ago | Status changed to Active | |
| 6 days ago | Listing updated with changes from the MLS® | |
| 2 weeks ago | Listing first seen on site |

The real estate listing information is provided by Bright MLS is for the consumer's personal, non-commercial use and may not be used for any purpose other than to identify prospective properties consumer may be interested in purchasing. Any information relating to real estate for sale or lease referenced on this web site comes from the Internet Data Exchange (IDX) program of the Bright MLS. This web site references real estate listing(s) held by a brokerage firm other than the broker and/or agent who owns this web site. The accuracy of all information is deemed reliable but not guaranteed and should be personally verified through personal inspection by and/or with the appropriate professionals. Properties in listings may have been sold or may no longer be available. The data contained herein is copyrighted by Bright MLS and is protected by all applicable copyright laws. Any unauthorized collection or dissemination of this information is in violation of copyright laws and is strictly prohibited. Copyright © 2020 Bright MLS. All rights reserved.
Did you know? You can invite friends and family to your search. They can join your search, rate and discuss listings with you.