

2167 HARPOON DRIVESTAFFORD, VA22554
Mortgage Calculator
Monthly Payment (Est.)
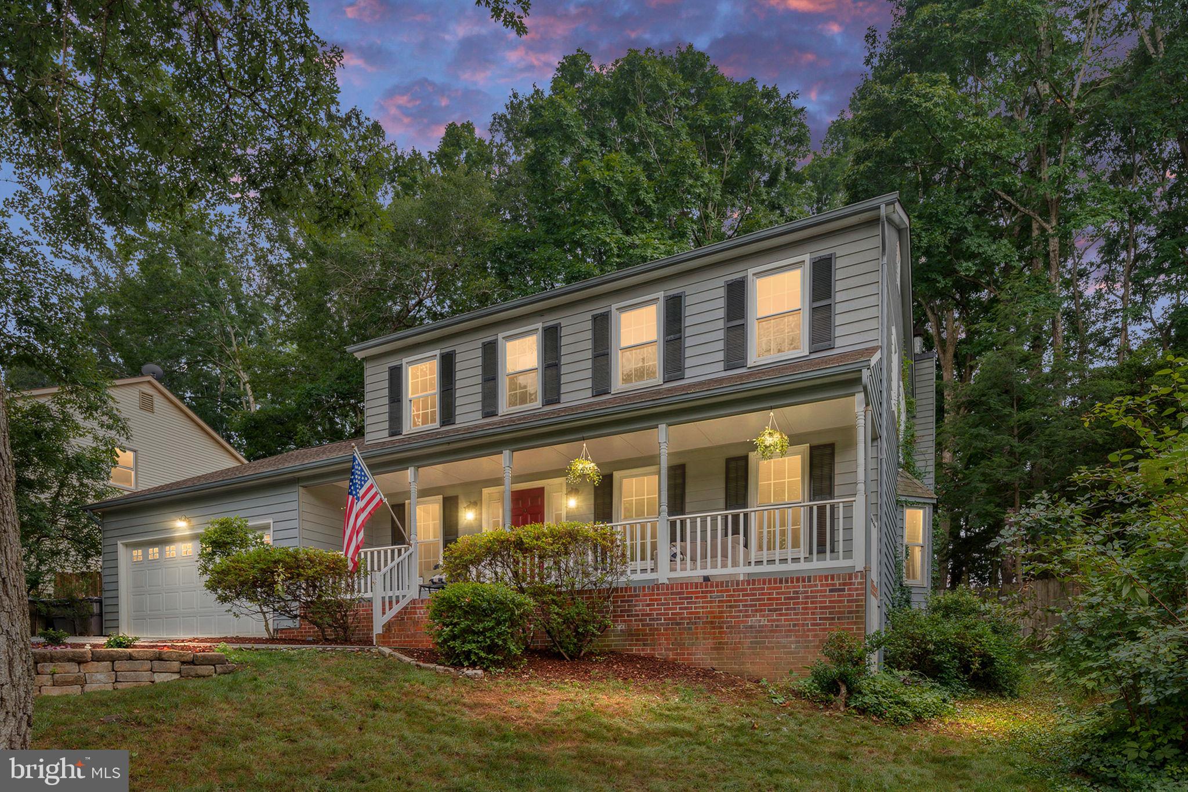
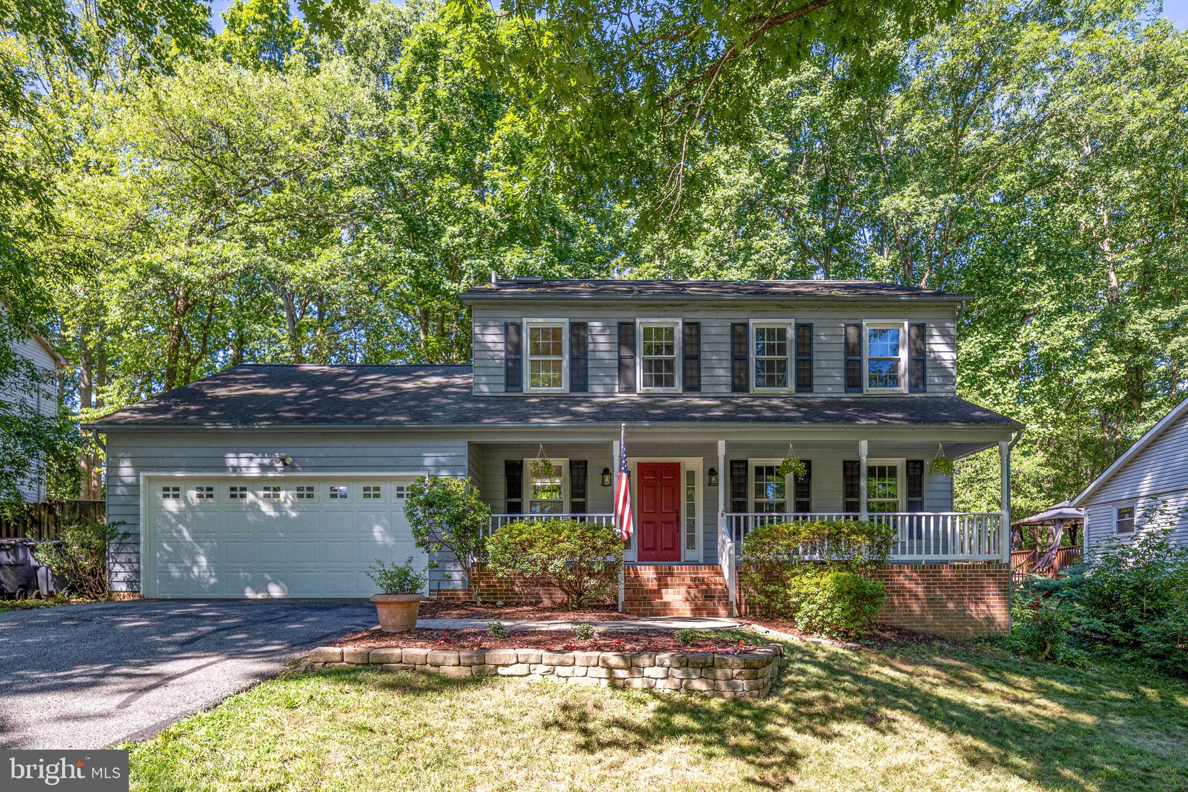
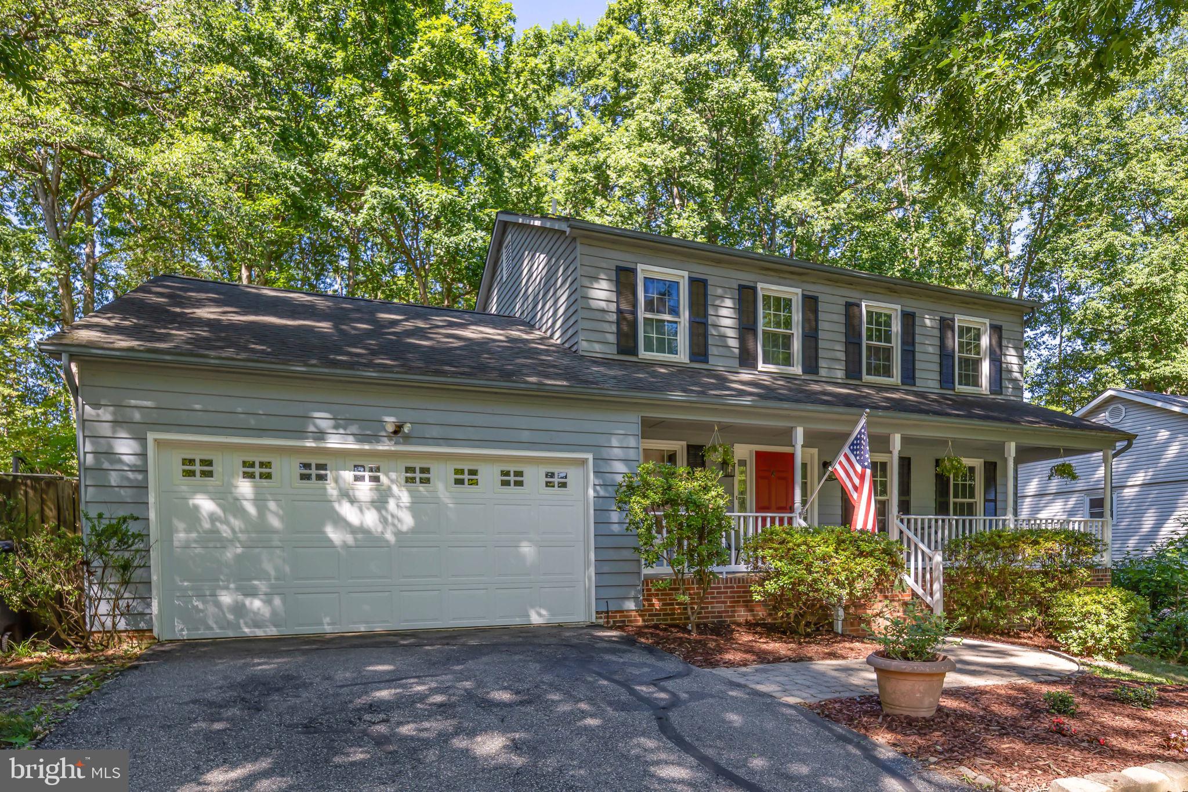
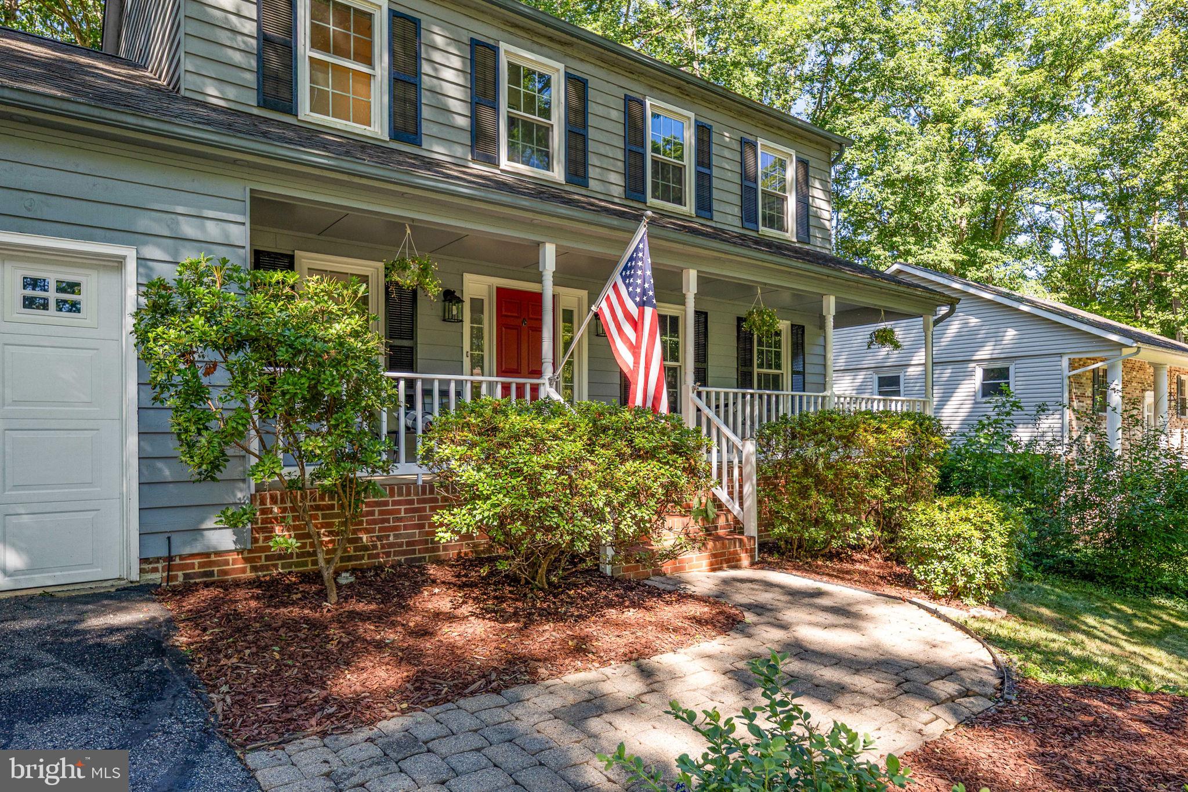
$2,459Welcome home to this charming Colonial nestled on a level lot backing directly to the 3rd hole of the Aquia Harbour Golf Course in the highly sought after, amenity rich Aquia Harbour community! Offering 4 bedrooms and 2.5 bathrooms, this home provides plenty of space for both everyday living and entertaining. The main level features formal living and dining rooms, along with two additional gathering spaces a cozy family room and a bright, oversized sunroom giving everyone room to spread out and relax. The family room is highlighted by a wood-burning stove and French doors that open to the rear deck, creating the perfect indoor outdoor living experience. The stunning sunroom features floor to ceiling windows overlooking the backyard and golf course, filling the space with natural light. A gas fireplace adds warmth and comfort, making it a favorite spot year round. The kitchen is equipped with granite countertops and stainless steel appliances, while the bathrooms have been tastefully updated. Additional improvements include a newer dishwasher, newer front door, updated windows in the upstairs bedrooms, kitchen, living room, and downstairs bath. All three bathrooms feature ceramic tile flooring. Hardwood floors extend through much of the main level, with comfortable carpeting upstairs. Additional upgrades include an insulated crawl space with a dehumidifier for enhanced energy efficiency and peace of mind. Enjoy the exceptional lifestyle Aquia Harbour offers, including a golf course, marina, horse stables, two community pools, tennis and basketball courts, soccer and baseball fields, tot lots, walking and biking trails, picnic areas, fishing, a community restaurant, preschool, 24-hour gated security, and its own police force. Conveniently located near shopping, I-95, Quantico, and the VRE, this home combines comfort, convenience, and an unbeatable community lifestyle.
| 3 weeks ago | Listing first seen on site | |
| 3 weeks ago | Listing updated with changes from the MLS® |

The real estate listing information is provided by Bright MLS is for the consumer's personal, non-commercial use and may not be used for any purpose other than to identify prospective properties consumer may be interested in purchasing. Any information relating to real estate for sale or lease referenced on this web site comes from the Internet Data Exchange (IDX) program of the Bright MLS. This web site references real estate listing(s) held by a brokerage firm other than the broker and/or agent who owns this web site. The accuracy of all information is deemed reliable but not guaranteed and should be personally verified through personal inspection by and/or with the appropriate professionals. Properties in listings may have been sold or may no longer be available. The data contained herein is copyrighted by Bright MLS and is protected by all applicable copyright laws. Any unauthorized collection or dissemination of this information is in violation of copyright laws and is strictly prohibited. Copyright © 2020 Bright MLS. All rights reserved.
Did you know? You can invite friends and family to your search. They can join your search, rate and discuss listings with you.