Save
Ask
Tour
Hide
Share
$429,400
20 Days On Site

34 CHANTILLY PLACE
FREDERICKSBURG, VA22406

Single Family Residence|Pending
2
Beds
2
Total Baths
2
Full Baths
1,652
SqFt
$260
/SqFt
2002
Built
Subdivision:
FALLS RUN
County:
STAFFORD
Listing courtesy of At Your Service Realty
Call Now: 443.632.3000
Is this the listing for you? We can help make it yours.
443.632.3000
34 CHANTILLY PLACE34 CHANTILLY PLACE34 CHANTILLY PLACE34 CHANTILLY PLACE
Save
Ask
Tour
Hide
Share

Mortgage Calculator

Monthly Payment (Est.)

$1,959
Calculator powered by Showcase IDX, a Constellation1 Company. Copyright ©2026 Information is deemed reliable but not guaranteed.

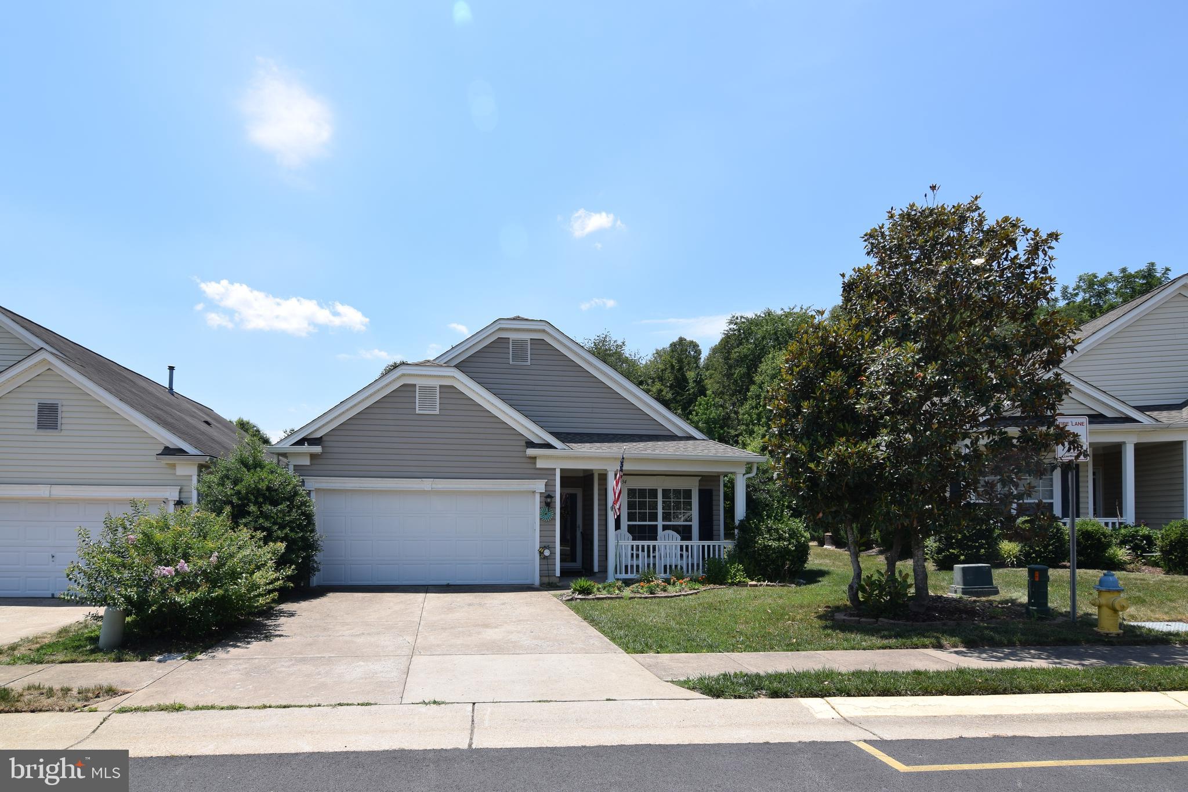
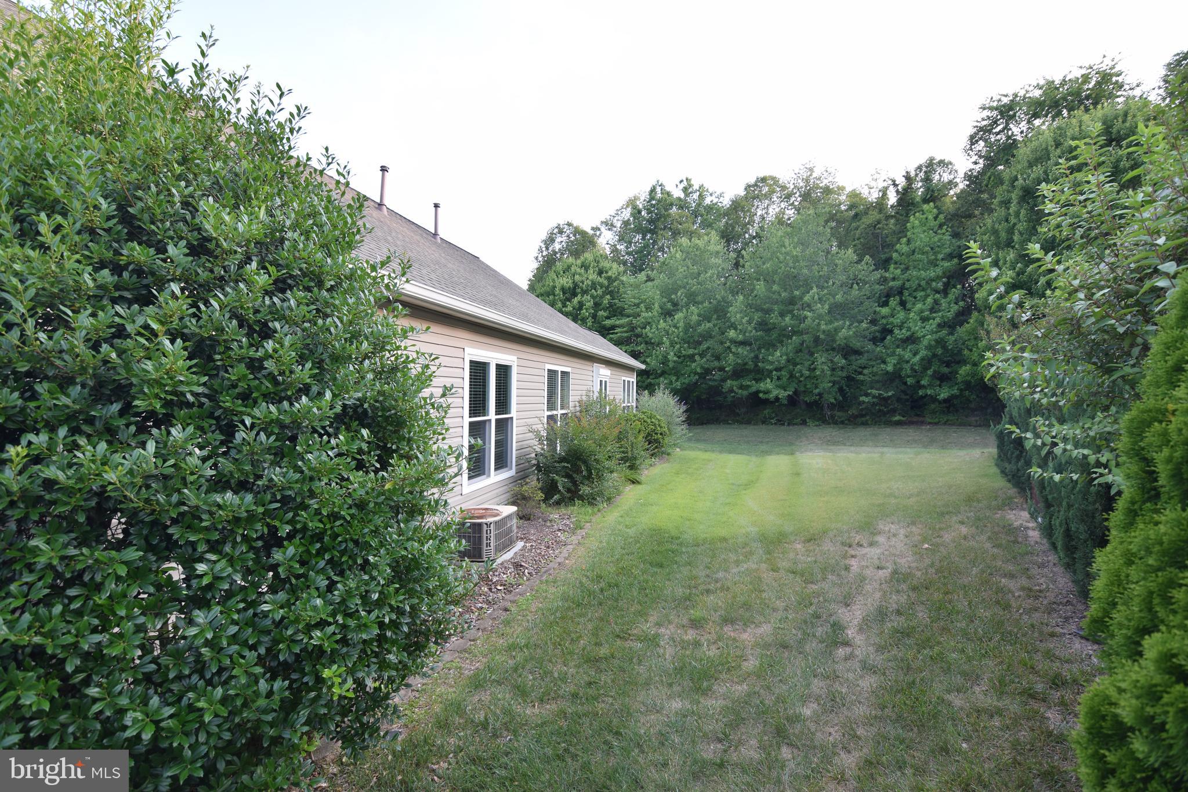
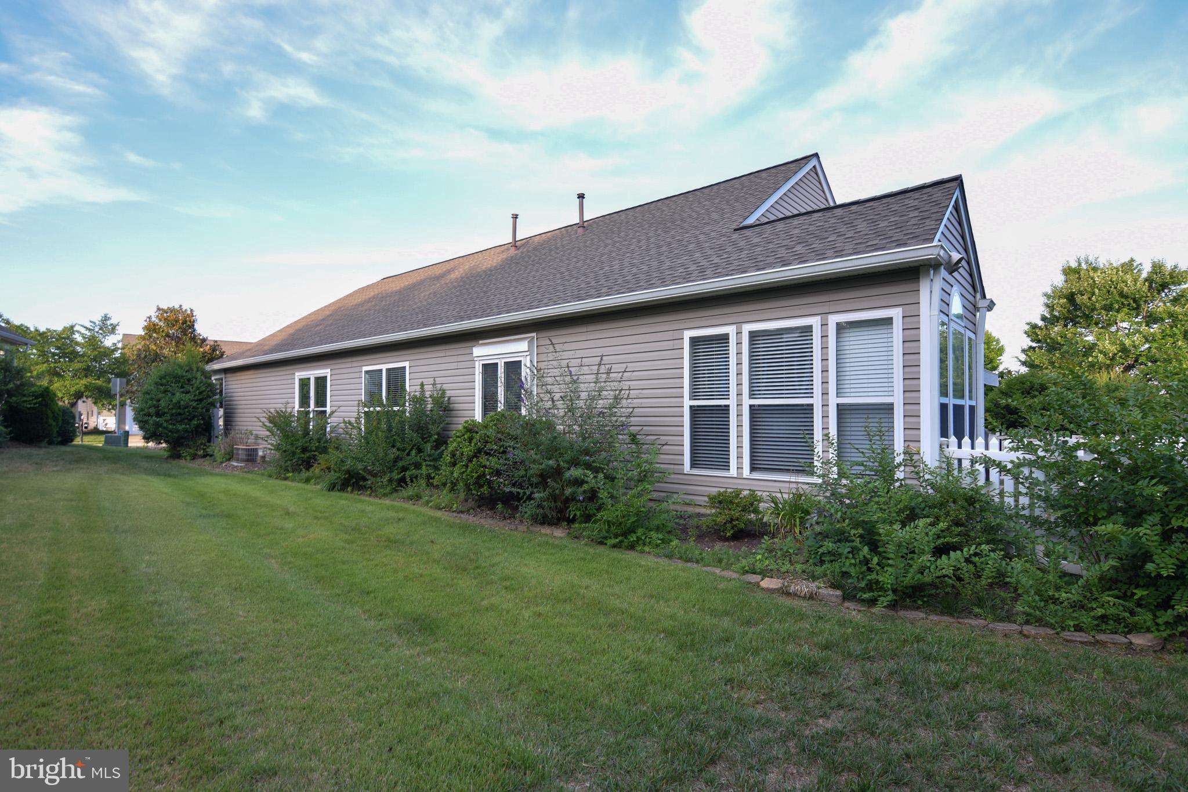
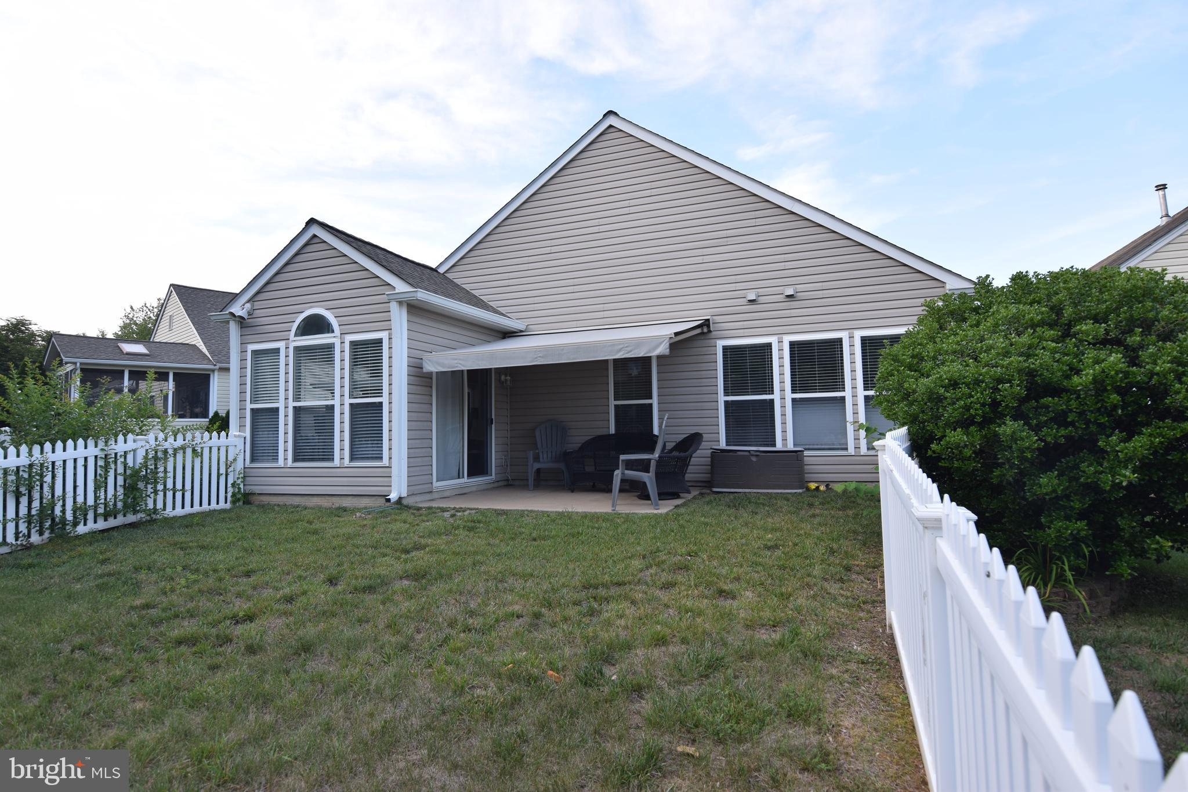
If you are looking for a home that; is a popular Potomac plan, is one level living, has updates galore, backs to trees, is on a private quiet street, is move-in ready, then look no more. 34 Chantilly place: 2 Bedrooms plus an Office (currently a craft room), 2 Full Baths, Living Room/Dining Room combo, Kitchen/Breakfast Room, Sun Room. As you enter, you pass the office (not a bedroom due to no closet) which is currently being used as a craft room. Next, you enter the generous Living Room/Dining Room, with plenty of room for TV viewing as well as more formal dining. A hall to the left leads to the 2nd full bath, the second bedroom, and the laundry (Washer and Dryer stay) which leads to the two-car garage. Continuing to the back is the upgraded Kitchen with Granite Countertops and Stainless Steel Appliances. Adjacent huge Breakfast area completes this area. From here we enter the Primary Bedroom with an En-Suite Bath with a Shower (with handheld shower head), elevated Vanities and custom Faucets and Mirror. Completing the plan is a delightful Sun Room (being used as an office) with Windows Galore and a Cathedral Ceiling. Off the Sun Room is a fenced back yard with a large patio with a retractible Awning.

Save
Ask
Tour
Hide
Share
Listing Snapshot
Price 
$429,400
Days On Site 
20 Days
Bedrooms 
2
Inside Area (SqFt) 
1,652 sqft
Total Baths 
2
Full Baths 
2
Partial Baths 
N/A
Lot Size 
0.19 Acres
Year Built 
2002
MLS® Number 
VAST2051334
Status 
Pending
Property Tax 
$2,754
HOA/Condo/Coop Fees 
$200 monthly
Sq Ft Source 
Estimated
Friends & Family
Recent Activity
2 weeks agoStatus changed to Pending
2 weeks agoListing updated with changes from the MLS®
3 weeks agoListing first seen on site
General Features
Acres 
0.19
Attached Garage 
Yes
Direction Faces 
East
Foundation 
Slab
Garage 
Yes
Garage Spaces 
2
Levels 
One
Parking 
Garage Door OpenerConcreteGarageAttached
Parking Spaces 
2
Pets 
Yes
Property Sub Type 
Single Family Residence
Security 
Security Gate
Sewer 
Public Sewer
Special Circumstances 
Standard
SqFt Above 
1652
SqFt Total 
1652
Style 
Ranch/Rambler
Utilities 
Cable Available
Water Source 
Public
Zoning 
R2
Interior Features
Appliances 
Electric RangeElectric OvenGas Water HeaterWasherDryerDishwasherDisposalRefrigeratorIce MakerStainless Steel Appliance(s)Microwave
Cooling 
Central AirCeiling Fan(s)Electric
Flooring 
Ceramic TileVinyl
Furnished 
Unfurnished
Heating 
Natural GasForced Air
Interior 
Ceiling Fan(s)Kitchen IslandRecessed LightingWalk-In Closet(s)High Ceilings
Laundry Features 
Main Level
Main Level Bedrooms 
2
Window Features 
Window CoveringsWindow Treatments
Breakfast Room 
Level - Main
Dining Room 
Level - Main
Kitchen 
Level - Main
Living Room 
Level - Main
Office 
Level - Main
Sitting Room 
Level - Main
Sun/Florida Room 
Level - Main
Save
Ask
Tour
Hide
Share
Exterior Features
Construction Details 
Vinyl Siding
Patio And Porch 
PatioPorch
Pool Features 
Community
Roof 
Shingle
View 
Trees/Woods
Waterview 
Trees/Woods
Windows/Doors 
Window CoveringsWindow Treatments
Community Features
Association Amenities 
Meeting RoomParty RoomTennis Court(s)ConciergeBilliard RoomClubhouseFitness CenterGatedJogging PathRecreation FacilitiesShuffleboard Court
Association Dues 
200
Community Features 
Pool
HOA Fee Frequency 
Monthly
School District 
STAFFORD COUNTY PUBLIC SCHOOLS
Senior Community 
Yes
Schools
School District
STAFFORD COUNTY PUBLIC SCHOOLS
Elementary School
Unknown
Middle School
Unknown
High School
Unknown
Listing courtesy of At Your Service Realty


The real estate listing information is provided by Bright MLS is for the consumer's personal, non-commercial use and may not be used for any purpose other than to identify prospective properties consumer may be interested in purchasing. Any information relating to real estate for sale or lease referenced on this web site comes from the Internet Data Exchange (IDX) program of the Bright MLS. This web site references real estate listing(s) held by a brokerage firm other than the broker and/or agent who owns this web site. The accuracy of all information is deemed reliable but not guaranteed and should be personally verified through personal inspection by and/or with the appropriate professionals. Properties in listings may have been sold or may no longer be available. The data contained herein is copyrighted by Bright MLS and is protected by all applicable copyright laws. Any unauthorized collection or dissemination of this information is in violation of copyright laws and is strictly prohibited. Copyright © 2020 Bright MLS. All rights reserved.

Neighborhood & Commute
Source: Walkscore
Save
Ask
Tour
Hide
Share