

213 LONG POINT DRIVEFREDERICKSBURG, VA22406
Mortgage Calculator
Monthly Payment (Est.)
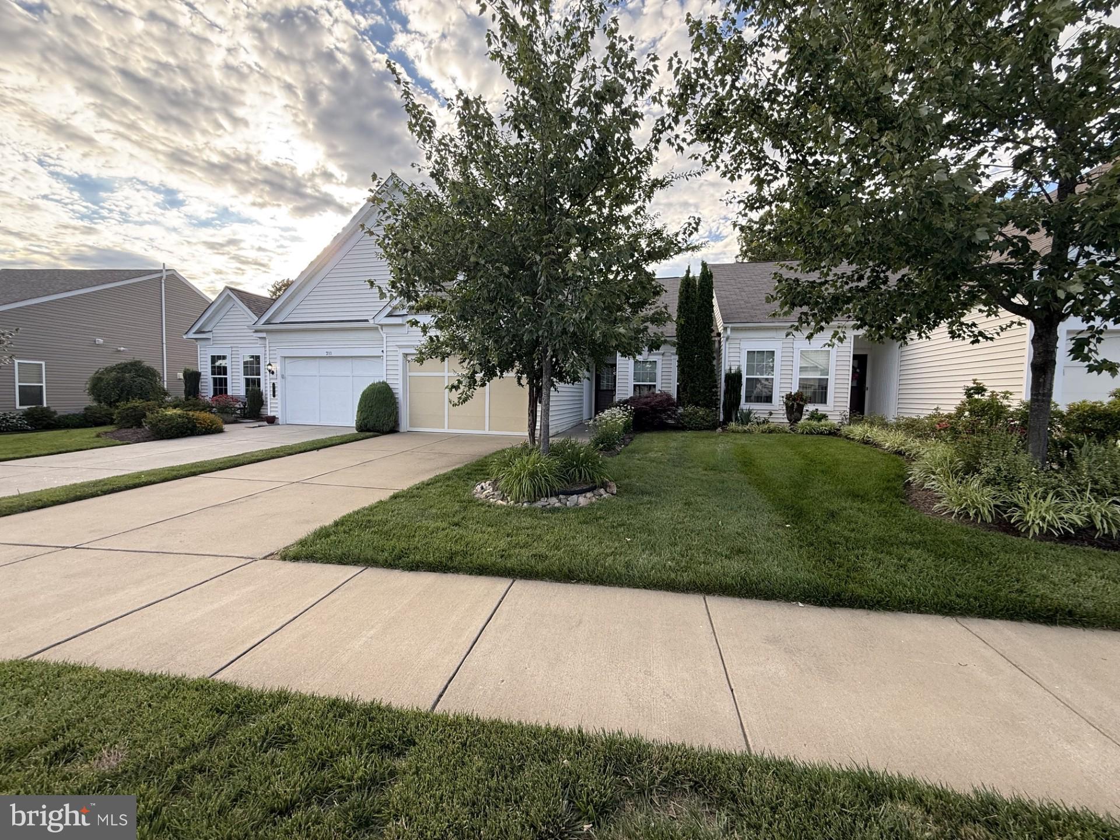
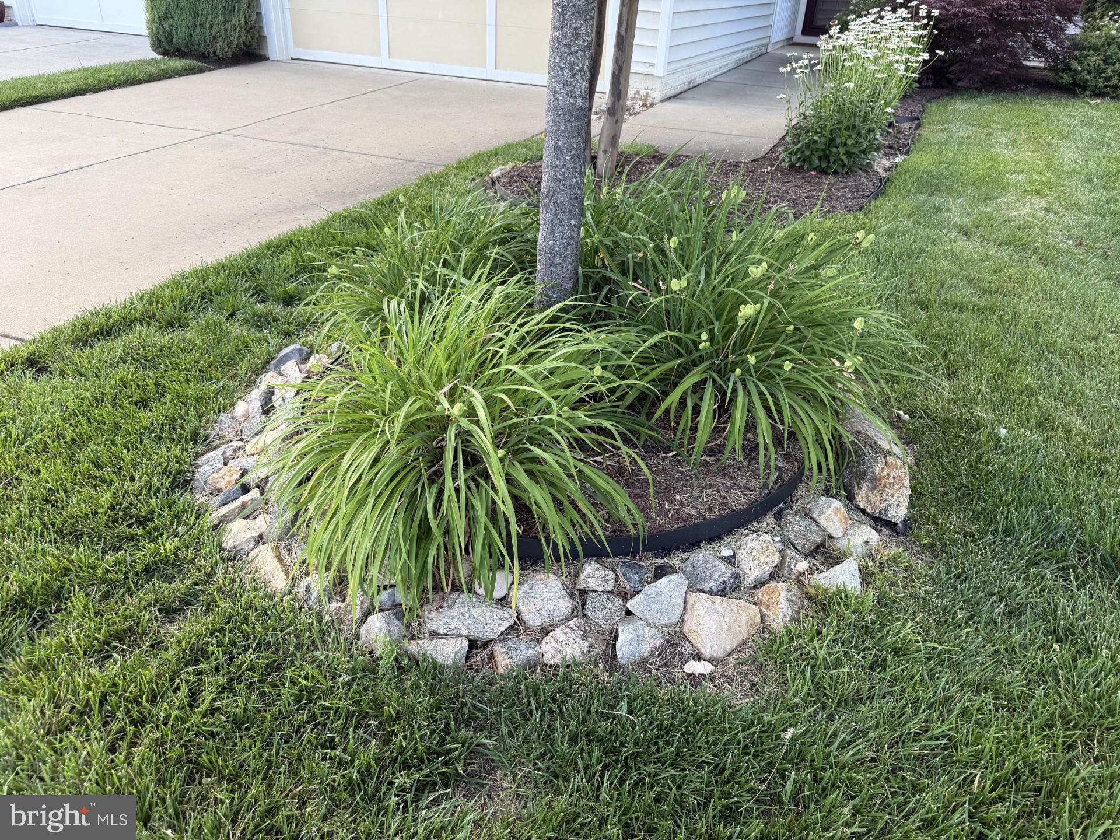
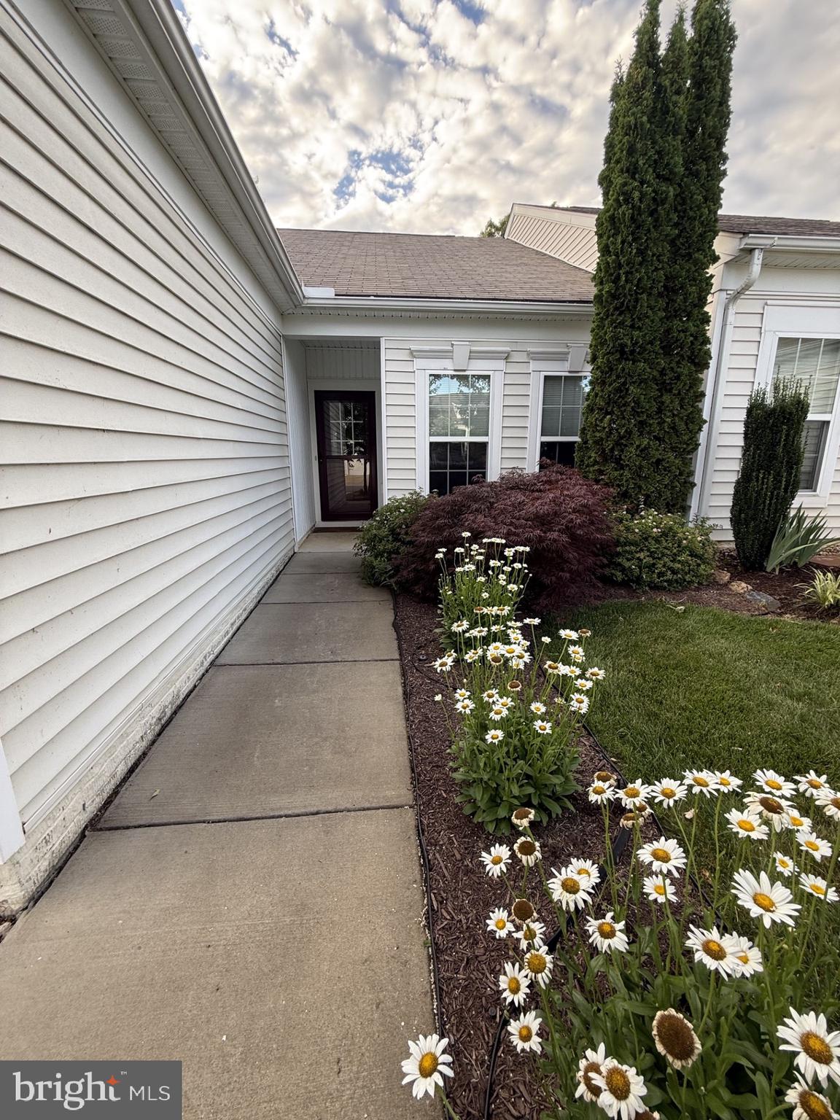
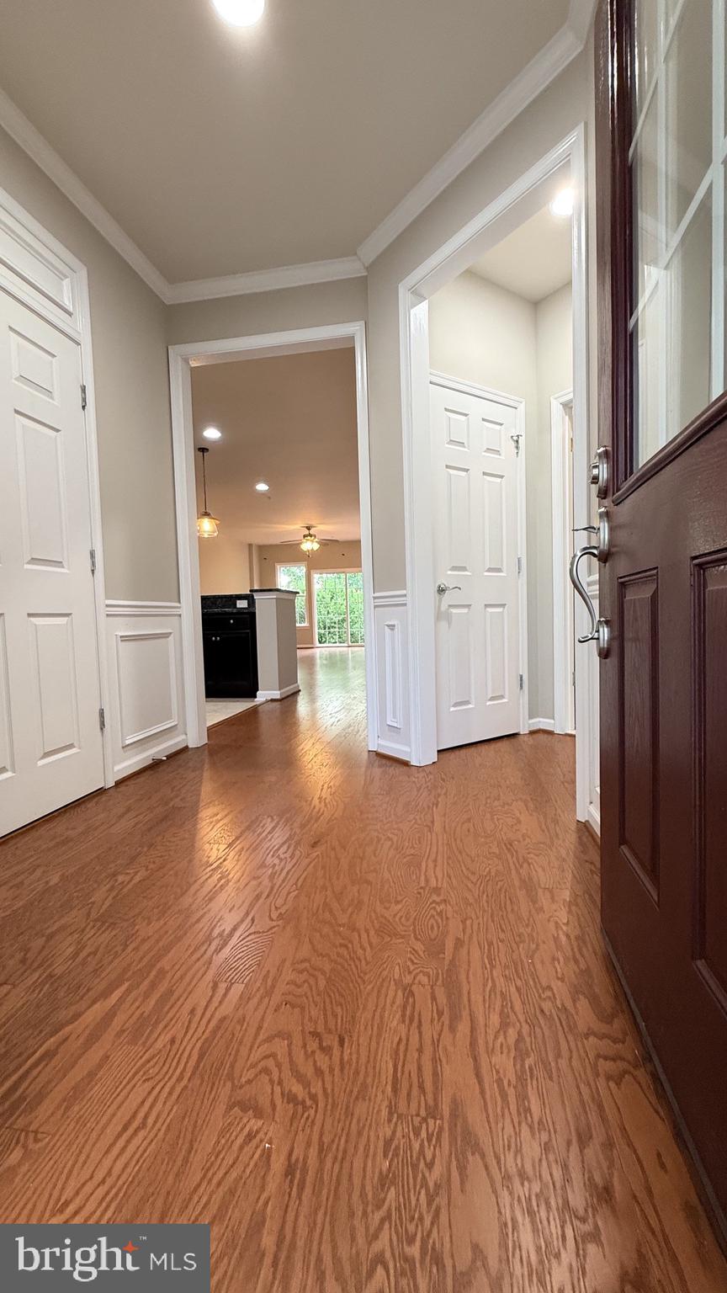
$1,757Beautiful single-level row house located in the 55+ plus community of Celebrate Virginia North by Del Web! This 2-bedroom, 2 bath, 1 car garage home offers many upgrades which include hardwood floors throughout the main living area, tile in the kitchen, bathrooms & laundry area and carpet in the bedrooms. The kitchen is spacious and open with granite counters, upgraded cabinetry, recessed lights, tiled backsplash and a deep pantry with lots of shelving. The great room has a gas fireplace and gorgeous views of the backyard which backs up to a large field for privacy. Primary suite with tray ceiling and walk in closet. Attached primary bath has easy step in tiled shower and double vanity with lots of cabinets and granite top. The second bedroom is spacious, has a large closet and is across the hall from a nice sized full bath with tub/shower combo. Separate laundry room and one car garage with additional storage and pull down stairs to the huge attic area! The property is beautifully landscaped on both the front and rear. The rear patio area is perfect for enjoying morning coffee or relaxing in the evening watching the sunset. Community includes lawn maintenance, snow removal, trash pickup and use of the community facilities which are just a short distance away. At the community center you will find both an indoor and outdoor pool, fitness center, tennis courts, bocce ball and many community events. Great location close to shopping and restaurants!
| 3 days ago | Price changed to $385,000 | |
| 3 days ago | Listing updated with changes from the MLS® | |
| 3 weeks ago | Status changed to Active | |
| 3 weeks ago | Listing first seen on site |

The real estate listing information is provided by Bright MLS is for the consumer's personal, non-commercial use and may not be used for any purpose other than to identify prospective properties consumer may be interested in purchasing. Any information relating to real estate for sale or lease referenced on this web site comes from the Internet Data Exchange (IDX) program of the Bright MLS. This web site references real estate listing(s) held by a brokerage firm other than the broker and/or agent who owns this web site. The accuracy of all information is deemed reliable but not guaranteed and should be personally verified through personal inspection by and/or with the appropriate professionals. Properties in listings may have been sold or may no longer be available. The data contained herein is copyrighted by Bright MLS and is protected by all applicable copyright laws. Any unauthorized collection or dissemination of this information is in violation of copyright laws and is strictly prohibited. Copyright © 2020 Bright MLS. All rights reserved.
Did you know? You can invite friends and family to your search. They can join your search, rate and discuss listings with you.