

12 HANOVER DRIVEFREDERICKSBURG, VA22406
Mortgage Calculator
Monthly Payment (Est.)
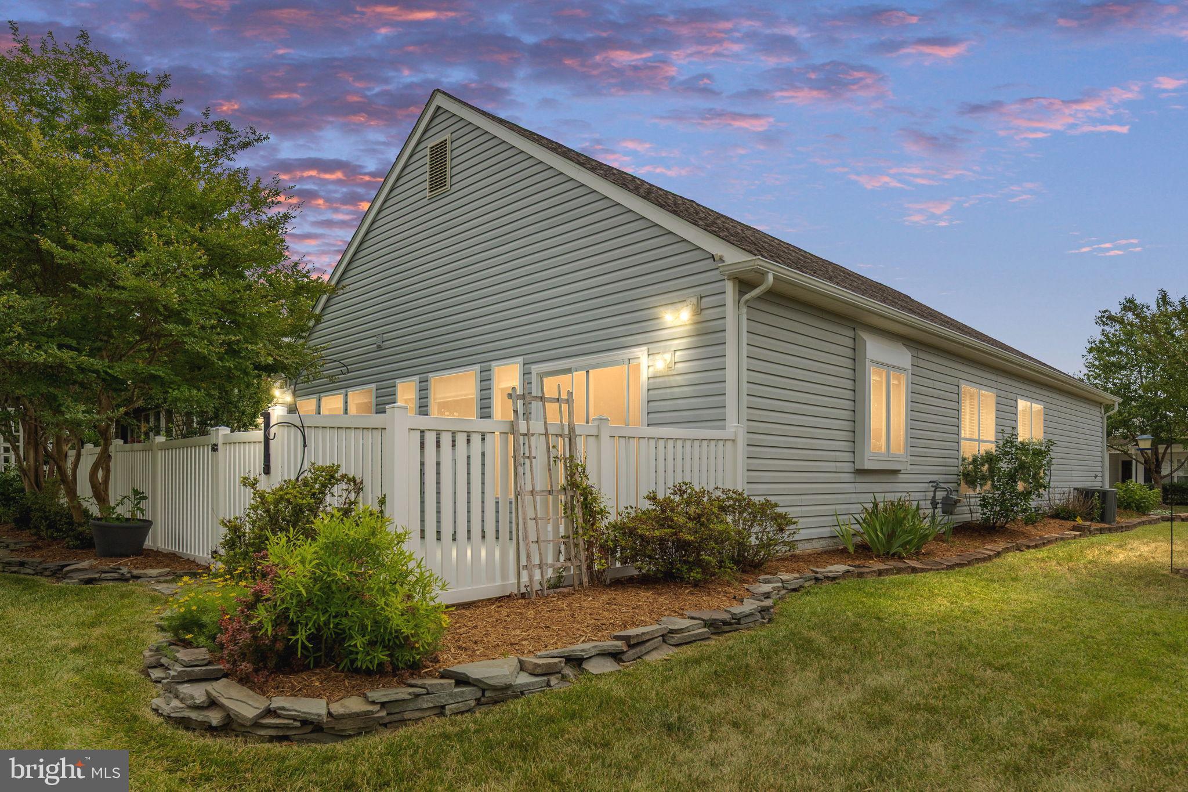
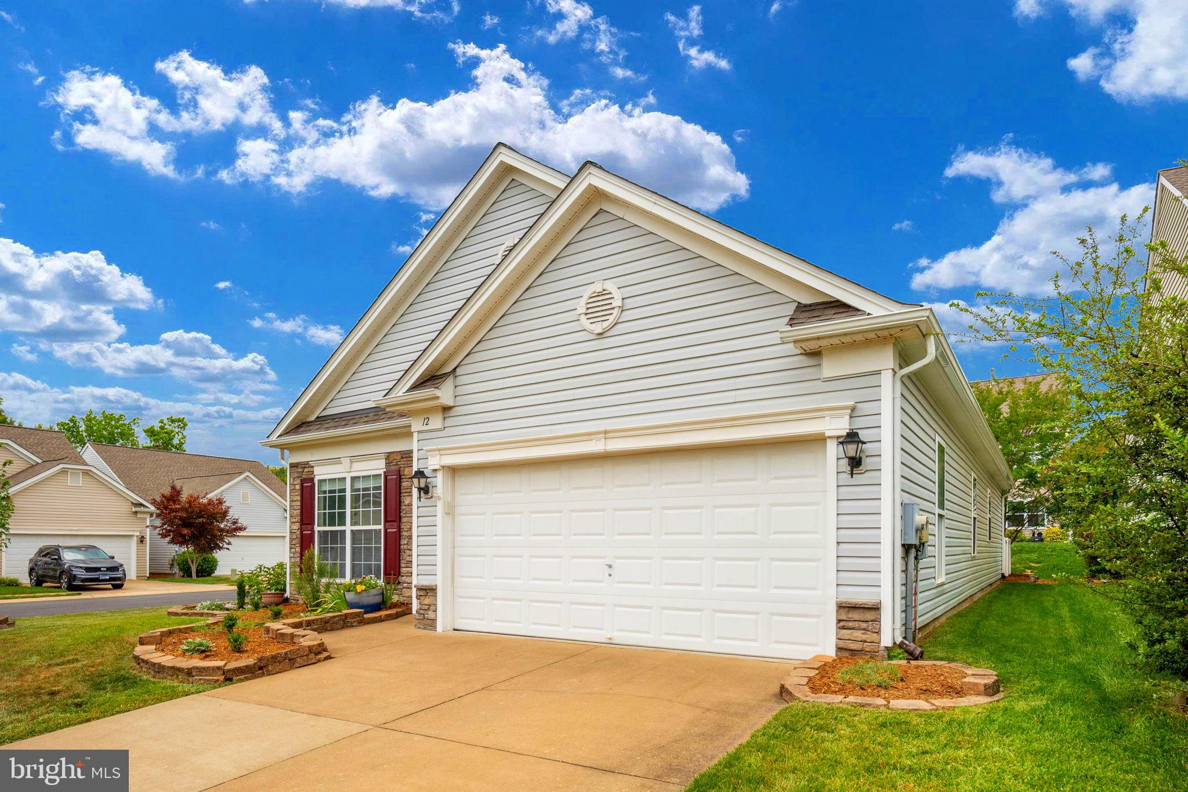
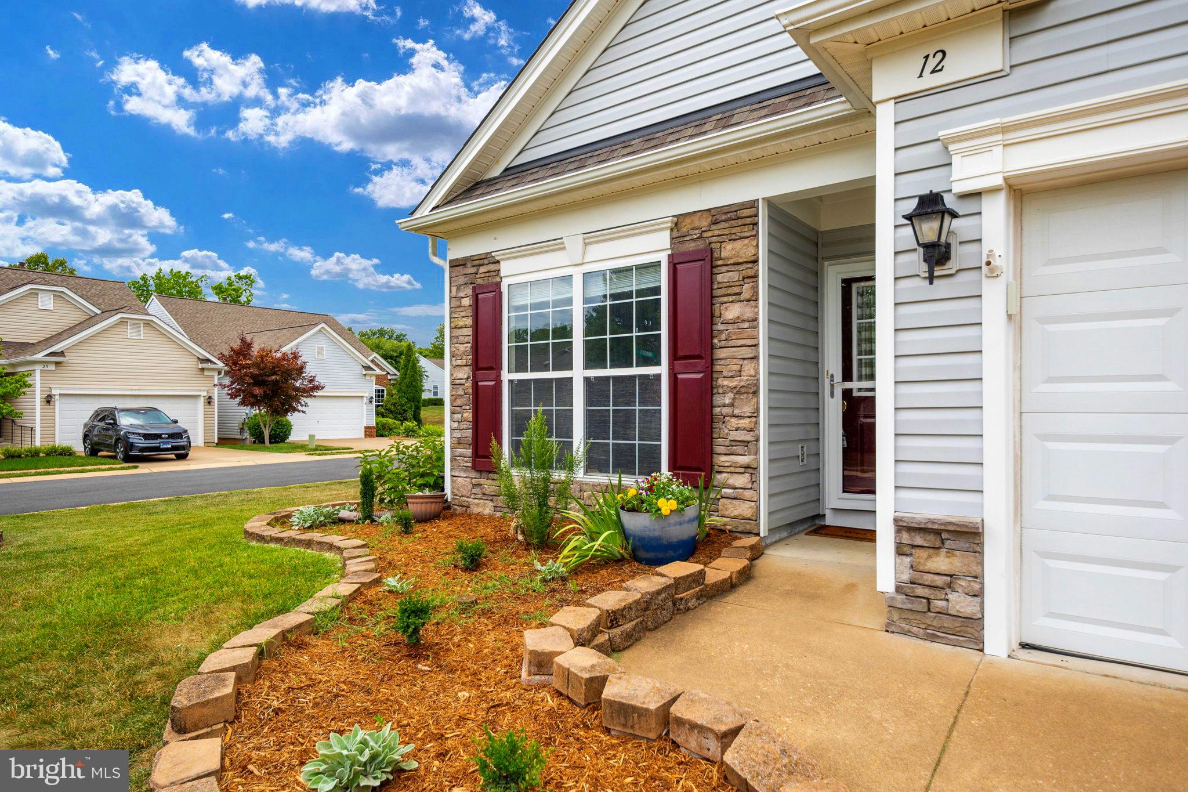
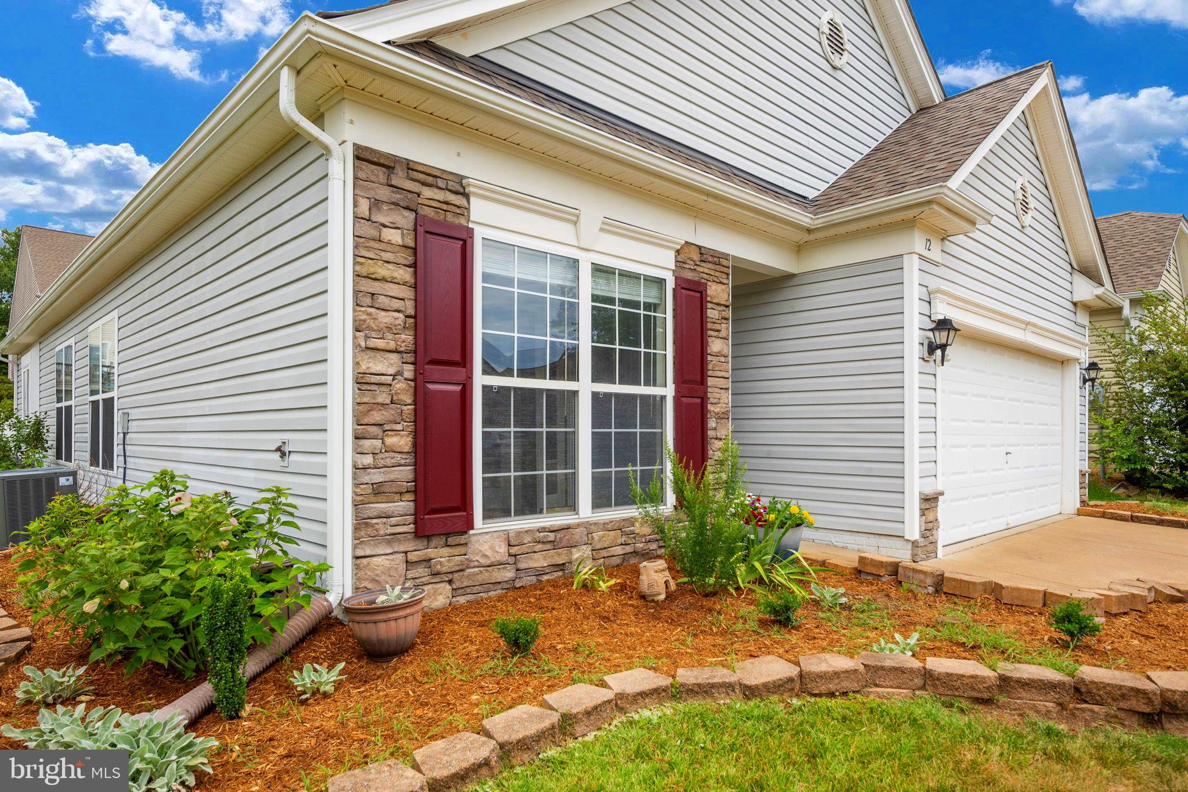
$1,889Welcome home to this highly sought-after one-level Potomac model in the premier 55+ Falls Run community. Perfectly situated on a premium corner cul-de-sac lot, this bright and cheerful residence offers 1,552 square feet of comfortable, easy living designed for both relaxation and entertaining. From the moment you step inside, you'll appreciate the thoughtful updates, beautiful laminate plank flooring, elegant crown molding, and an abundance of natural light that fills the home. The heart of the home is the spacious great room, where a gourmet kitchen featuring quartz countertops, a center island, stainless steel appliances, and a sunny breakfast area flows seamlessly into the inviting family room. A cozy natural gas fireplace, a wall of windows, and sliding glass doors create a warm and welcoming atmosphere year-round. The generously sized primary suite offers a large walk-in closet and a beautifully appointed bath with dual sinks and a spacious walk-in shower. Step outside to the freshly painted, fenced patio—an ideal spot to enjoy your morning coffee, gather with friends, or unwind after a busy day. Living in Falls Run means enjoying a vibrant lifestyle with exceptional amenities just minutes from your doorstep. Residents enjoy indoor and outdoor saltwater pools, tennis and pickleball courts, walking paths, a state-of-the-art fitness center, billiards, card rooms, social clubs, travel opportunities, and more than 60 weekly activities. Conveniently located just a few blocks from the award-winning clubhouse and the Rappahannock Regional Library, this home offers not only comfort and convenience, but also the opportunity to embrace an active and fulfilling lifestyle. ******************************************************************************************************************** Upgrades, appliances & equipment: Kitchen appliances & upgrades ( quartz counters & stainless steel sink): 4 years HVAC: approx. 10 years Hot Water Heater: approx. 6 years Roof approx. 5-6 years Laminate Flooring: 4 years Garage door opener: 1 year
| a week ago | Status changed to Pending | |
| a week ago | Listing updated with changes from the MLS® | |
| 4 weeks ago | Listing first seen on site |

The real estate listing information is provided by Bright MLS is for the consumer's personal, non-commercial use and may not be used for any purpose other than to identify prospective properties consumer may be interested in purchasing. Any information relating to real estate for sale or lease referenced on this web site comes from the Internet Data Exchange (IDX) program of the Bright MLS. This web site references real estate listing(s) held by a brokerage firm other than the broker and/or agent who owns this web site. The accuracy of all information is deemed reliable but not guaranteed and should be personally verified through personal inspection by and/or with the appropriate professionals. Properties in listings may have been sold or may no longer be available. The data contained herein is copyrighted by Bright MLS and is protected by all applicable copyright laws. Any unauthorized collection or dissemination of this information is in violation of copyright laws and is strictly prohibited. Copyright © 2020 Bright MLS. All rights reserved.
Did you know? You can invite friends and family to your search. They can join your search, rate and discuss listings with you.