

64 MACGREGOR RIDGE ROADSTAFFORD, VA22554
Mortgage Calculator
Monthly Payment (Est.)
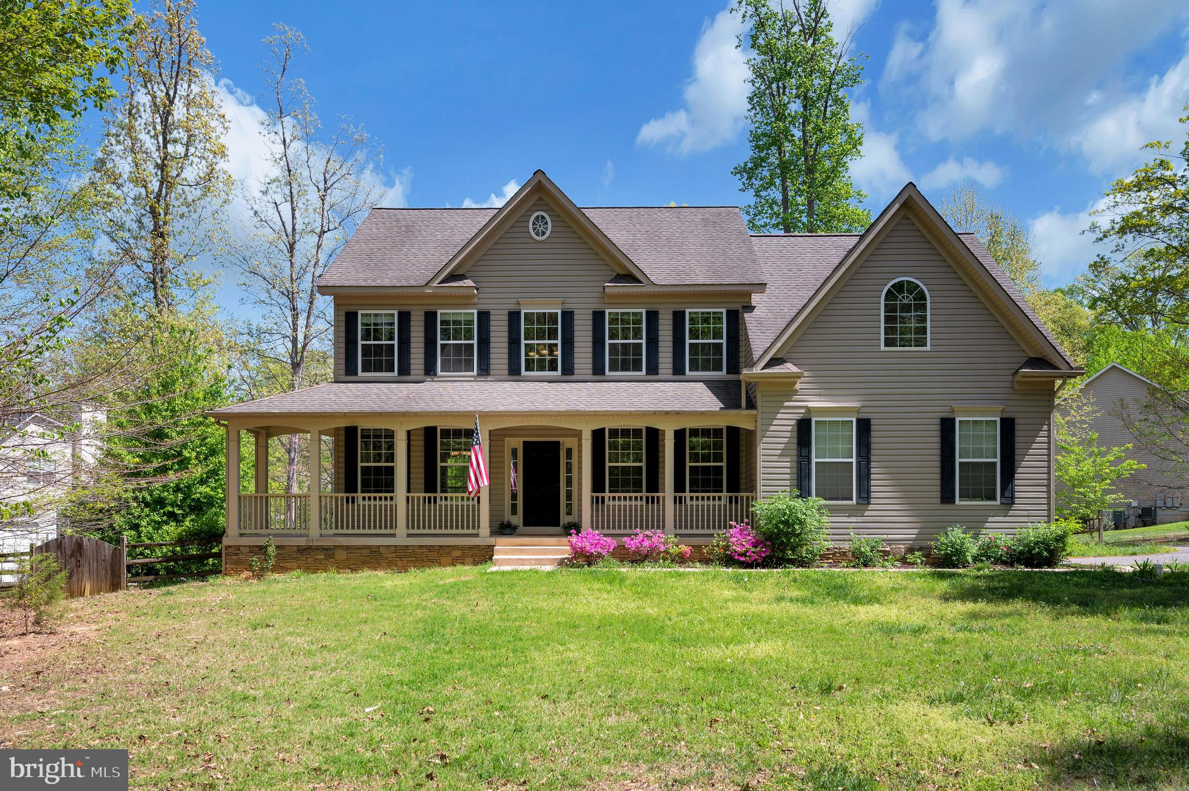
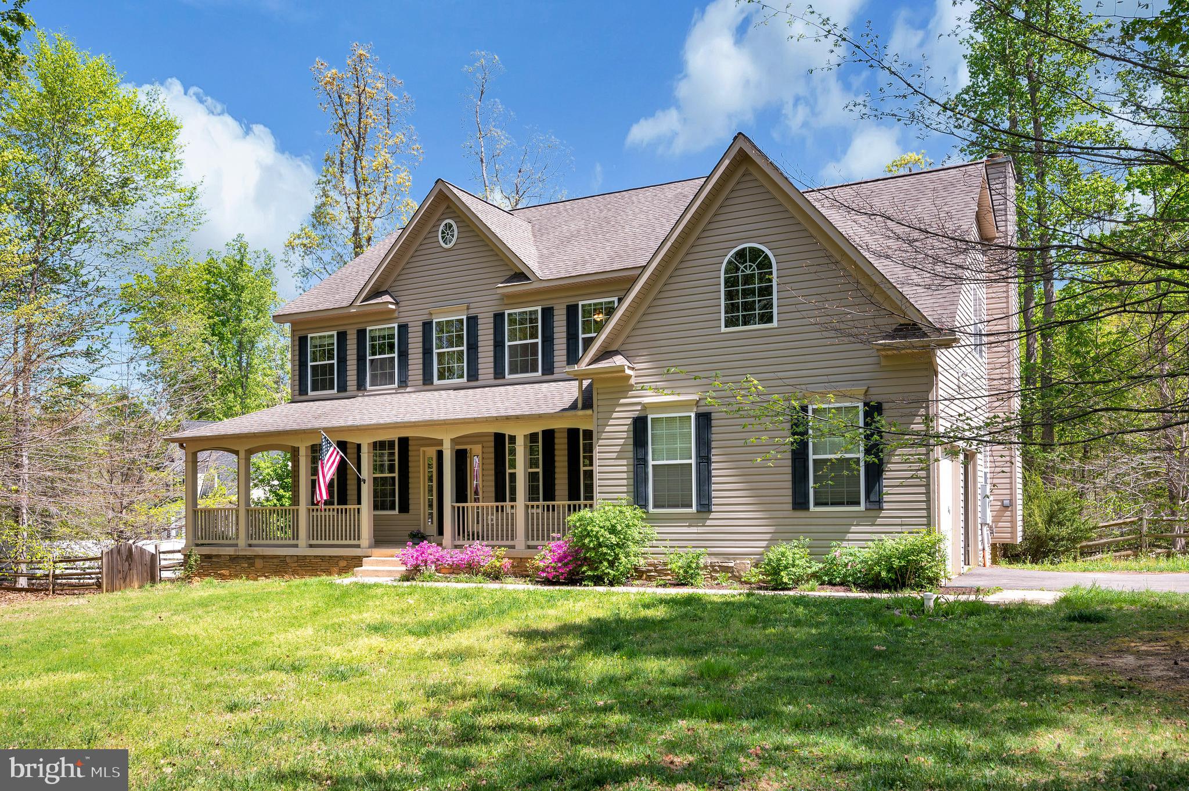
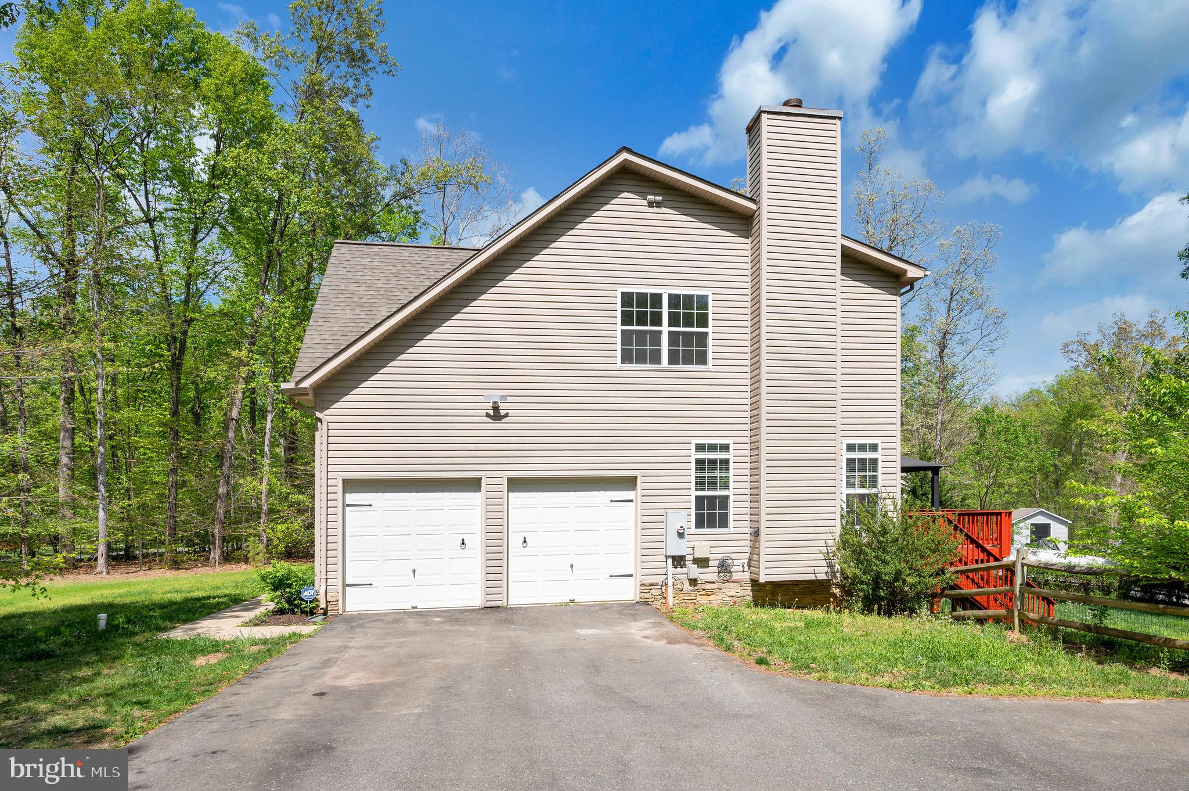
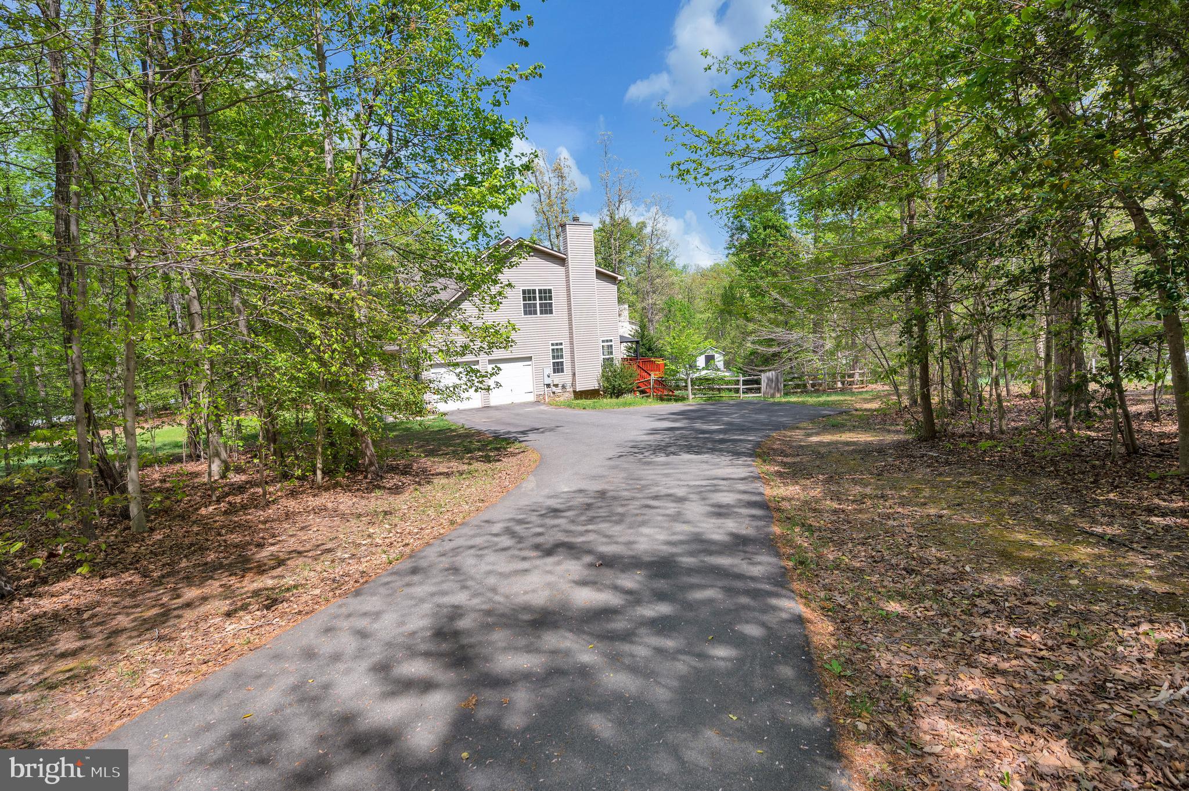
$3,408This loved and well maintained home is nestled in the charming Aquia Creek subdivision with 2 public water accesses close by. The colonial-style home has only been owned by 1 family and offers a perfect blend of comfort and elegance with NO HOA! So bring your boat, RV and all your toys! Built in 2011, this residence boasts over 4,000 finished sq. ft. of thoughtfully designed living space, Step inside to discover a warm and inviting interior, highlighted by a cozy family room that flows seamlessly into the kitchen, perfect for gatherings. The kitchen is equipped with modern appliances, including a wall oven, cooktop, making meal prep a delight. Enjoy your morning coffee on the deck or host formal dinners in the separate dining room adorned with chair railings. Up-stairs boasts 4 bedrooms, 2 of which are en-suites. Retreat to your luxurious primary suite, complete with a soaking tub. The fully finished basement has a kitchenette with a full size fridge and provides additional living space, ideal for a home theater or play area. Outside, the property sits on a generous 1.01-acre corner lot, surrounded by serene trees and woods, creating a peaceful oasis. The deck and gazebo invites you to unwind and enjoy the natural beauty of your surroundings. The side-entry attached garage with its storage/shelving system and a well-maintained gutter system offer convenience and functionality at your fingertips. This home is not just a place to live; it’s a sanctuary where cherished memories are made. Experience the perfect blend of comfort, style, and nature in this delightful residence. Owner has thoughtfully had the interior fully painted, new carpet through out, new LVP flooring in basement, deck refreshed, hardwood floor refreshed, septic system pumped and serviced , well inspected/serviced, water softener system maintained/serviced, house pressured washed and much more. Lastly, for the buyers convience, seller has had the house professionally cleaned. Please ask your agent to look in the document section for receipts. This home's septic is rated for 3 bedrooms with double occupancy = 6 adults living full time at the home. HOWEVER the house has 4 upstairs and 2 in the basement to accomadate all your guests and family to relax in privacy
| 2 hours ago | Listing first seen on site | |
| 2 hours ago | Listing updated with changes from the MLS® |

The real estate listing information is provided by Bright MLS is for the consumer's personal, non-commercial use and may not be used for any purpose other than to identify prospective properties consumer may be interested in purchasing. Any information relating to real estate for sale or lease referenced on this web site comes from the Internet Data Exchange (IDX) program of the Bright MLS. This web site references real estate listing(s) held by a brokerage firm other than the broker and/or agent who owns this web site. The accuracy of all information is deemed reliable but not guaranteed and should be personally verified through personal inspection by and/or with the appropriate professionals. Properties in listings may have been sold or may no longer be available. The data contained herein is copyrighted by Bright MLS and is protected by all applicable copyright laws. Any unauthorized collection or dissemination of this information is in violation of copyright laws and is strictly prohibited. Copyright © 2020 Bright MLS. All rights reserved.
Did you know? You can invite friends and family to your search. They can join your search, rate and discuss listings with you.