

193 LONG POINT DRIVEFREDERICKSBURG, VA22406
Mortgage Calculator
Monthly Payment (Est.)
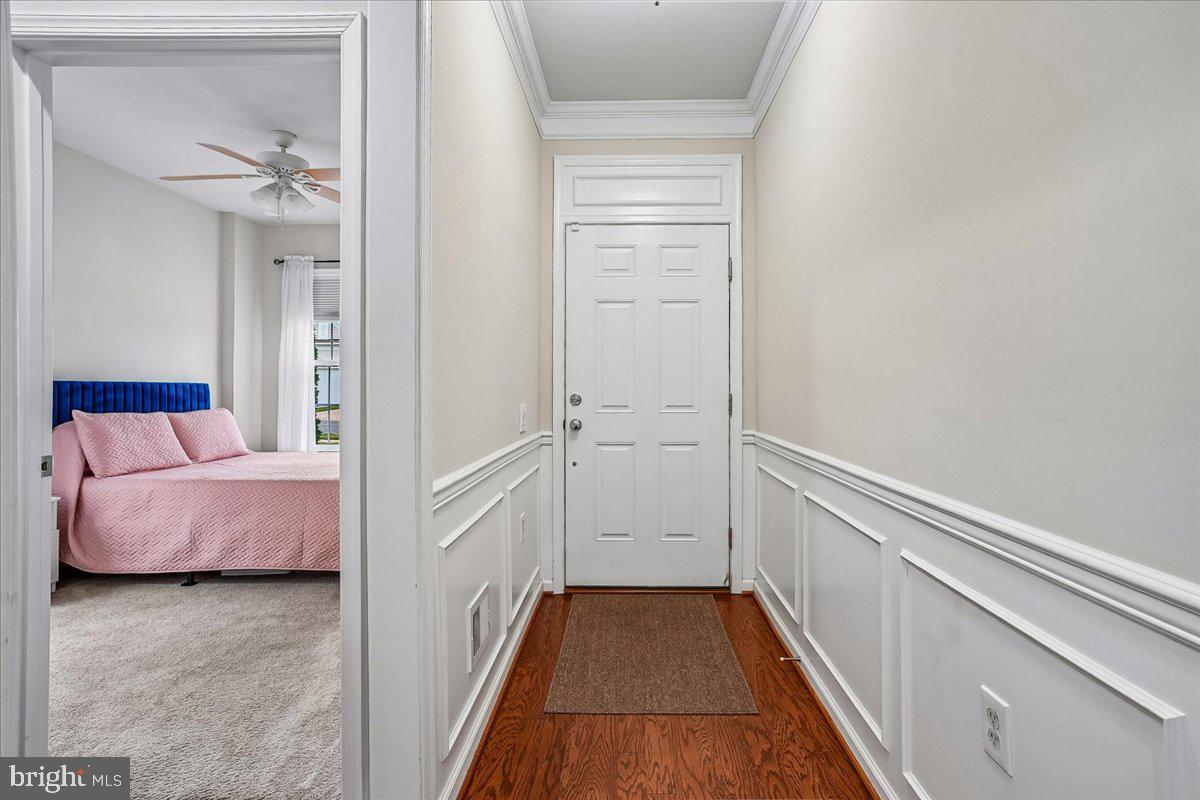
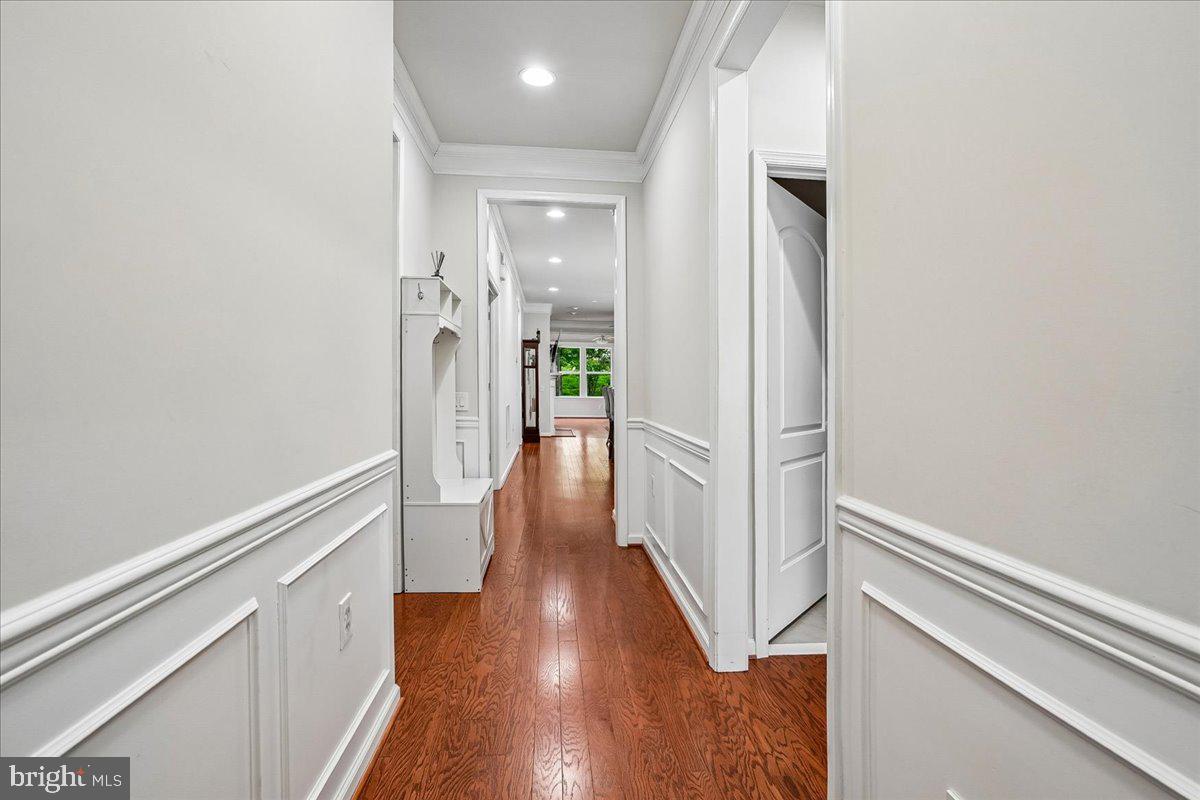
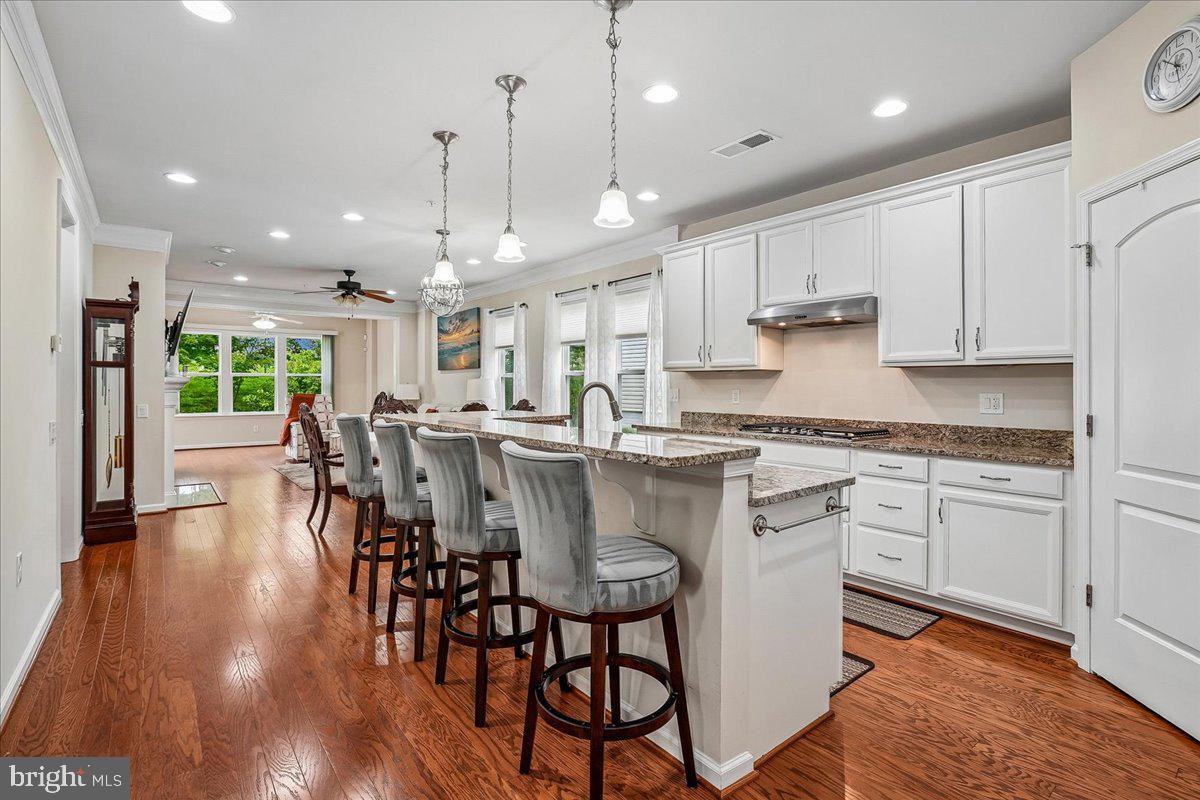
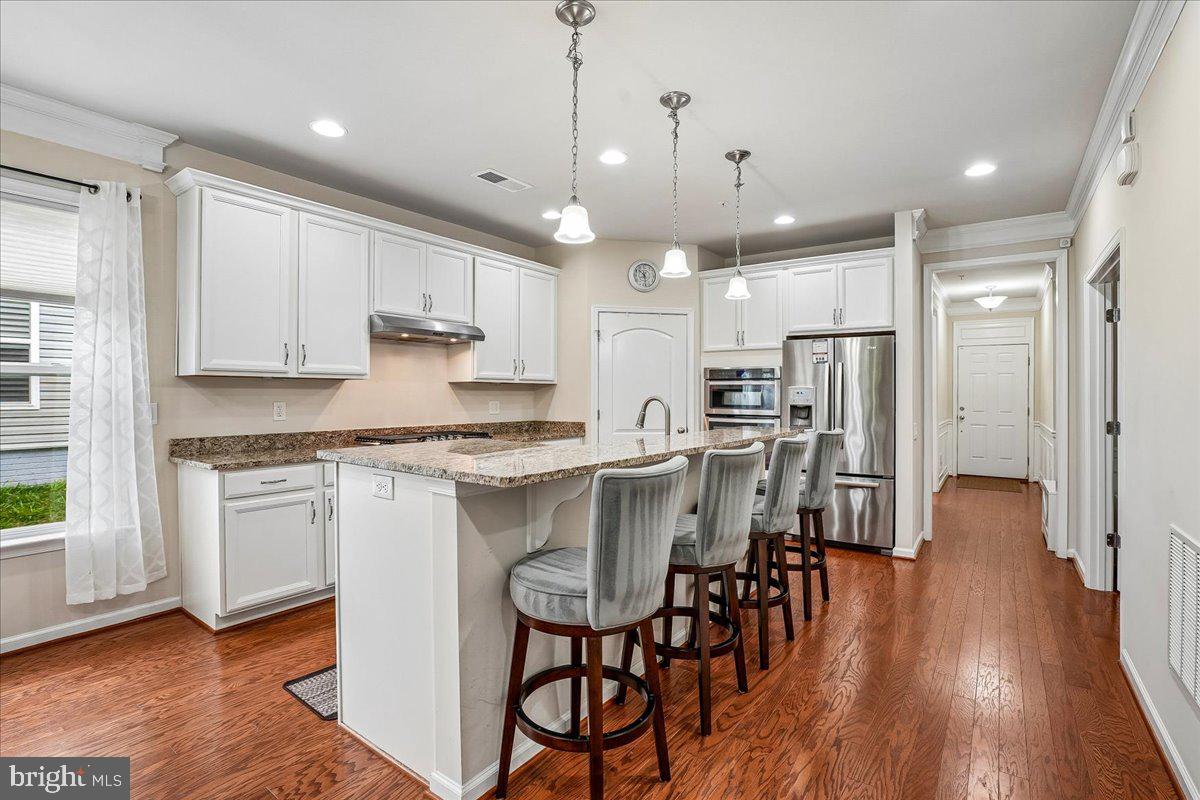
$2,053Welcome to 193 Long Point Dr, a beautifully maintained home in a desirable adult community. This inviting residence offers 2 bedrooms, 2 full bathrooms, 1,685 square feet of comfortable living space, and a versatile office/den. The charming sunroom provides a bright and inviting space to relax, enjoy your morning coffee, or take in the views year-round. The home has been meticulously cared for and features a one-car garage and a generator that conveys, offering added convenience and peace of mind. Enjoy the amenities and lifestyle this community provides, with opportunities for recreation, socializing, and connecting with neighbors. Conveniently located near shopping, dining, and everyday conveniences. Move-in ready and thoughtfully maintained, this lovely home offers comfort, functionality, and the opportunity to enjoy a wonderful lifestyle. Don’t miss the chance to make 193 Long Point Dr your new home!
| 3 weeks ago | Status changed to Active Under Contract | |
| 3 weeks ago | Listing updated with changes from the MLS® | |
| 4 weeks ago | Listing first seen on site |

The real estate listing information is provided by Bright MLS is for the consumer's personal, non-commercial use and may not be used for any purpose other than to identify prospective properties consumer may be interested in purchasing. Any information relating to real estate for sale or lease referenced on this web site comes from the Internet Data Exchange (IDX) program of the Bright MLS. This web site references real estate listing(s) held by a brokerage firm other than the broker and/or agent who owns this web site. The accuracy of all information is deemed reliable but not guaranteed and should be personally verified through personal inspection by and/or with the appropriate professionals. Properties in listings may have been sold or may no longer be available. The data contained herein is copyrighted by Bright MLS and is protected by all applicable copyright laws. Any unauthorized collection or dissemination of this information is in violation of copyright laws and is strictly prohibited. Copyright © 2020 Bright MLS. All rights reserved.
Did you know? You can invite friends and family to your search. They can join your search, rate and discuss listings with you.