

108 PINTA COVESTAFFORD, VA22554
Mortgage Calculator
Monthly Payment (Est.)
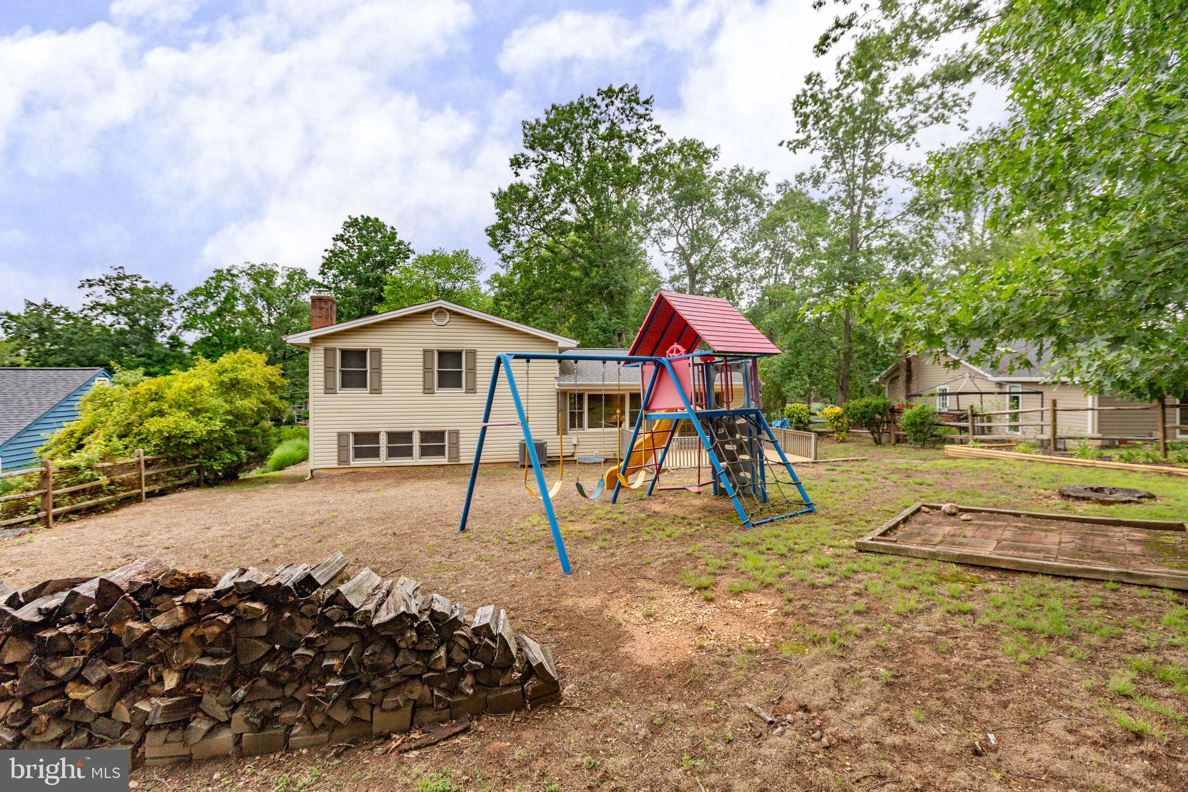
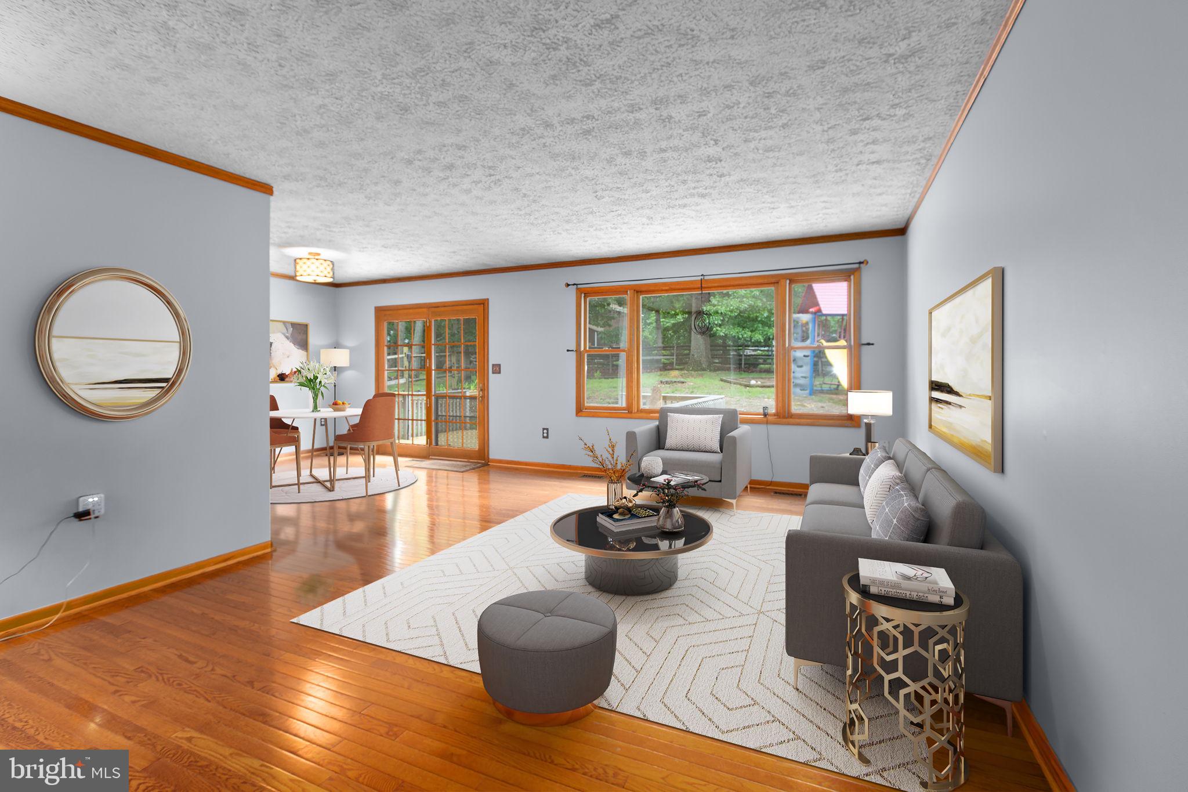
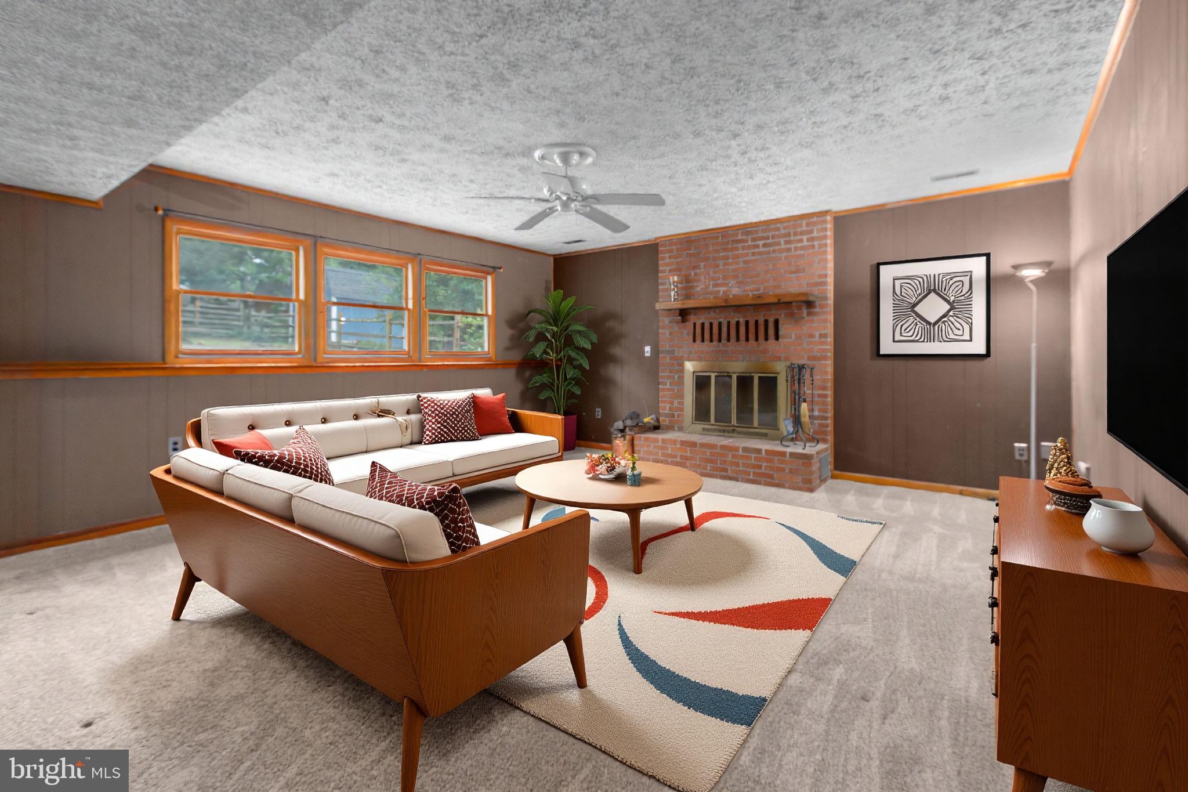
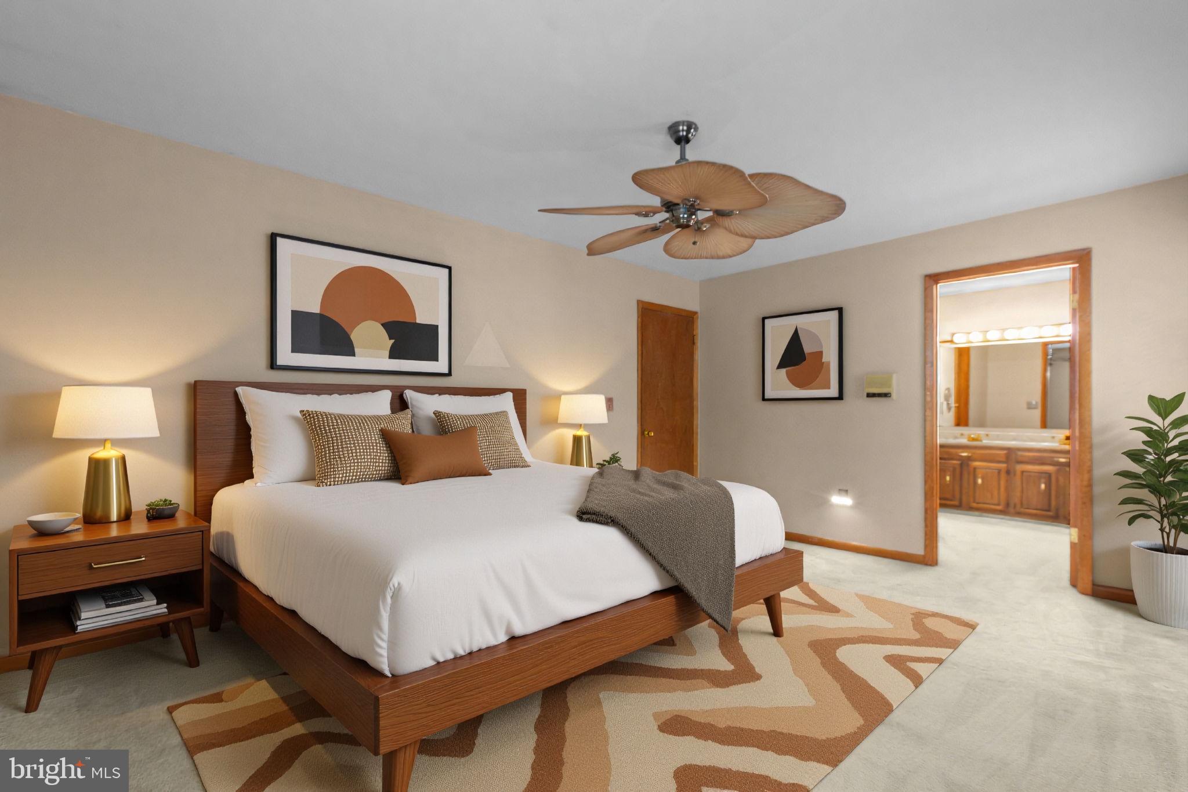
$2,140This charming 4 bedroom split-level home in Aquia Harbour offers a blend of comfort and functionality, perfect for modern living. With 1,662 finished square feet, the layout features 4 spacious bedrooms and 2.5 bathrooms, ensuring ample space for relaxation and privacy - all 4 bedrooms are on the same level. The kitchen is equipped with essential appliances, including a dishwasher, electric stove, refrigerator, and disposal, making meal prep a breeze. Enjoy the warmth of the wood-burning fireplace in the living area, creating a cozy atmosphere during cooler months. The home boasts a mix of hardwood and carpet flooring, enhancing its aesthetic appeal. The primary bath offers a private retreat, while additional features like ceiling fans and a traditional floor plan add to the home's charm. The first lower level features a rec room and half bath. The second lower level is unfinished - and is home to the washer, dryer, 2nd refrigerator, and an upright freezer. This space is perfect for storage, or perhaps a home gym. With a 0.3-acre lot, there's plenty of room for outdoor activities. With a relatively flat backyard - the backyard is very usable space. The attached oversized 2-car garage and additional driveway parking ensure convenience for residents and guests. Enjoy community amenities like walking trails, dog park, playgrounds in this gated community. Close to shopping and commuting. HVAC new in 2021. Roof new in 2017. Ready for a quick closing.
| 6 hours ago | Listing updated with changes from the MLS® | |
| yesterday | Listing first seen on site |

The real estate listing information is provided by Bright MLS is for the consumer's personal, non-commercial use and may not be used for any purpose other than to identify prospective properties consumer may be interested in purchasing. Any information relating to real estate for sale or lease referenced on this web site comes from the Internet Data Exchange (IDX) program of the Bright MLS. This web site references real estate listing(s) held by a brokerage firm other than the broker and/or agent who owns this web site. The accuracy of all information is deemed reliable but not guaranteed and should be personally verified through personal inspection by and/or with the appropriate professionals. Properties in listings may have been sold or may no longer be available. The data contained herein is copyrighted by Bright MLS and is protected by all applicable copyright laws. Any unauthorized collection or dissemination of this information is in violation of copyright laws and is strictly prohibited. Copyright © 2020 Bright MLS. All rights reserved.