

1 MUSKET COURTFREDERICKSBURG, VA22405
Mortgage Calculator
Monthly Payment (Est.)
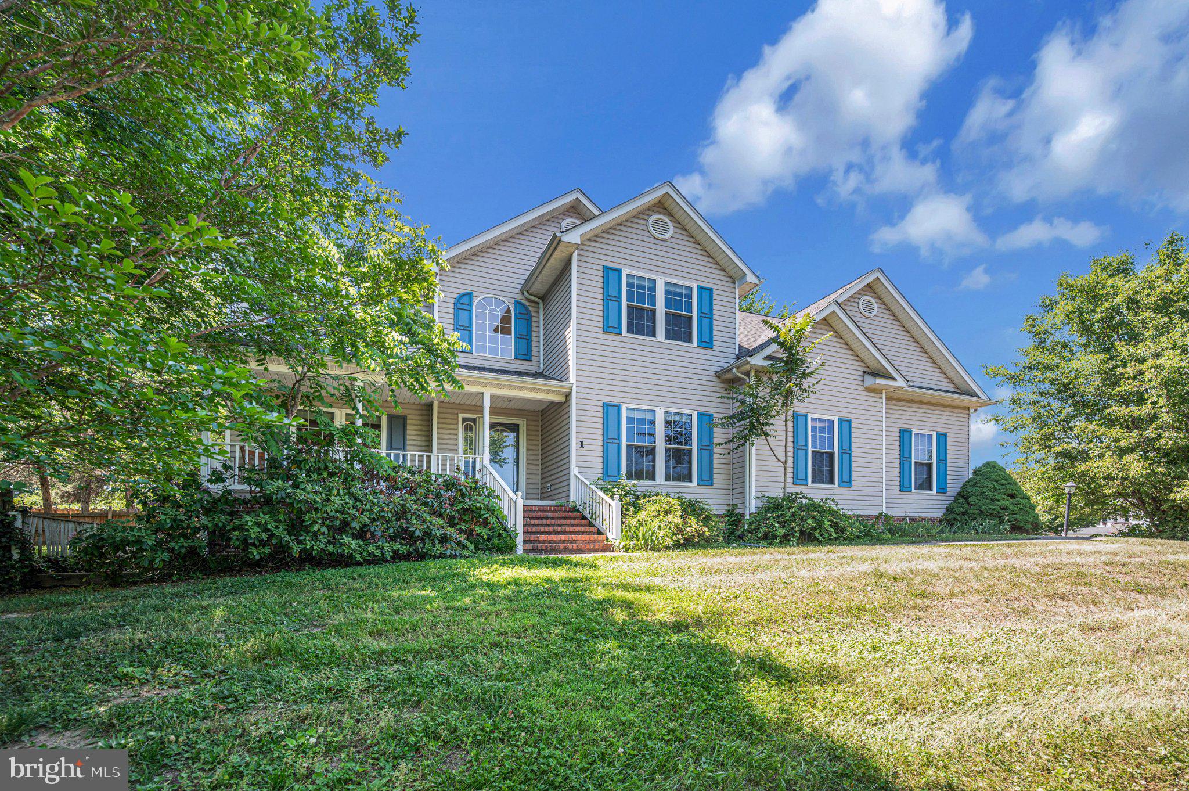
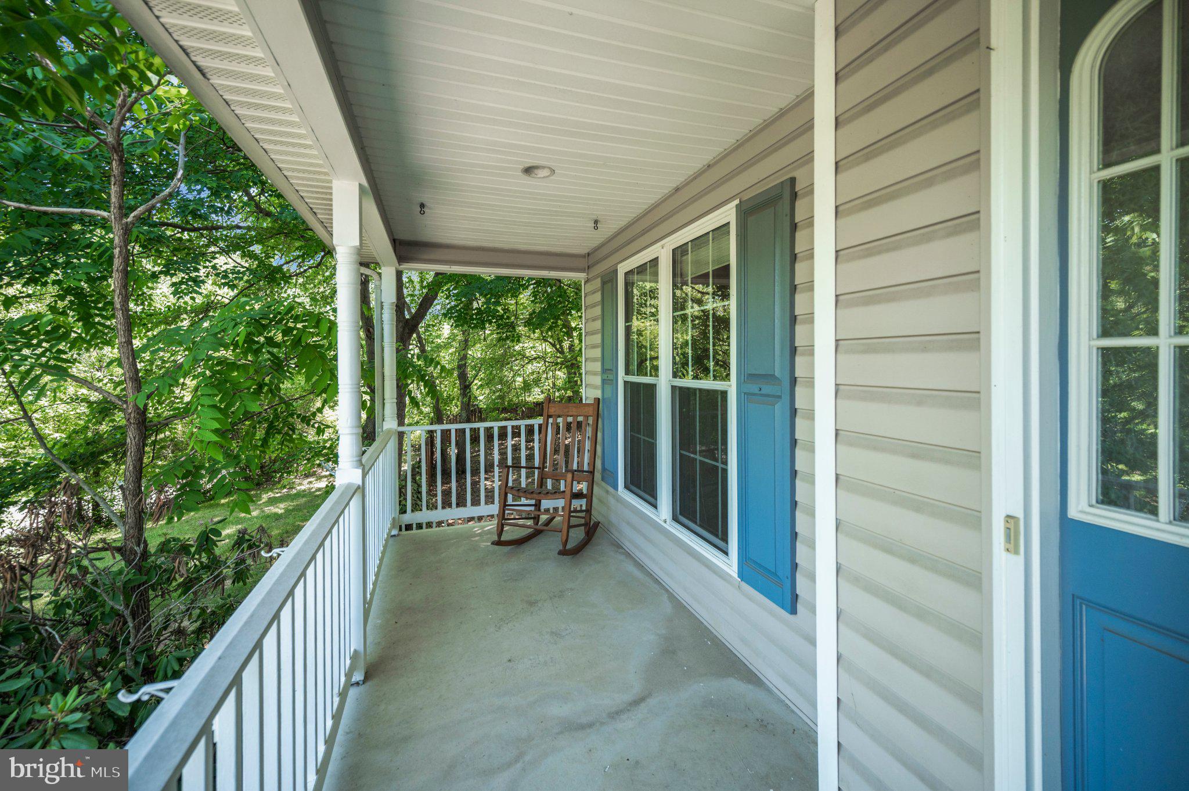
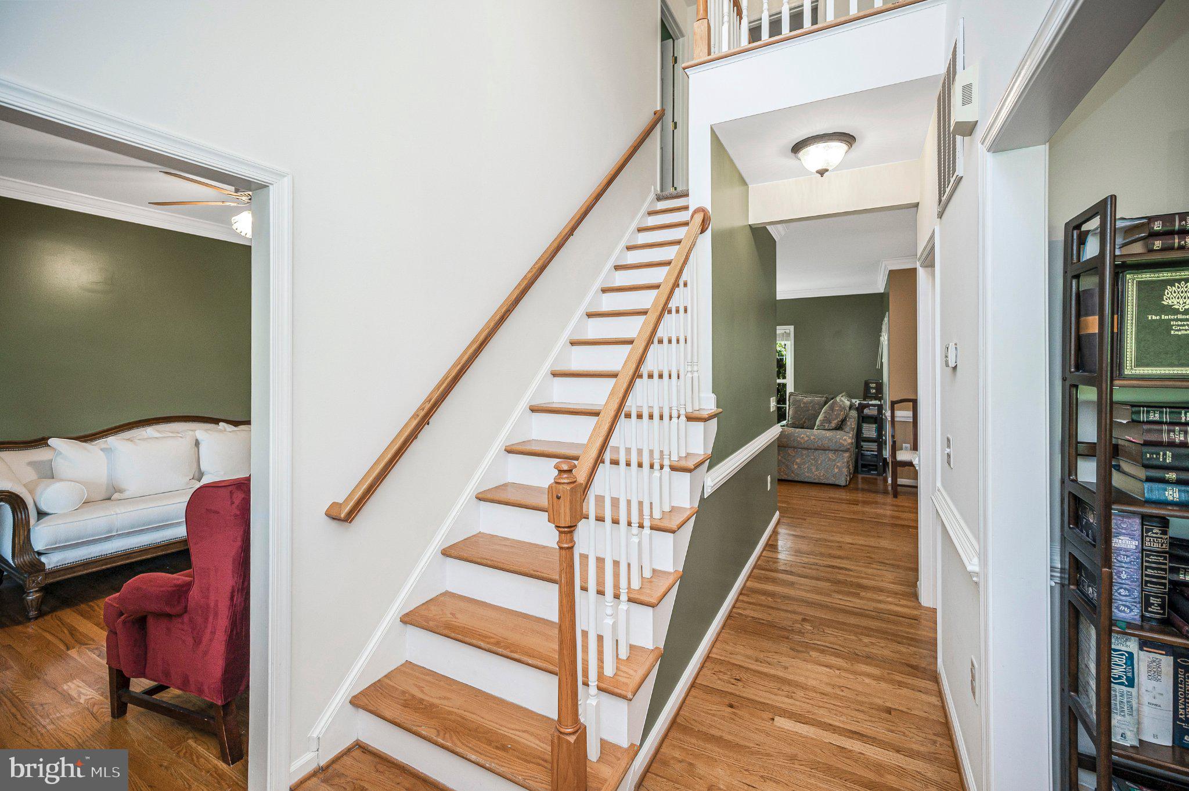
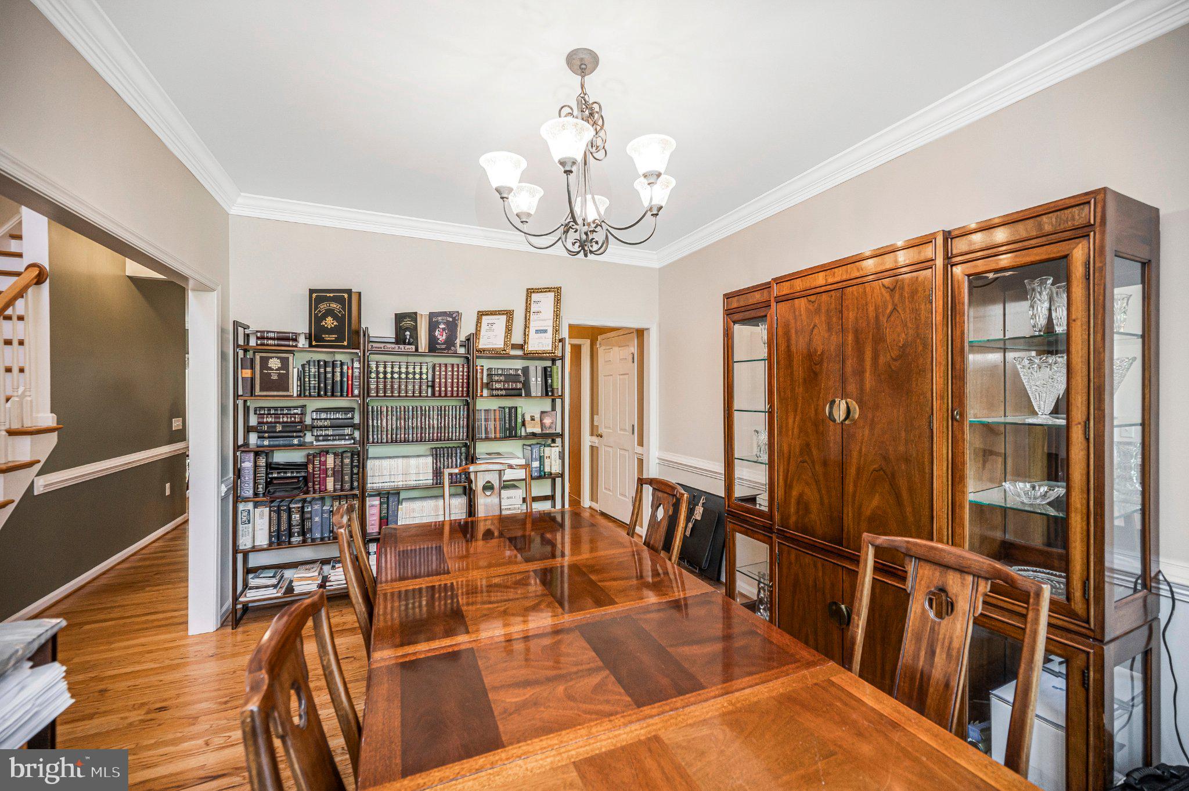
$2,669Welcome home to this beautiful and spacious Colonial ideally located for commuters and everyday convenience! Relax and unwind on the inviting front porch — the perfect spot for rocking chairs and enjoying your morning coffee or evening sunsets. A dramatic two-story foyer creates an impressive entrance, while gleaming hardwood floors flow throughout the main level, adding warmth and elegance to the home’s generous living spaces. A cozy gas fireplace on the main level adds the perfect touch of comfort and charm, and ceiling fans throughout the home provide added comfort and efficiency. The upper level features four spacious bedrooms, including a large primary suite with a walk-in closet and private bath complete with a separate soaking tub and shower. A convenient laundry closet is also located on the upper level, making everyday living even easier. The bright kitchen offers stainless steel appliances, custom paint, and a cozy breakfast nook with direct access to the screened porch and fully fenced backyard — perfect for entertaining or relaxing outdoors. The finished walk-up basement provides exceptional additional living space with a large family room, full bath, den/office/possible guest bedroom, and rough-in for a future wet bar. Additional highlights include an oversized two-car garage, screened sunroom, storage shed, and a large corner lot with a privacy fence. Enjoy parking for up to seven vehicles and the freedom of NO HOA! Conveniently located near Quantico, I-95, commuter lots, VRE, shopping, restaurants, and hospitals. Major updates include the roof, HVAC, water heater, lighting, and more. The backyard is also prepped for a hot tub with a concrete patio and electrical wiring already in place.
| yesterday | Listing first seen on site | |
| yesterday | Listing updated with changes from the MLS® |

The real estate listing information is provided by Bright MLS is for the consumer's personal, non-commercial use and may not be used for any purpose other than to identify prospective properties consumer may be interested in purchasing. Any information relating to real estate for sale or lease referenced on this web site comes from the Internet Data Exchange (IDX) program of the Bright MLS. This web site references real estate listing(s) held by a brokerage firm other than the broker and/or agent who owns this web site. The accuracy of all information is deemed reliable but not guaranteed and should be personally verified through personal inspection by and/or with the appropriate professionals. Properties in listings may have been sold or may no longer be available. The data contained herein is copyrighted by Bright MLS and is protected by all applicable copyright laws. Any unauthorized collection or dissemination of this information is in violation of copyright laws and is strictly prohibited. Copyright © 2020 Bright MLS. All rights reserved.
Did you know? You can invite friends and family to your search. They can join your search, rate and discuss listings with you.