

41 TWIN CREEKS LANEFREDERICKSBURG, VA22405
Mortgage Calculator
Monthly Payment (Est.)
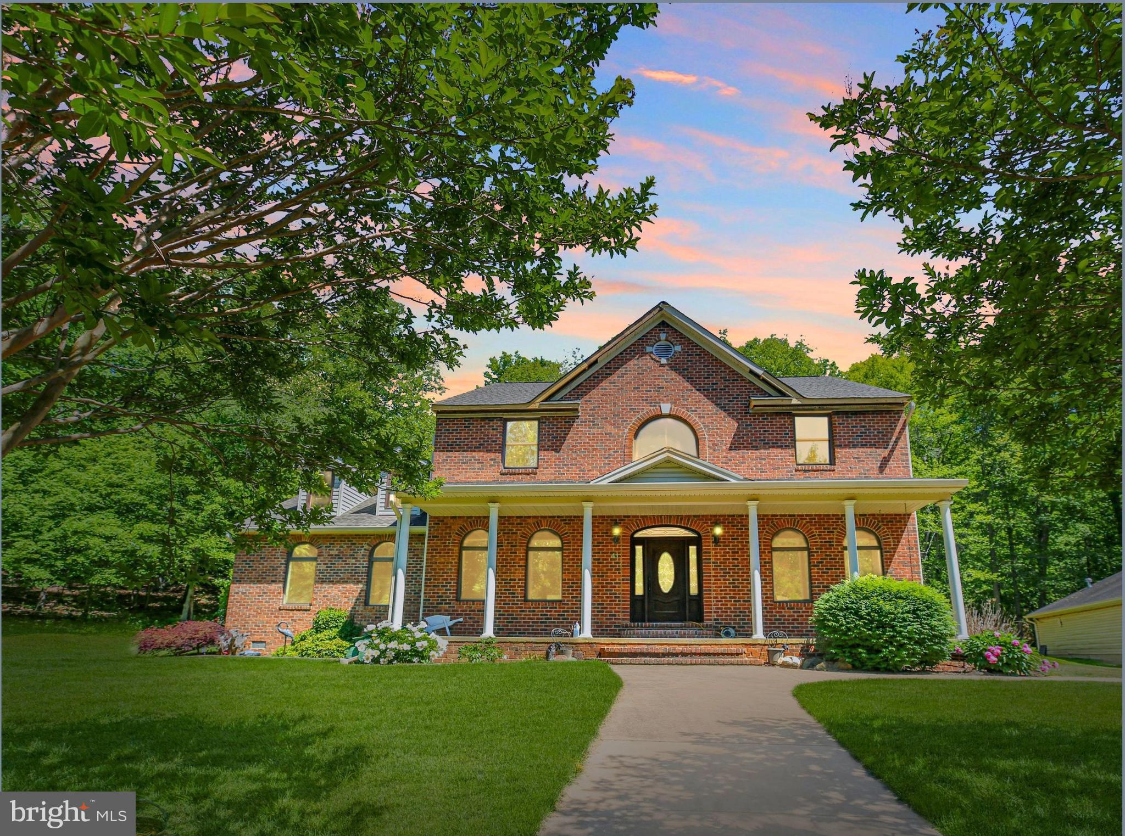
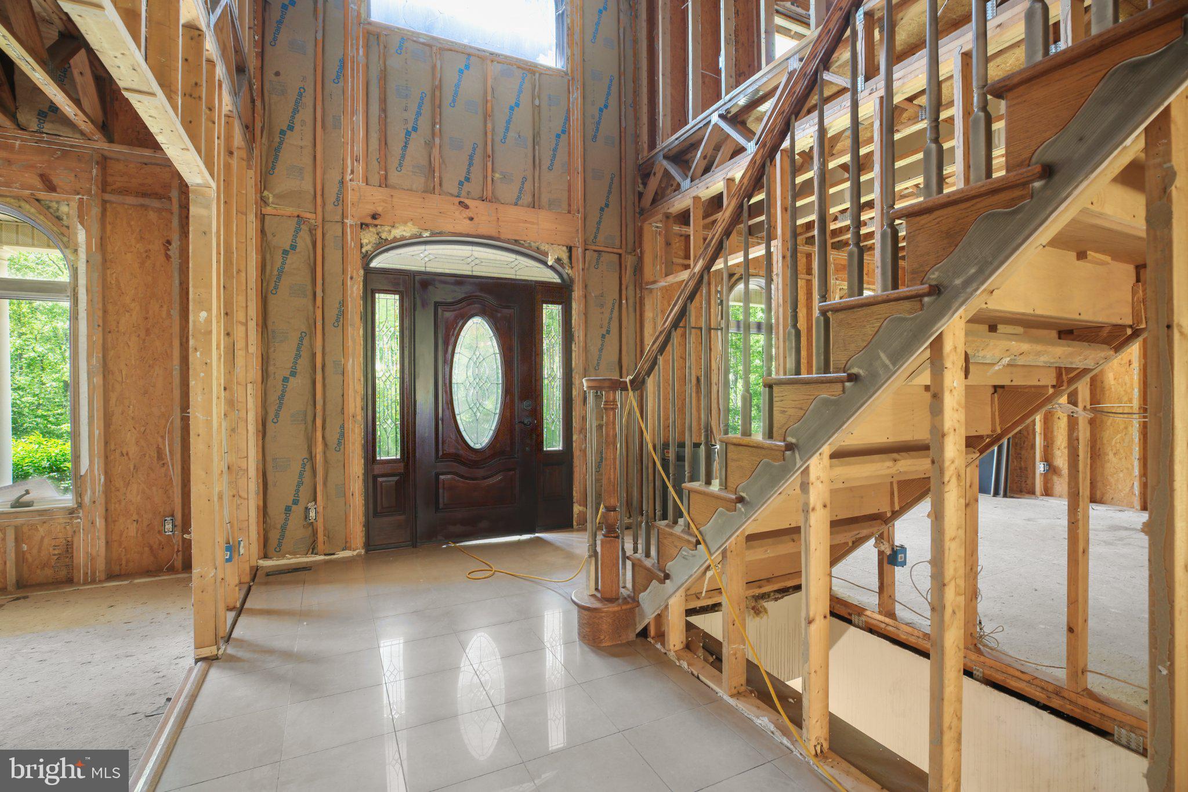
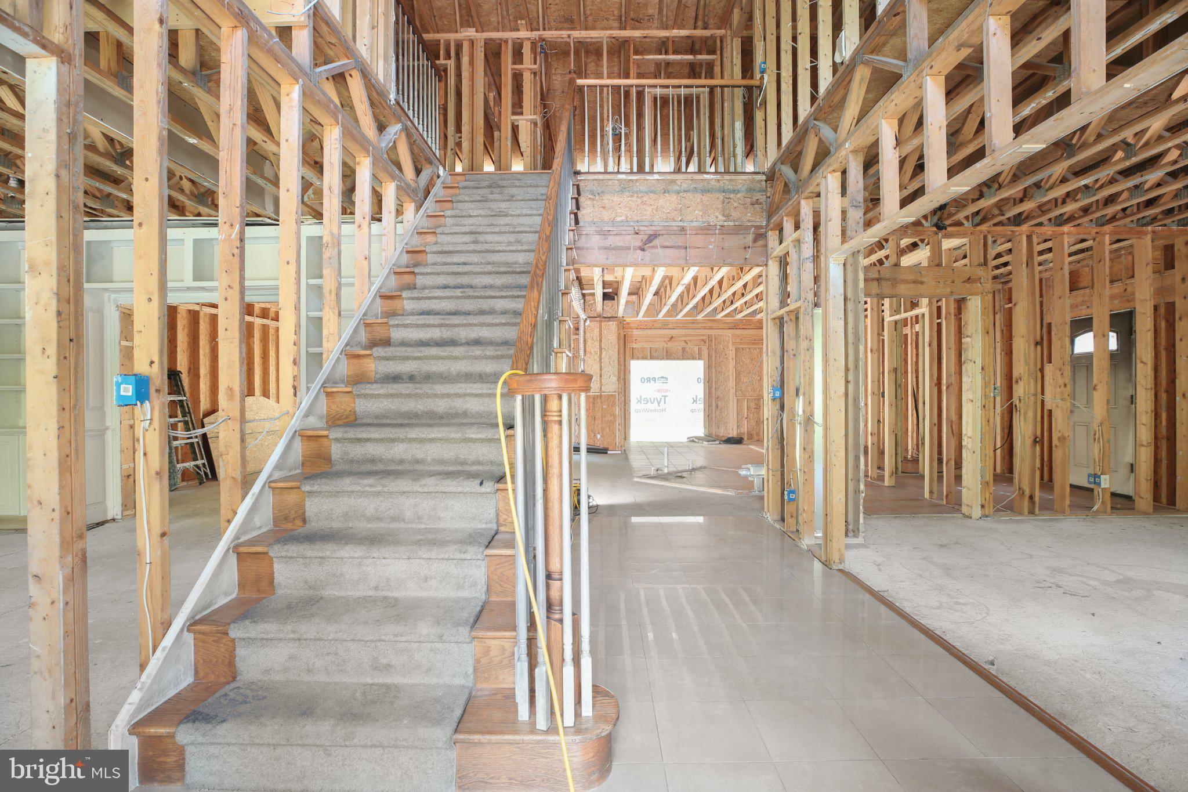
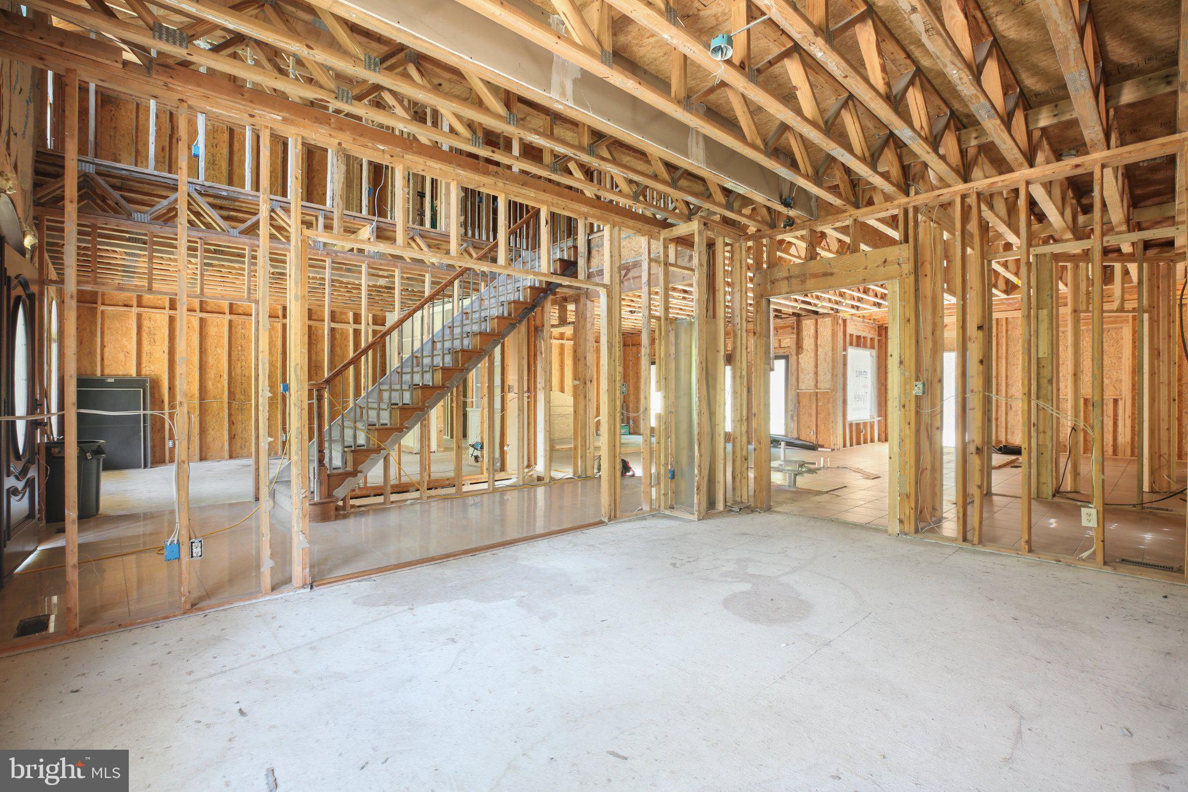
$3,262The homeowner is a contractor. He has retained all plans for the house and permits. He and his family decided to move out of the area, but they loved this home. The new home they plan to build will be a copy of this property. It was built and designed with care. There is a huge opportunity for someone to restore this expansive luxury home. Our likely buyer is either a homeowner willing to put in a little work to have a luxury property for a substantial discount or an investor who sees the financial possibilities for a property this large in Stafford that can easily be subdivided. Unfortunately, the property is being sold because of a fire. All fire and smoke damage has been removed. The owners were grilling on their back deck when an ember slipped between the boards under the deck and caught a pile of dry leaves on fire. The owners were not harmed. They called the fire department, and the fire was put out but much of the back of the home near the kitchen and back of the roof were burned. The owners had the roof fully replaced and back of the home repaired but had to remove all smoke damaged drywall and flooring. The new owner will have 8 circuits that need replacing, some rewiring needed throughout, some plumbing is needed throughout the main and upper floors. The home is now partially finished with 3,800 square feet at the main house and 2,160 at the detached garage, all above grade. The basement adds another 1,588 square feet of below grade partially finished square feet. The lot is covered by The Woodlands Protection Act. This means that as long as 20 acres are kept in their natural state no taxes are due on 20 acres of the land. Recently, because of the fire, taxes have been reduced until the home is rebuilt. The tax bill for this year will be approximately $1,600, please call Stafford County to confirm. The 23.3-acre lot can be subdivided into two additional lots; this would leave the owner with 3 separate properties. Two homes could be built and sold on the divided land. The garage is gigantic. It could be kept as a partially finished workshop, storage area, and car shop. It is heated, cooled and has electricity. The other option is to completely finish it, giving the new owner extra living space or a huge guest house. If this is the property for you, welcome home.
| 2 hours ago | Listing first seen on site | |
| 2 hours ago | Listing updated with changes from the MLS® |

The real estate listing information is provided by Bright MLS is for the consumer's personal, non-commercial use and may not be used for any purpose other than to identify prospective properties consumer may be interested in purchasing. Any information relating to real estate for sale or lease referenced on this web site comes from the Internet Data Exchange (IDX) program of the Bright MLS. This web site references real estate listing(s) held by a brokerage firm other than the broker and/or agent who owns this web site. The accuracy of all information is deemed reliable but not guaranteed and should be personally verified through personal inspection by and/or with the appropriate professionals. Properties in listings may have been sold or may no longer be available. The data contained herein is copyrighted by Bright MLS and is protected by all applicable copyright laws. Any unauthorized collection or dissemination of this information is in violation of copyright laws and is strictly prohibited. Copyright © 2020 Bright MLS. All rights reserved.
Did you know? You can invite friends and family to your search. They can join your search, rate and discuss listings with you.