

5 GREENRIDGE DRIVESTAFFORD, VA22554
Mortgage Calculator
Monthly Payment (Est.)
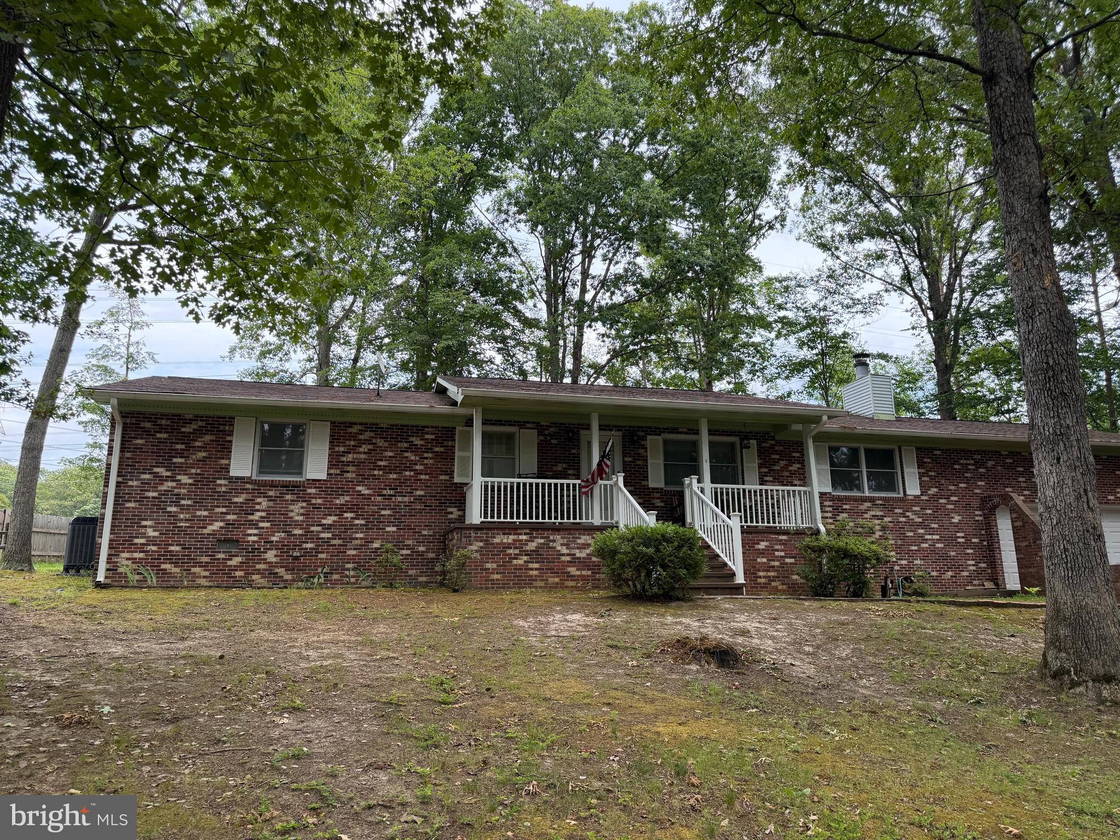
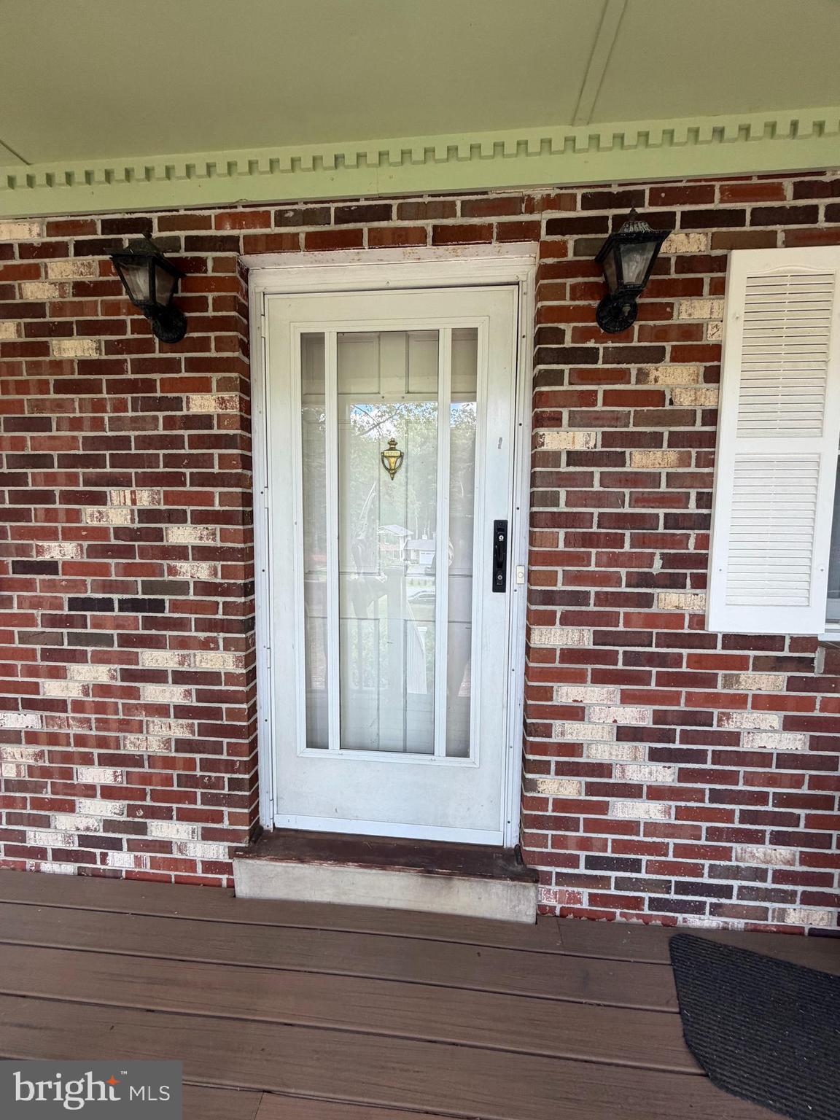
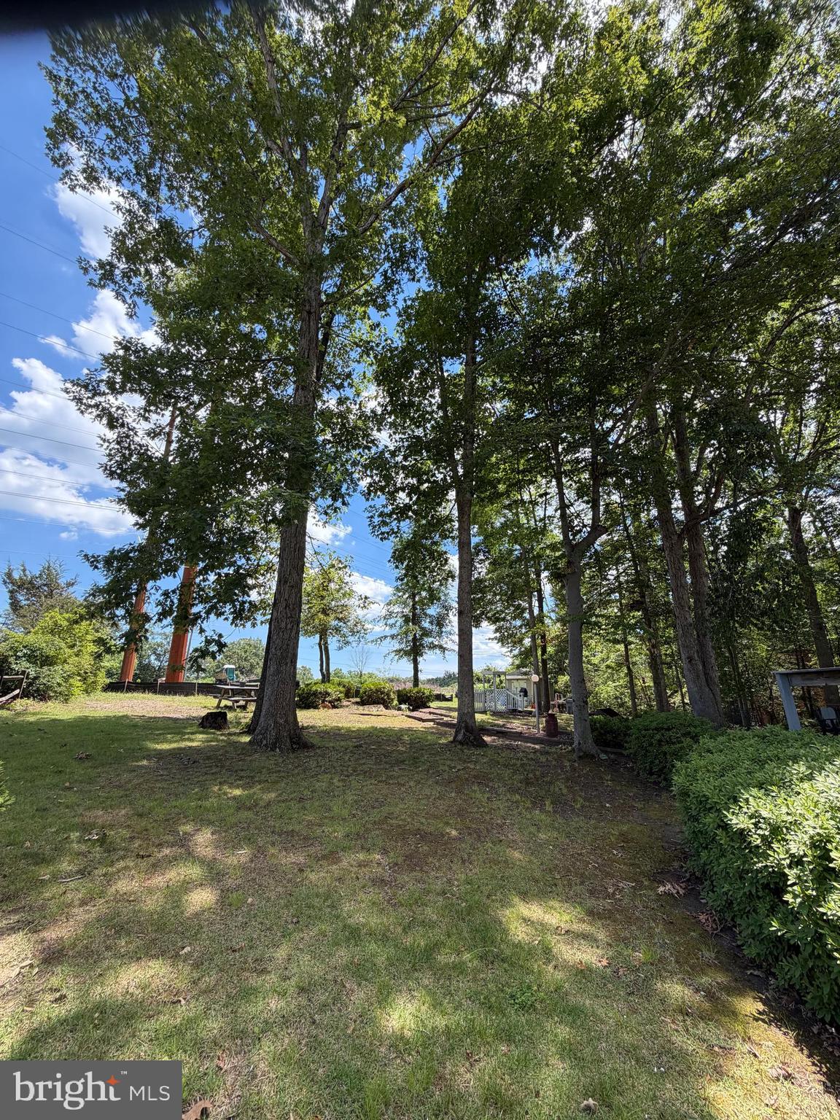
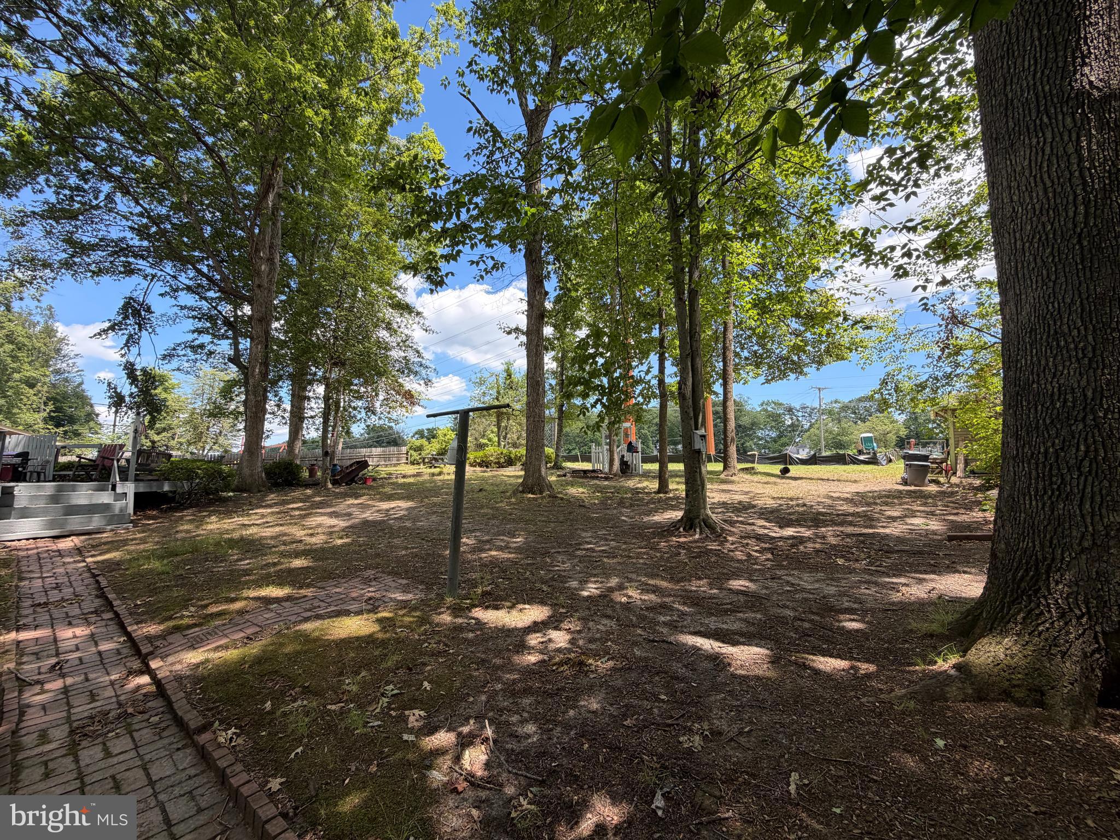
$2,258Brick Front Rambler on over an acre with NO HOA! Welcome HOME! This lovely rambler sits majestically atop a slight slope. The covered front porch boasts maintenance free decking and rails. Entering through the front door, you will be in your living room. Just beyond that is the formal dining room, with sliding glass doors leading to the large back deck. To the right is your eat-in kitchen and family room which also has a fireplace. Just past the kitchen is your laundry room, with an exit to the spacious 2-car garage! On the other side of the home, a hallway leads you to the 3 bedrooms and 2 full baths. The primary bedroom has an ensuite bath. The vanities in both bathrooms have been updated! The spacious backyard features a brick sidewalk leading to the front. There is also a storage shed out back.
| 3 weeks ago | Listing first seen on site | |
| 3 weeks ago | Listing updated with changes from the MLS® |

The real estate listing information is provided by Bright MLS is for the consumer's personal, non-commercial use and may not be used for any purpose other than to identify prospective properties consumer may be interested in purchasing. Any information relating to real estate for sale or lease referenced on this web site comes from the Internet Data Exchange (IDX) program of the Bright MLS. This web site references real estate listing(s) held by a brokerage firm other than the broker and/or agent who owns this web site. The accuracy of all information is deemed reliable but not guaranteed and should be personally verified through personal inspection by and/or with the appropriate professionals. Properties in listings may have been sold or may no longer be available. The data contained herein is copyrighted by Bright MLS and is protected by all applicable copyright laws. Any unauthorized collection or dissemination of this information is in violation of copyright laws and is strictly prohibited. Copyright © 2020 Bright MLS. All rights reserved.