

6407 HAMS FORD ROADSPOTSYLVANIA, VA22551
Mortgage Calculator
Monthly Payment (Est.)
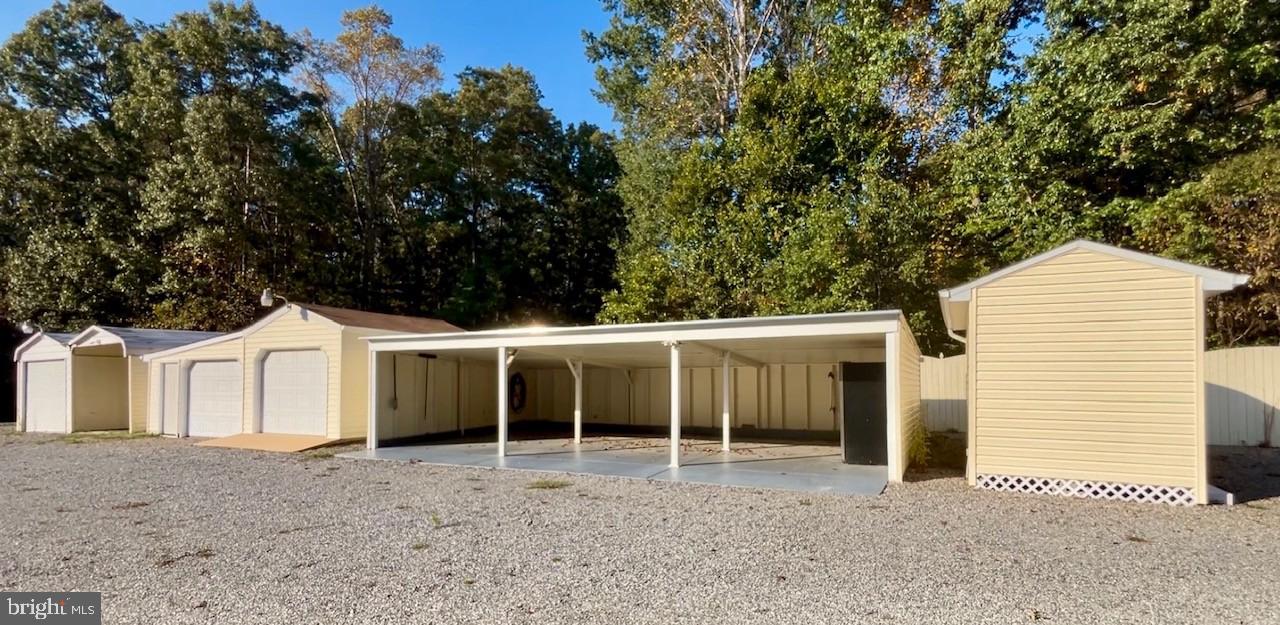
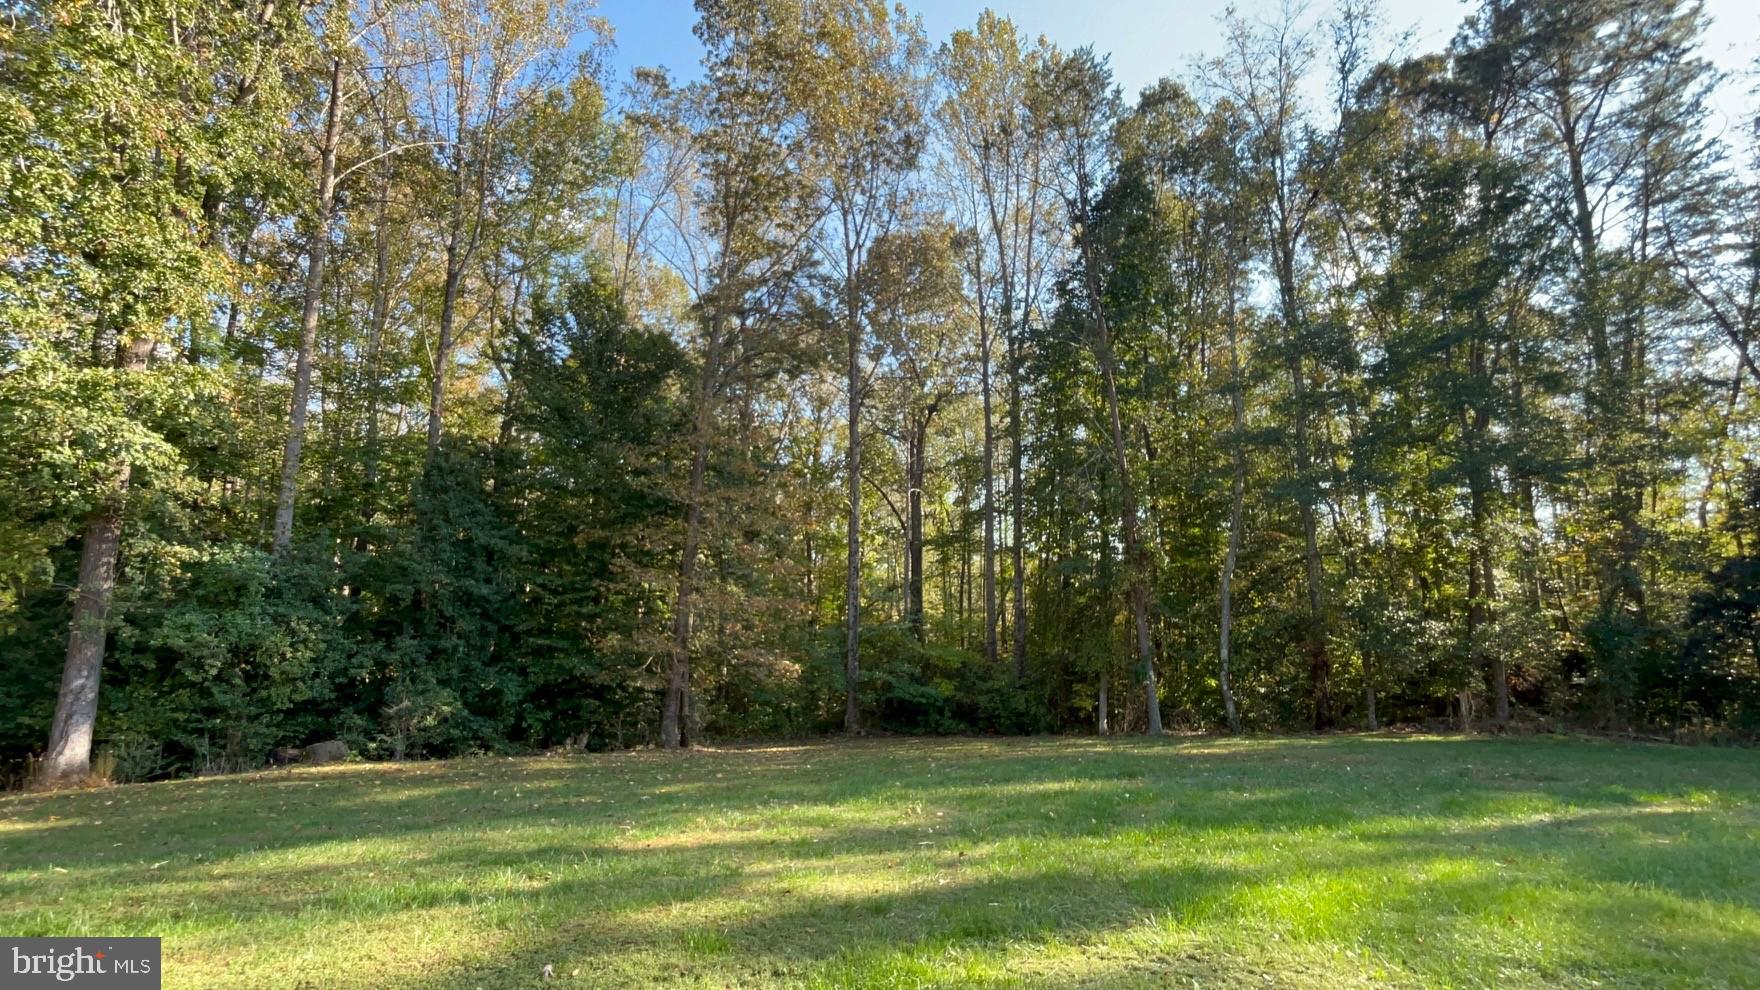
Enter an interest rate to see your estimated monthly payment.Coming Soon!!! Professional photos scheduled available by 10/26. Rare opportunity to own a lovely home on 5 acres close to town and no HOA! You need storage for work or toys? Then this is the property for you! This amazing home comes with a 24x24 detached garage, 2 car carport, 35x18 run in shed/carport with concrete floor, 2 bay garage (one side with concrete floor w/garage door opener), tall 12x22 carport with an attached closed bay 12x23, and a nice 16x8 storage shed! All outbuildings wrapped in vinyl matching the home and some have gutters and leaf guards! This pristine home has been updated over the years and meticulously maintained! You will love the updated kitchen cabinets and granite countertops! Bar stool seating keeps you connected to both the kitchen and living room! Living room boasts crown molding, shadowbox trim, gas fireplace, and ceiling fans! Bonus sunroom just off from the kitchen offering tons of sunlight and gorgeous views of your private back yard! Corner gas fireplace with space for TV above! Spacious primary bedroom has ceiling fan, freestanding gas heater, walk in closet and private primary bathroom! Wonderful split bedroom design! Second bedroom has two closets and ceiling fan! Third bedroom has ceiling fan and shelving in the closet! Laminate flooring throughout home! Huge covered front porch greets you home from a long day at work! Want some sun, no problem! Spacious decks on each side of the porch and by the above ground pool! What a rural retreat, but only minutes away from Thornburg, Route 1 and I95! This location offers easy commutes! Local shopping and restaurants just minutes away and close to the new Kalahari water park! Rather go to the lake, just a quick ride to Lake Anna! This property has so much to offer! Truly a must see to appreciate! Don't miss out on the opportunity, call today!
| 7 hours ago | Listing updated with changes from the MLS | |
| 8 hours ago | Listing first seen on site |

The real estate listing information is provided by Bright MLS is for the consumer's personal, non-commercial use and may not be used for any purpose other than to identify prospective properties consumer may be interested in purchasing. Any information relating to real estate for sale or lease referenced on this web site comes from the Internet Data Exchange (IDX) program of the Bright MLS. This web site references real estate listing(s) held by a brokerage firm other than the broker and/or agent who owns this web site. The accuracy of all information is deemed reliable but not guaranteed and should be personally verified through personal inspection by and/or with the appropriate professionals. Properties in listings may have been sold or may no longer be available. The data contained herein is copyrighted by Bright MLS and is protected by all applicable copyright laws. Any unauthorized collection or dissemination of this information is in violation of copyright laws and is strictly prohibited. Copyright © 2020 Bright MLS. All rights reserved.
Did you know? You can invite friends and family to your search. They can join your search, rate and discuss listings with you.