

16001 TRYON WAYGAINESVILLE, VA20155
Mortgage Calculator
Monthly Payment (Est.)
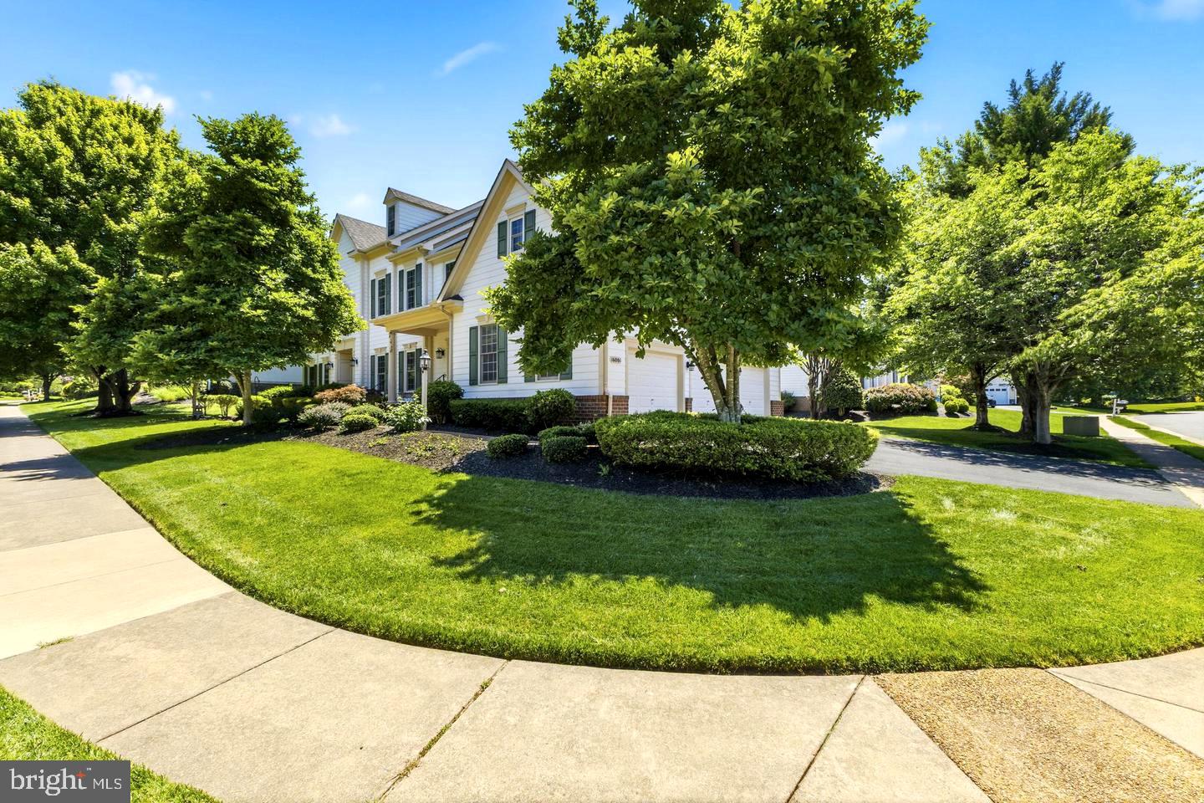
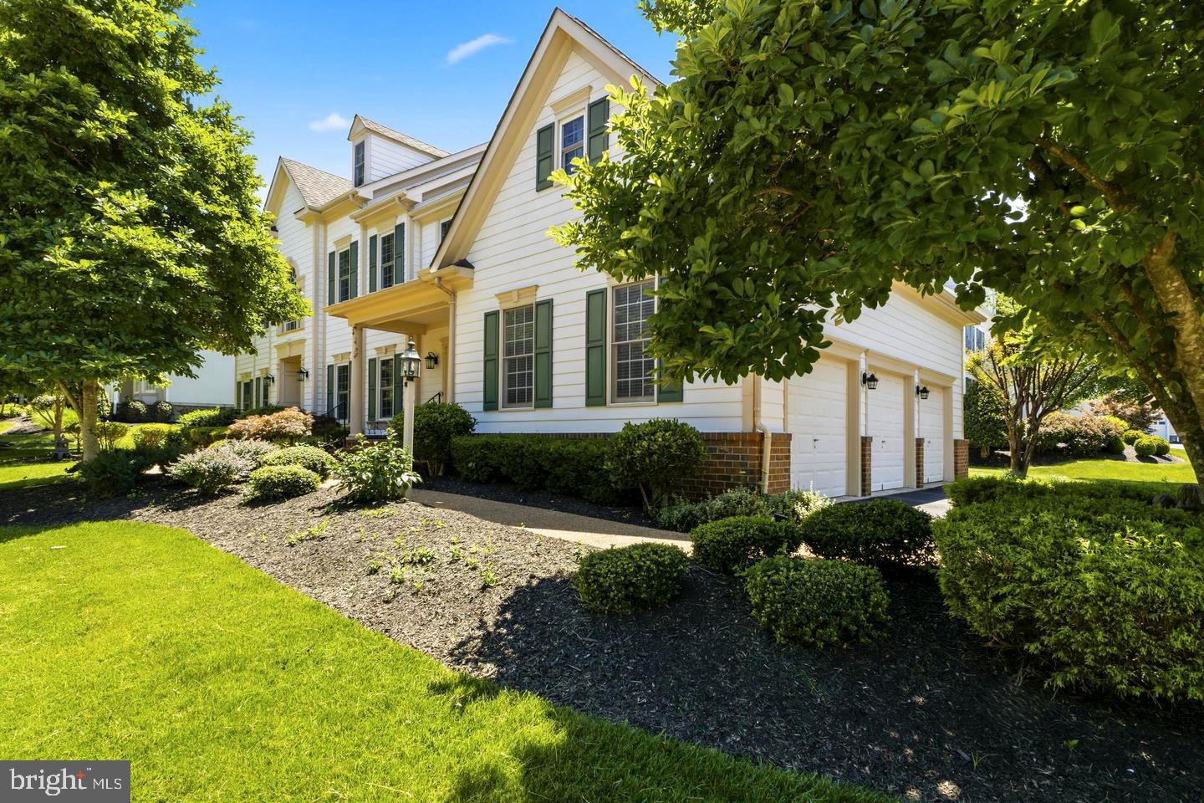
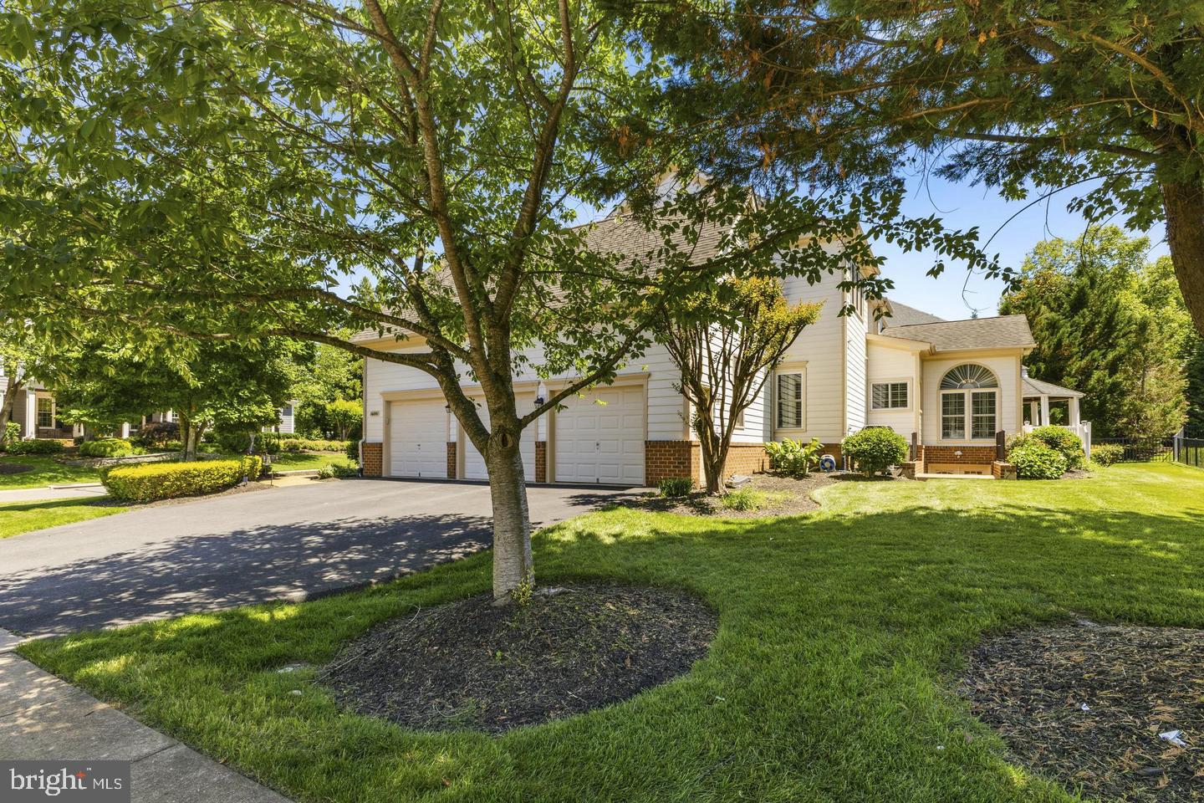
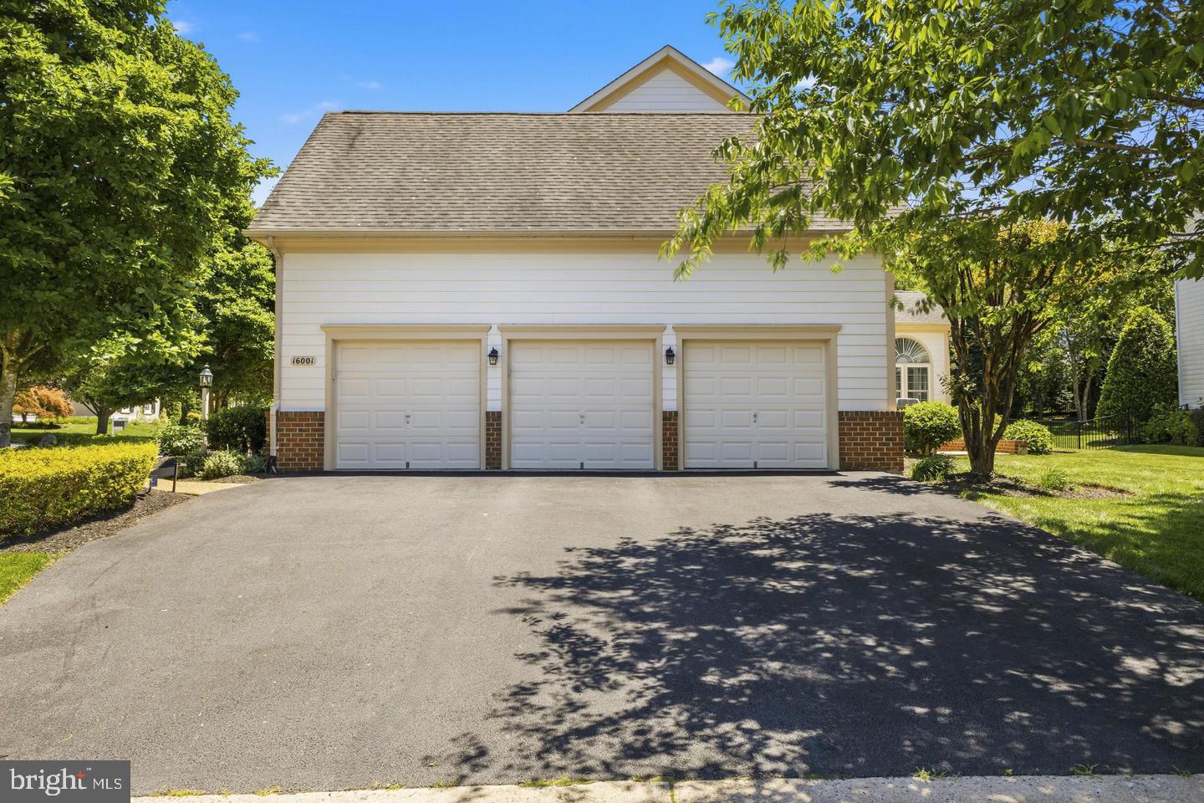
Enter an interest rate to see your estimated monthly payment.Welcome to this WONDERFUL Home in the PRESTIGIOUS Gated Golf Community of Lake Manassas * STATELY Curb Appeal abounds with this East-Facing home * A CLASSIC Colonial style boasting Hardi-plank Siding & Brick Accents on a BEAUTIFUL Corner Lot * The FANTASTIC Layout provides OVER 5,800 Finished Square Feet of Casual Elegance highlighted by OVERSIZED Trim & Moldings, CUSTOM Shutters & FRESH Neutral Paint Throughout * NEW Replacement Windows (2024/2025) * PRETTY Hardwood Floors adorn the Main & Upper Levels * The BRIGHT Two-Story Foyer opens to ELEGANT Formal Rooms highlighting EXCELLENT Space & Flow for Entertaining * The SPACIOUS Family Room provides a GREAT Central gathering spot with its COZY Gas Fireplace & DRAMATIC Arched Windows * The UPDATED Eat-in Kitchen boasts CRISP White Cabinetry, MODERN Quartz Countertops, NEW Appliances, AMPLE Work & Storage Space as well as a SUNNY Breakfast Room * French Doors lead to the No-Maintenance Trex Deck & Gazebo for Outdoor Entertaining & Dining * Just off the Kitchen is a VERSATILE Main Level Bedroom/Office with an En-Suite Bath, Walk-in Closet & access to the Covered Brick Porch * The Rear Hallway also features a Powder Room, Extra Closets/Pantry, the Laundry/Mud Room & a HANDY Rear Staircase to the Upper Level * Upstairs you’ll find the GENEROUS Primary Suite featuring a Sitting Area with Built-ins & a COZY Gas Fireplace, a LARGE Bedroom space with a Deep Tray Ceiling & a HUGE (8’ x 32’) Walk-in Closet * The ENORMOUS Spa Bath boasts a Whirlpool Tub, BIG Tiled Shower & NEW Quartz Vanity Top * 3 More Nice Sized Bedrooms & 2 UPDATED Modern Full Baths finish off the Upper Level * The Finished Walk-up Lower Level offers MORE Entertaining options with a GIANT Rec Room featuring a FULLY EQUIPPED Media Area, Seating Room & a Granite Wet Bar * There’s also a LARGE Bedroom Suite with a Walk-in Closet, Full Bath & direct access to the Double Wide Walk-up Exit * ABUNDANT Storage Space rounds out the Lower Level * The OVERSIZED 3-Car Side-Load Garage has a door to the Rear Yard * The Programmable In-Ground Irrigation System makes Lawn Care a breeze * WONDERFUL Community Amenities include Gated Entry, Swimming Pool, Lighted Sport Courts & Miles of Paved Walking Trails * 2 Award Winning Golf Courses within the Neighborhood * Just Minutes to Shopping, Restaurants & Wegmans
| yesterday | Listing updated with changes from the MLS | |
| 2 days ago | Status changed to Active | |
| 3 days ago | Listing first seen on site |

The real estate listing information is provided by Bright MLS is for the consumer's personal, non-commercial use and may not be used for any purpose other than to identify prospective properties consumer may be interested in purchasing. Any information relating to real estate for sale or lease referenced on this web site comes from the Internet Data Exchange (IDX) program of the Bright MLS. This web site references real estate listing(s) held by a brokerage firm other than the broker and/or agent who owns this web site. The accuracy of all information is deemed reliable but not guaranteed and should be personally verified through personal inspection by and/or with the appropriate professionals. Properties in listings may have been sold or may no longer be available. The data contained herein is copyrighted by Bright MLS and is protected by all applicable copyright laws. Any unauthorized collection or dissemination of this information is in violation of copyright laws and is strictly prohibited. Copyright © 2020 Bright MLS. All rights reserved.
Did you know? You can invite friends and family to your search. They can join your search, rate and discuss listings with you.