

7414 ROKEBY DRIVEMANASSAS, VA20109
Mortgage Calculator
Monthly Payment (Est.)
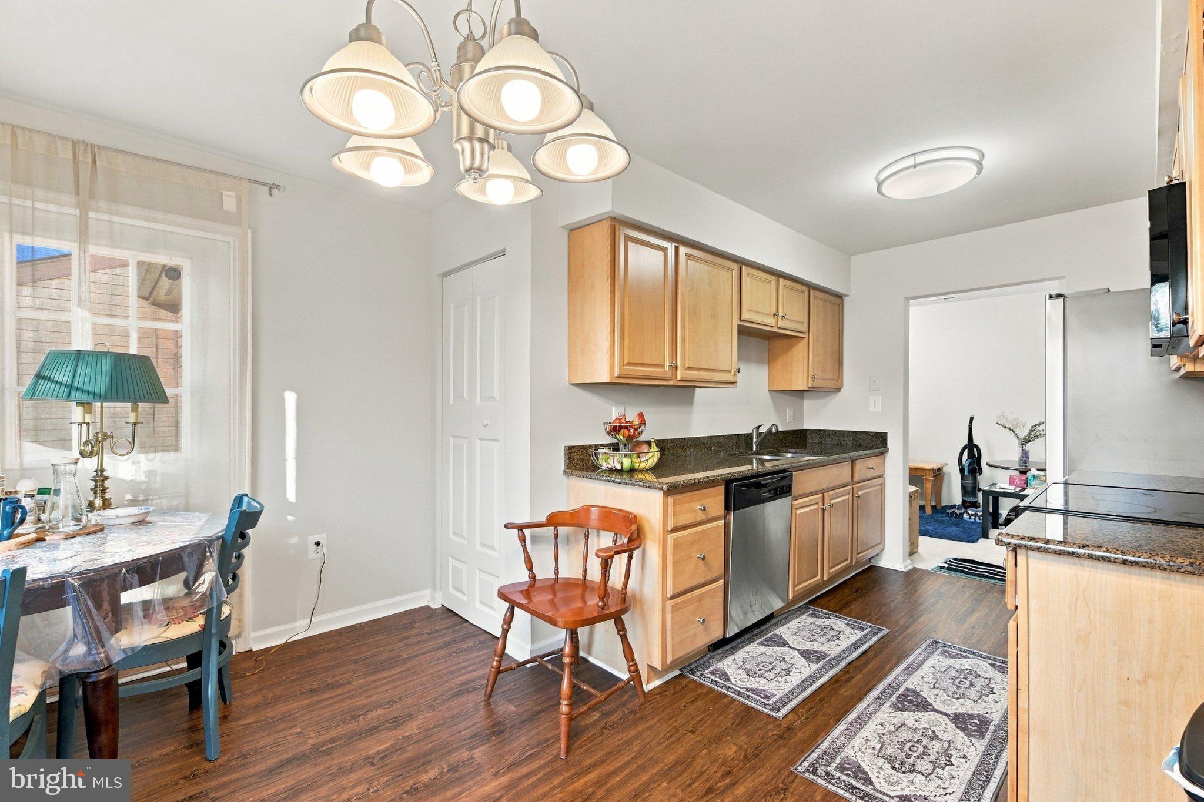
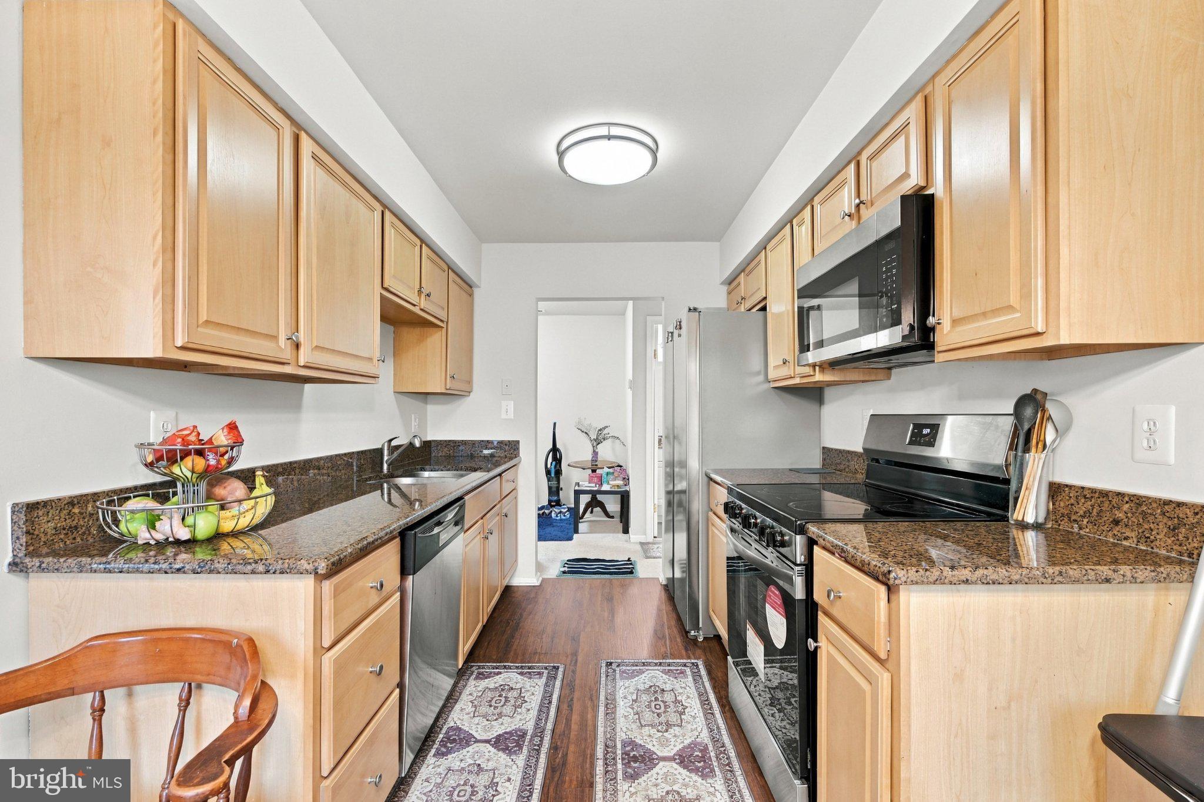
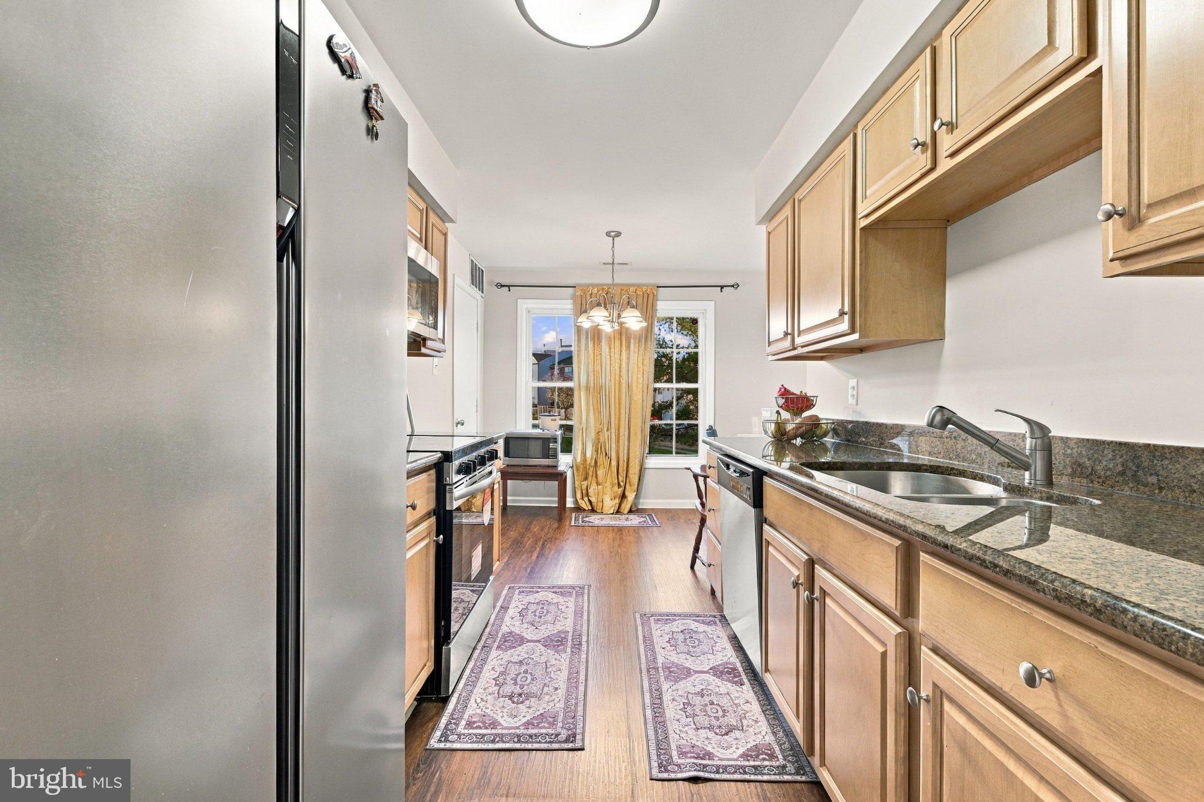
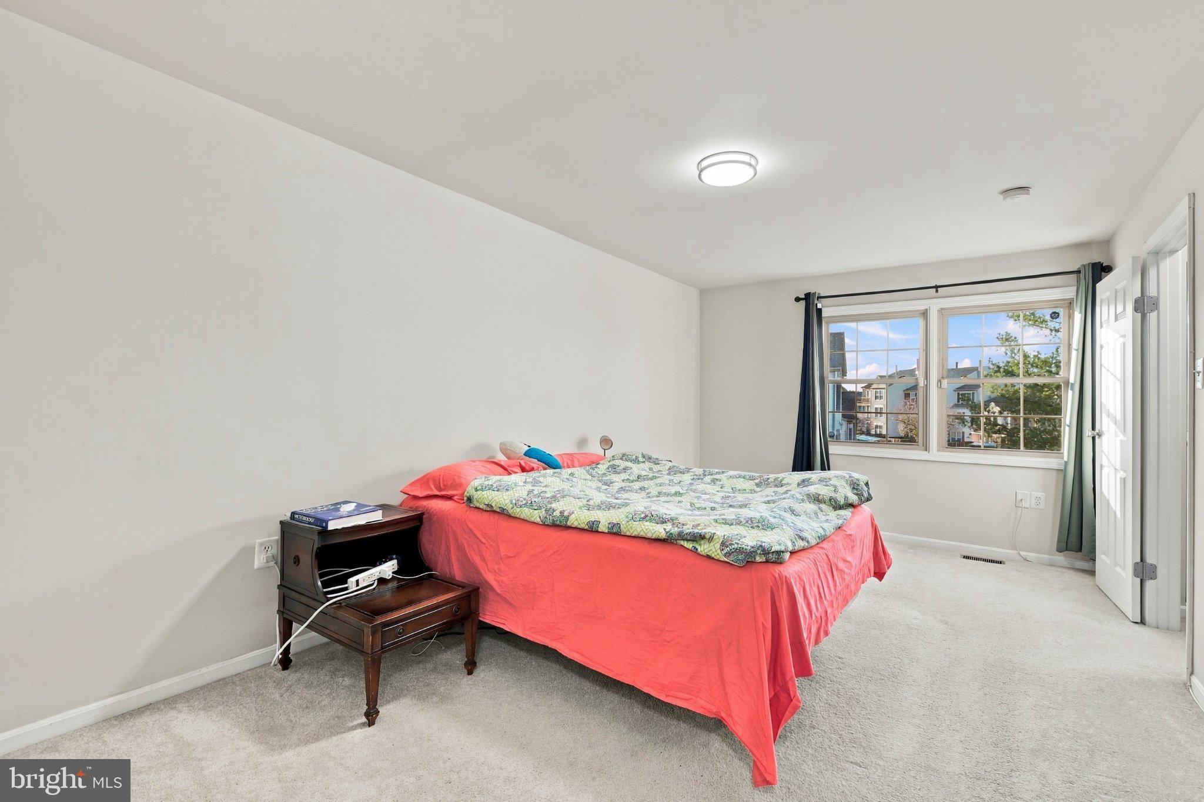
Enter an interest rate to see your estimated monthly payment.OPEN HOUSE SATURDAY, NOVEMBER 14th, 12- 2 p.m. Nestled within the serene enclave of Stonington Condominiums, this exquisite townhouse offers a harmonious blend of luxury and comfort, perfect for those seeking an elevated lifestyle. With two spacious bedrooms and two full bathrooms, this residence is designed to cater to your every need, ensuring a warm and inviting atmosphere throughout. The kitchen is a chef's dream, featuring upgraded countertops and high-end stainless steel appliances, including a built-in microwave, dishwasher, and electric oven/range. The thoughtful layout allows for effortless meal preparation while maintaining a connection with guests in the adjoining living spaces. The living area is enhanced by a charming wood fireplace, perfect for cozy evenings spent with loved ones. Natural light pours in through well-placed windows, illuminating the elegant wood floors and plush carpeting that grace the home. The primary suite is a true retreat, boasting a generous walk-in closet and a luxurious en-suite bathroom, designed for relaxation and rejuvenation. Additional features include ceiling fans for year-round comfort, a dedicated laundry area with a washer and dryer, and a security system for peace of mind. The property is in excellent condition, reflecting meticulous care and attention to detail. Step outside to your private balcony, where you can savor morning coffee or unwind with a good book while enjoying the tranquil surroundings. The community amenities elevate your lifestyle further, offering access to outdoor pools, tennis courts, basketball courts, and playgrounds, all designed to foster a sense of community and active living. With assigned parking for two vehicles and a convenient location, this townhouse is not just a home; it's a lifestyle choice. The association fee covers essential services such as exterior building maintenance, lawn care, and snow removal, allowing you to enjoy your home without the hassle of upkeep. Experience the perfect blend of luxury, comfort, and community in this stunning Stonington townhouse, where every detail has been thoughtfully curated to create a welcoming haven.
| yesterday | Listing updated with changes from the MLS | |
| yesterday | Status changed to Active | |
| a week ago | Listing first seen on site |

The real estate listing information is provided by Bright MLS is for the consumer's personal, non-commercial use and may not be used for any purpose other than to identify prospective properties consumer may be interested in purchasing. Any information relating to real estate for sale or lease referenced on this web site comes from the Internet Data Exchange (IDX) program of the Bright MLS. This web site references real estate listing(s) held by a brokerage firm other than the broker and/or agent who owns this web site. The accuracy of all information is deemed reliable but not guaranteed and should be personally verified through personal inspection by and/or with the appropriate professionals. Properties in listings may have been sold or may no longer be available. The data contained herein is copyrighted by Bright MLS and is protected by all applicable copyright laws. Any unauthorized collection or dissemination of this information is in violation of copyright laws and is strictly prohibited. Copyright © 2020 Bright MLS. All rights reserved.
Did you know? You can invite friends and family to your search. They can join your search, rate and discuss listings with you.