

6324 ADIRONDACK COURTGAINESVILLE, VA20155
Mortgage Calculator
Monthly Payment (Est.)
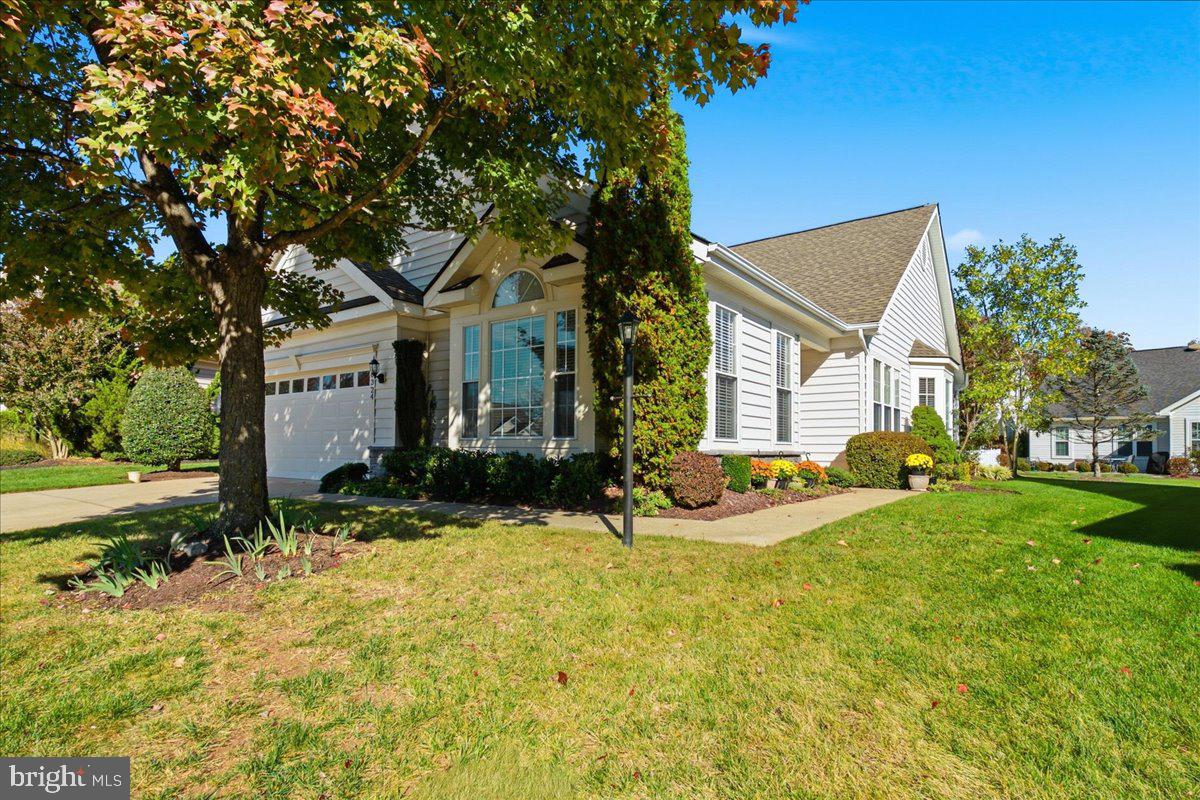
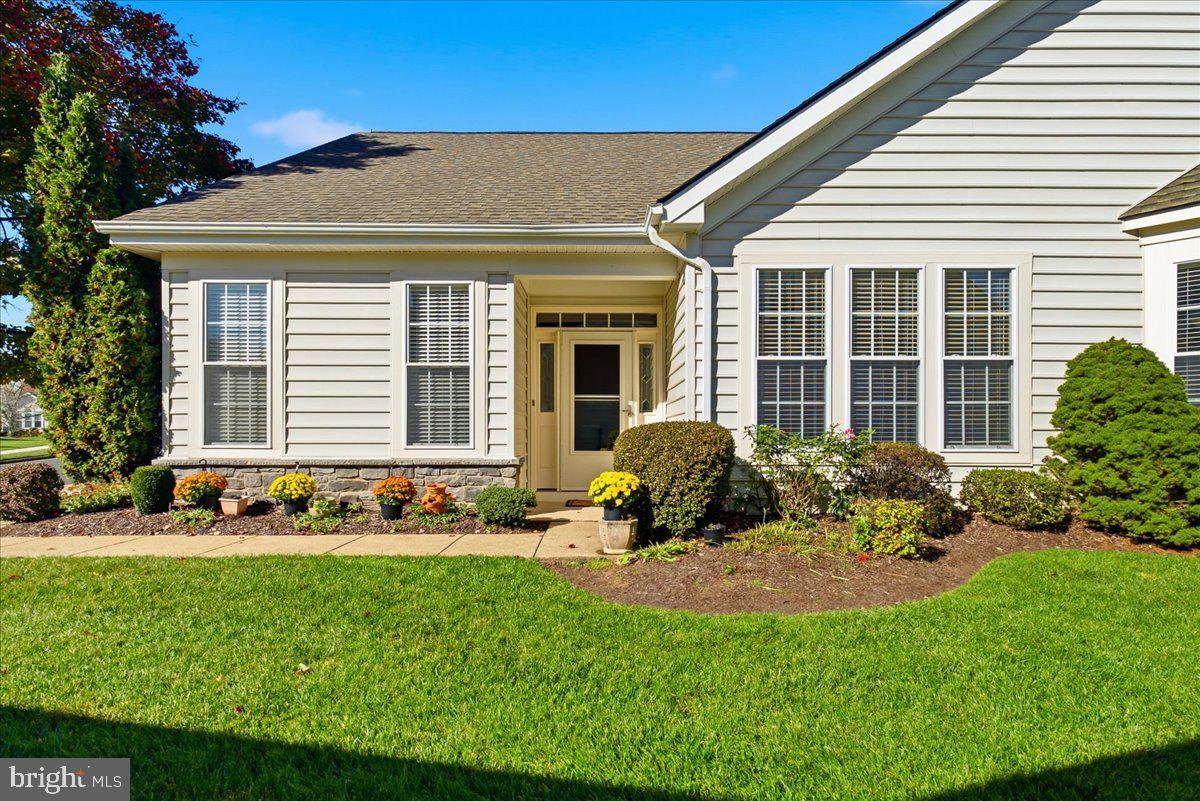
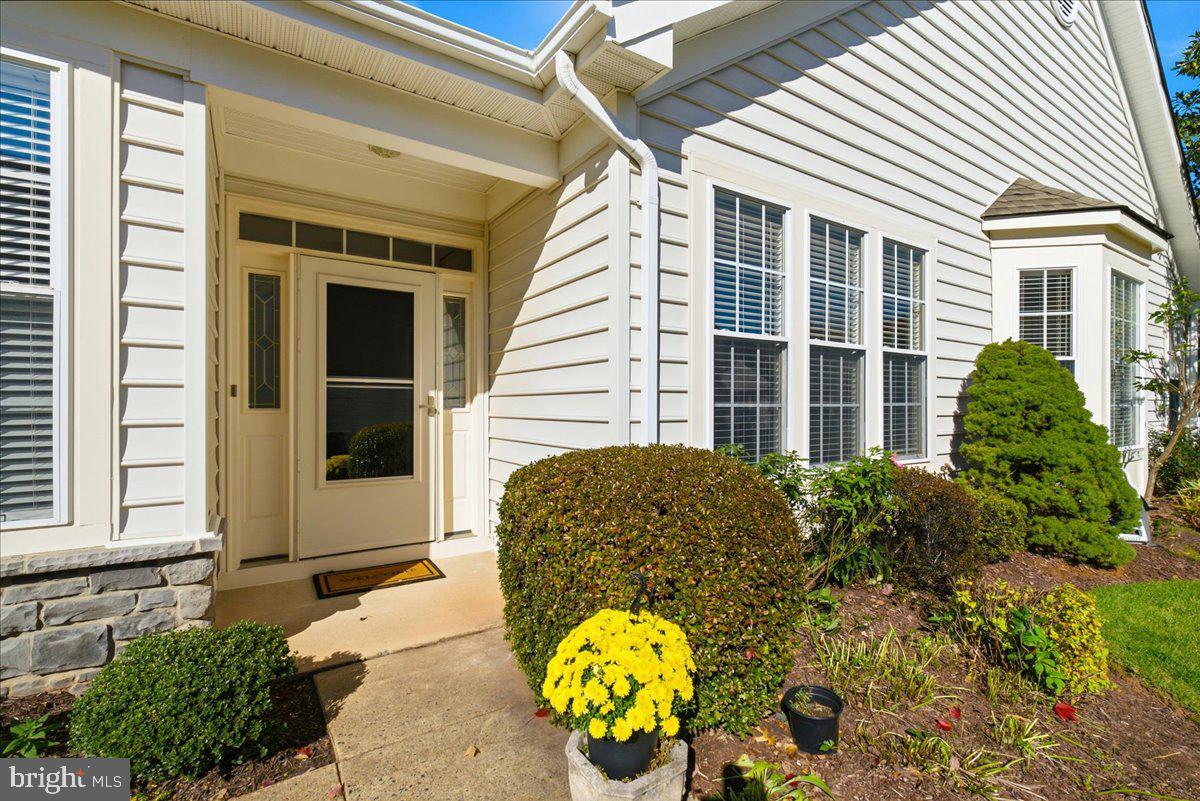
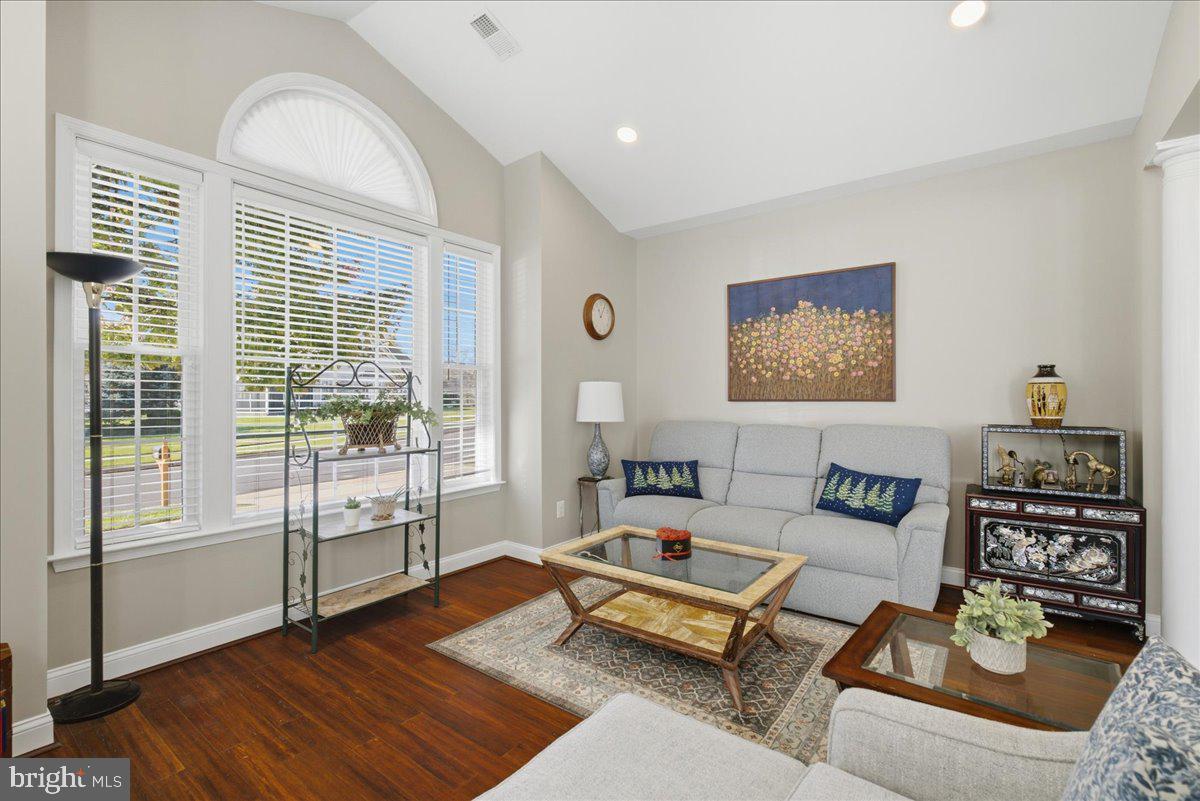
Enter an interest rate to see your estimated monthly payment.ONE OF THE MOST DESIRABLE FLOOR PLANS IN HERITAGE HUNT! Built in 2003, Experience the perfect combination of elegance, comfort, and effortless one-level living in this beautifully maintained single-family home, nestled within the highly sought-after gated community of Heritage Hunt! What truly sets this home apart is its exceptionally spacious and well-designed floor plan! Offering more generous living space than many traditional one-level homes, this residence feels noticeably more open, airy, and comfortable, providing the extra room and flexibility that make everyday living and entertaining a pleasure. This exceptional home offers 3 spacious bedrooms, 2 full bathrooms, a welcoming living room, a generously sized family room with a cozy gas fireplace, an elegant formal dining room, and a beautifully upgraded kitchen designed with today's modern trends in mind. One of the home's most outstanding features is its bright, open, and inviting atmosphere! Gorgeous handcrafted hardwood floors add timeless elegance and warmth throughout the living spaces. The impressive vaulted ceilings, complemented by thoughtfully installed recessed lighting in the primary bedroom, family room, and living room, create a wonderfully bright and cheerful environment—even on cloudy or rainy days! Abundant natural sunlight fills the home from different directions throughout the day, making every room feel warm and welcoming. THE KITCHEN IS A TRUE HIGHLIGHT! Beautifully updated with contemporary finishes and modern appeal, this stylish kitchen offers both functionality and sophistication, making everyday living and entertaining a pleasure. Step outside to enjoy the charming screened porch, perfect for relaxing with your morning coffee or enjoying peaceful evenings without the nuisance of insects. The adjoining outdoor patio provides an ideal space to soak up the sunshine, entertain guests, or simply enjoy the fresh air. EVERYTHING YOU NEED IS CONVENIENTLY LOCATED ON ONE LEVEL! No stairs to navigate in your daily living spaces! The oversized two-car garage offers not only comfortable parking but also generous additional storage space. Beyond the home itself, Heritage Hunt offers an exceptional resort-style lifestyle! Enjoy the peace of mind of a gated community, beautiful golf course surroundings, a variety of recreational and sporting activities, and a vibrant clubhouse where neighbors become friends through social gatherings, clubs, and community events. LOCATION, LOCATION, LOCATION! Convenient access to I-66 makes commuting and traveling a breeze. Major shopping centers, restaurants, and everyday conveniences are just minutes away. Nearby UVA Health medical facilities provide another valuable convenience. THIS IS MORE THAN JUST A HOME—IT'S A LIFESTYLE! A wonderful opportunity to enjoy the comfort of single-level living, the beauty of natural sunlight, modern upgrades, generous living spaces, and the exceptional amenities of Heritage Hunt. COME SEE IT FOR YOURSELF—YOU MAY JUST FALL IN LOVE THE MOMENT YOU WALK THROUGH THE DOOR!
| a week ago | Listing updated with changes from the MLS | |
| a week ago | Status changed to Active | |
| 2 weeks ago | Listing first seen on site |

The real estate listing information is provided by Bright MLS is for the consumer's personal, non-commercial use and may not be used for any purpose other than to identify prospective properties consumer may be interested in purchasing. Any information relating to real estate for sale or lease referenced on this web site comes from the Internet Data Exchange (IDX) program of the Bright MLS. This web site references real estate listing(s) held by a brokerage firm other than the broker and/or agent who owns this web site. The accuracy of all information is deemed reliable but not guaranteed and should be personally verified through personal inspection by and/or with the appropriate professionals. Properties in listings may have been sold or may no longer be available. The data contained herein is copyrighted by Bright MLS and is protected by all applicable copyright laws. Any unauthorized collection or dissemination of this information is in violation of copyright laws and is strictly prohibited. Copyright © 2020 Bright MLS. All rights reserved.