

3994 MELTING SNOW PLACEDUMFRIES, VA22025
Mortgage Calculator
Monthly Payment (Est.)
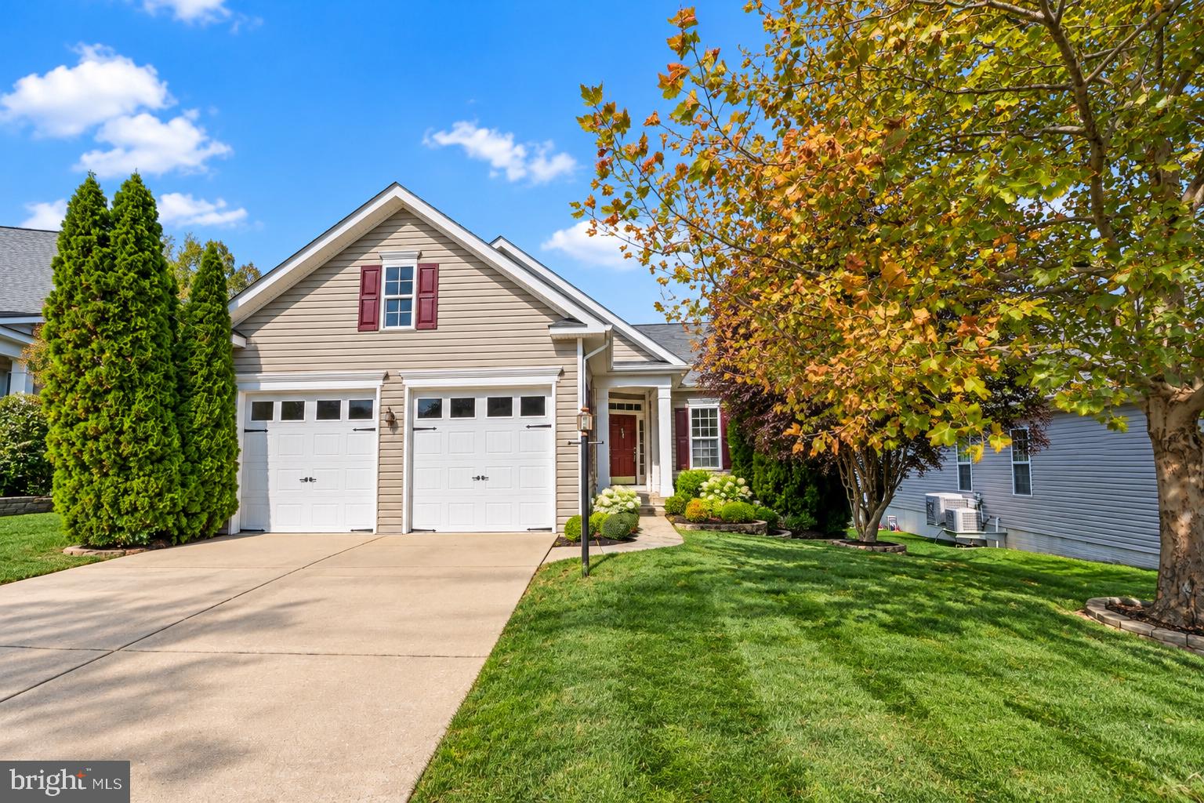
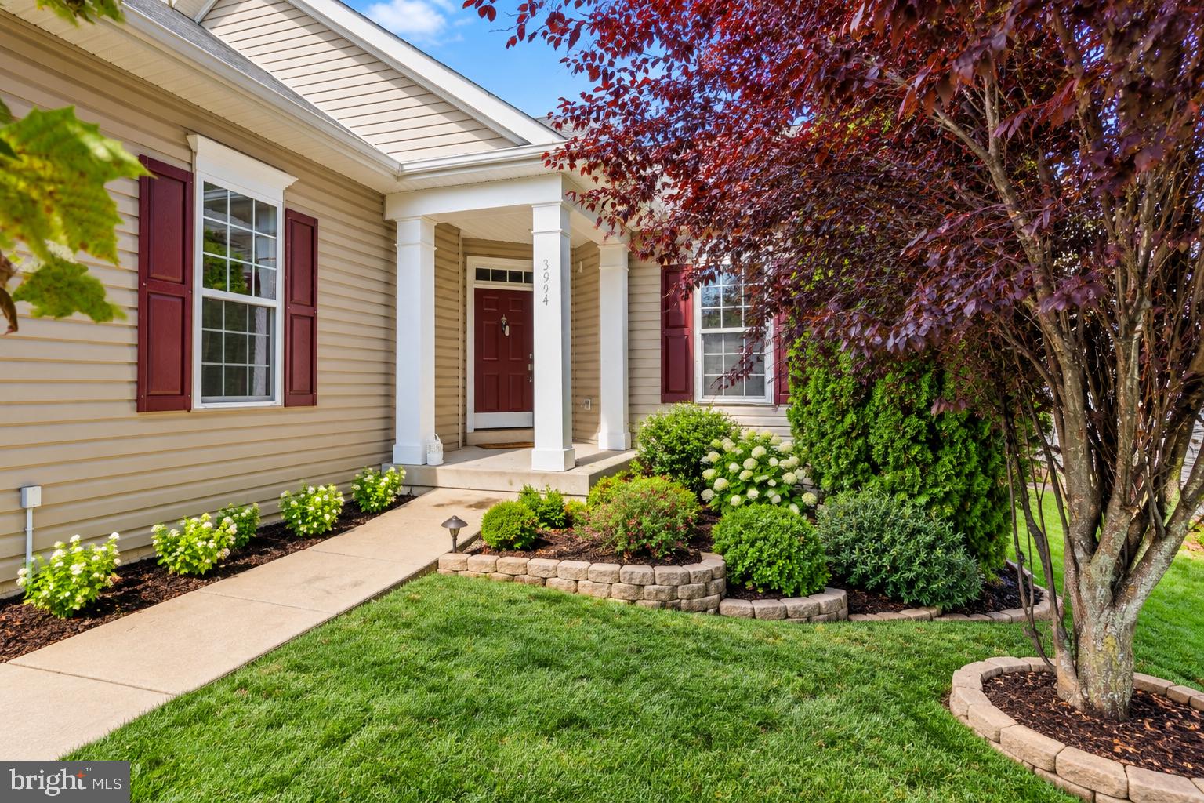
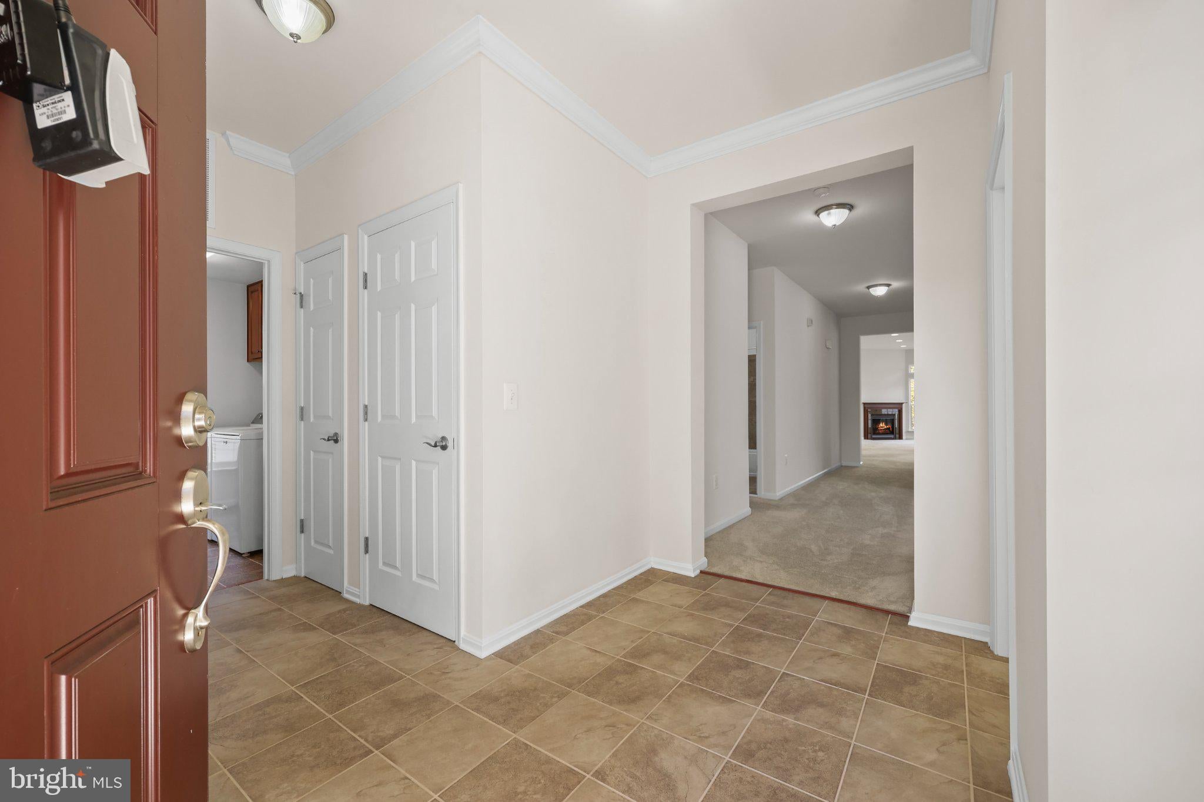
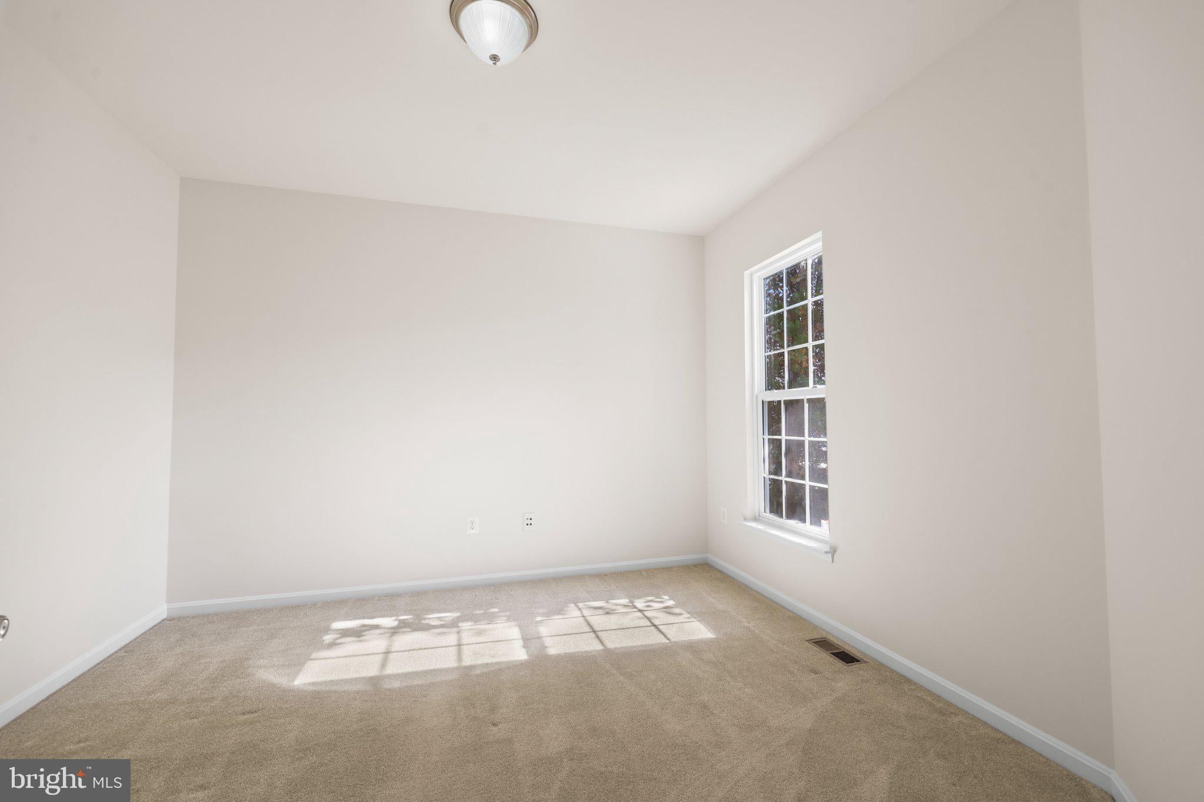
Enter an interest rate to see your estimated monthly payment.Welcome to this exceptional 4-bedroom, 3-full-bath Solomons model, a rare build during the final phase of the sought-after Four Seasons community! Located within this premier gated 55+ neighborhood, this distinctive home offers an ideal combination of spacious living, thoughtful design, and a peaceful setting backing to trees. Inside, you'll find soaring ceilings, beautiful crown molding, and custom decorative windows that fill the home with natural light. The well-appointed kitchen features granite countertops, upgraded cabinetry, a gas range, and a comfortable breakfast area that flows seamlessly into the inviting family room with a gas fireplace. The open layout creates an ideal space for both everyday living and entertaining. The spacious primary suite offers a private retreat with two walk-in closets and an ensuite bathroom featuring dual vanities, a soaking tub, and a separate water closet. Two additional bedrooms on the main level provide plenty of flexibility for guests, a home office, or hobbies, offering the convenience of having three bedrooms on one level. Every room is also prewired for internet network access. The expansive walkout lower level adds tremendous versatility, featuring a large recreation room, a fourth bedroom, a full bathroom, and an oversized seasonal storage closet. An unfinished area with French doors offers even more possibilities, whether you envision a home theater, fitness studio, or additional living space. Recent updates include a new A/C unit (2022), refrigerator (2025), and washer and dryer (2026). Beyond the home, enjoy the privacy of a tranquil, tree-lined backyard and the exceptional amenities that make Four Seasons such a desirable place to live. Residents enjoy a beautifully appointed clubhouse, indoor and outdoor swimming pools, a fitness center, tennis courts, and scenic walking paths, all within a gated community. With its rarely available floor plan, generous living spaces, and outstanding community amenities, this home offers a wonderful opportunity to enjoy the best of active adult living!
| 2 weeks ago | Listing updated with changes from the MLS | |
| 2 weeks ago | Status changed to Active | |
| 3 weeks ago | Listing first seen on site |

The real estate listing information is provided by Bright MLS is for the consumer's personal, non-commercial use and may not be used for any purpose other than to identify prospective properties consumer may be interested in purchasing. Any information relating to real estate for sale or lease referenced on this web site comes from the Internet Data Exchange (IDX) program of the Bright MLS. This web site references real estate listing(s) held by a brokerage firm other than the broker and/or agent who owns this web site. The accuracy of all information is deemed reliable but not guaranteed and should be personally verified through personal inspection by and/or with the appropriate professionals. Properties in listings may have been sold or may no longer be available. The data contained herein is copyrighted by Bright MLS and is protected by all applicable copyright laws. Any unauthorized collection or dissemination of this information is in violation of copyright laws and is strictly prohibited. Copyright © 2020 Bright MLS. All rights reserved.
Did you know? You can invite friends and family to your search. They can join your search, rate and discuss listings with you.