

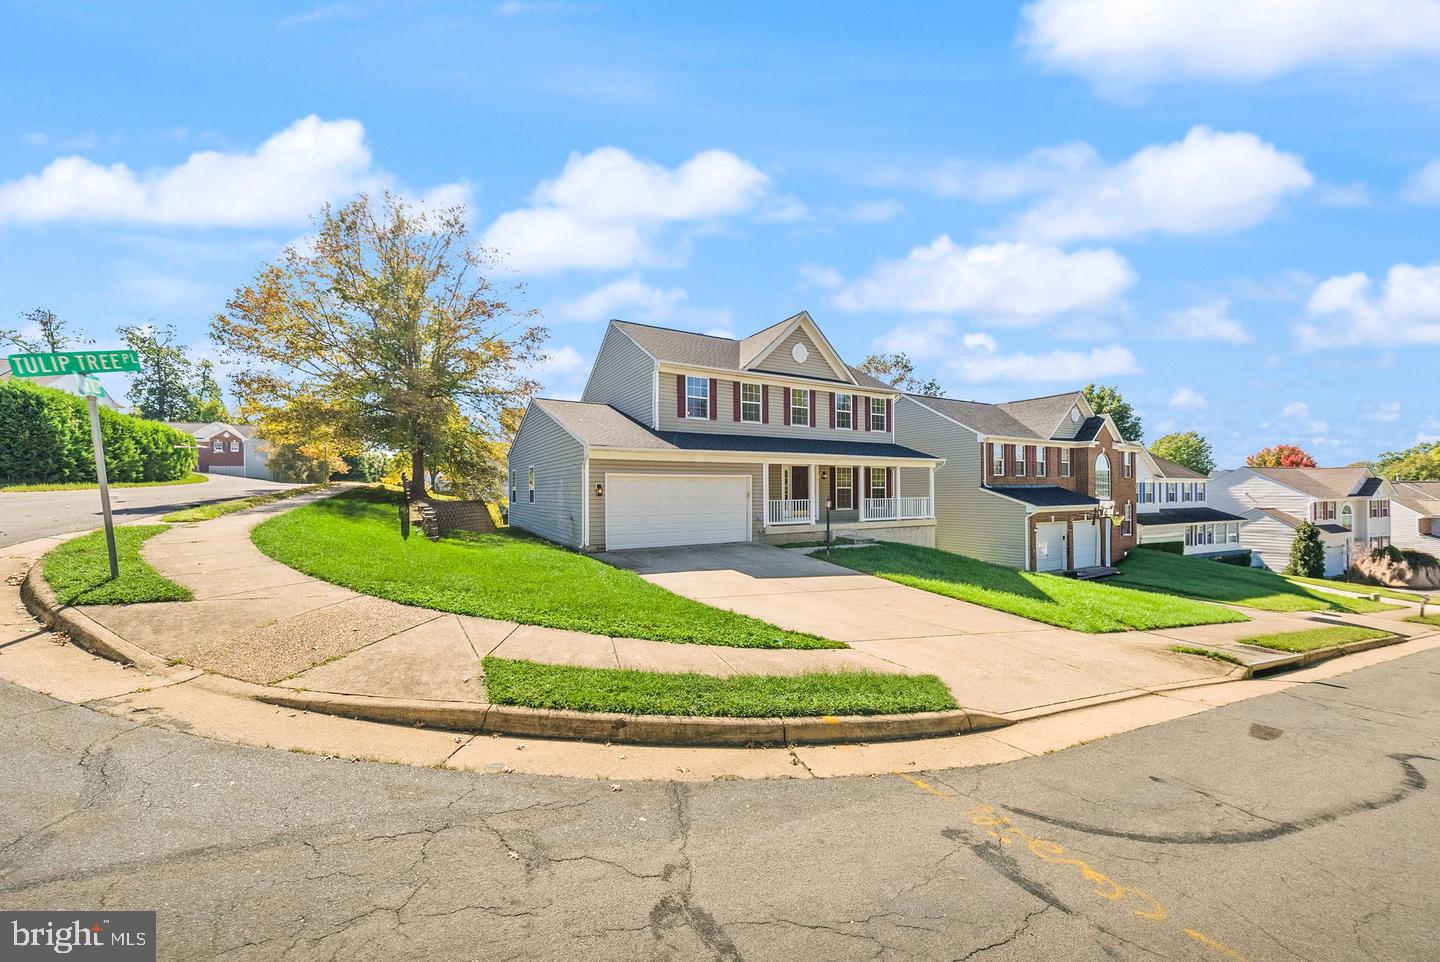
3165 TULIP TREE PLACEDUMFRIES, VA22026
Mortgage Calculator
Monthly Payment (Est.)
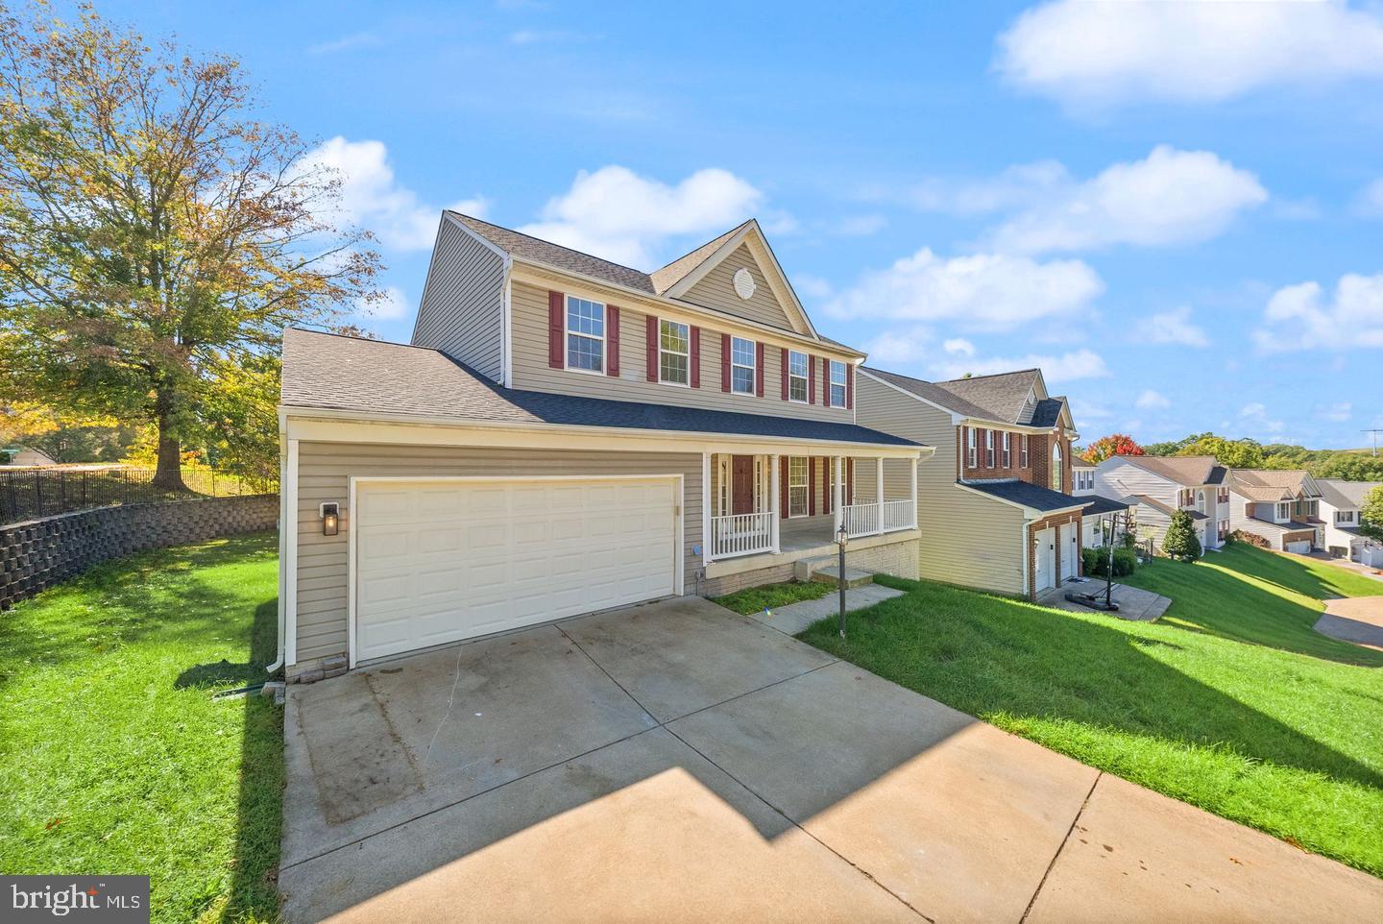
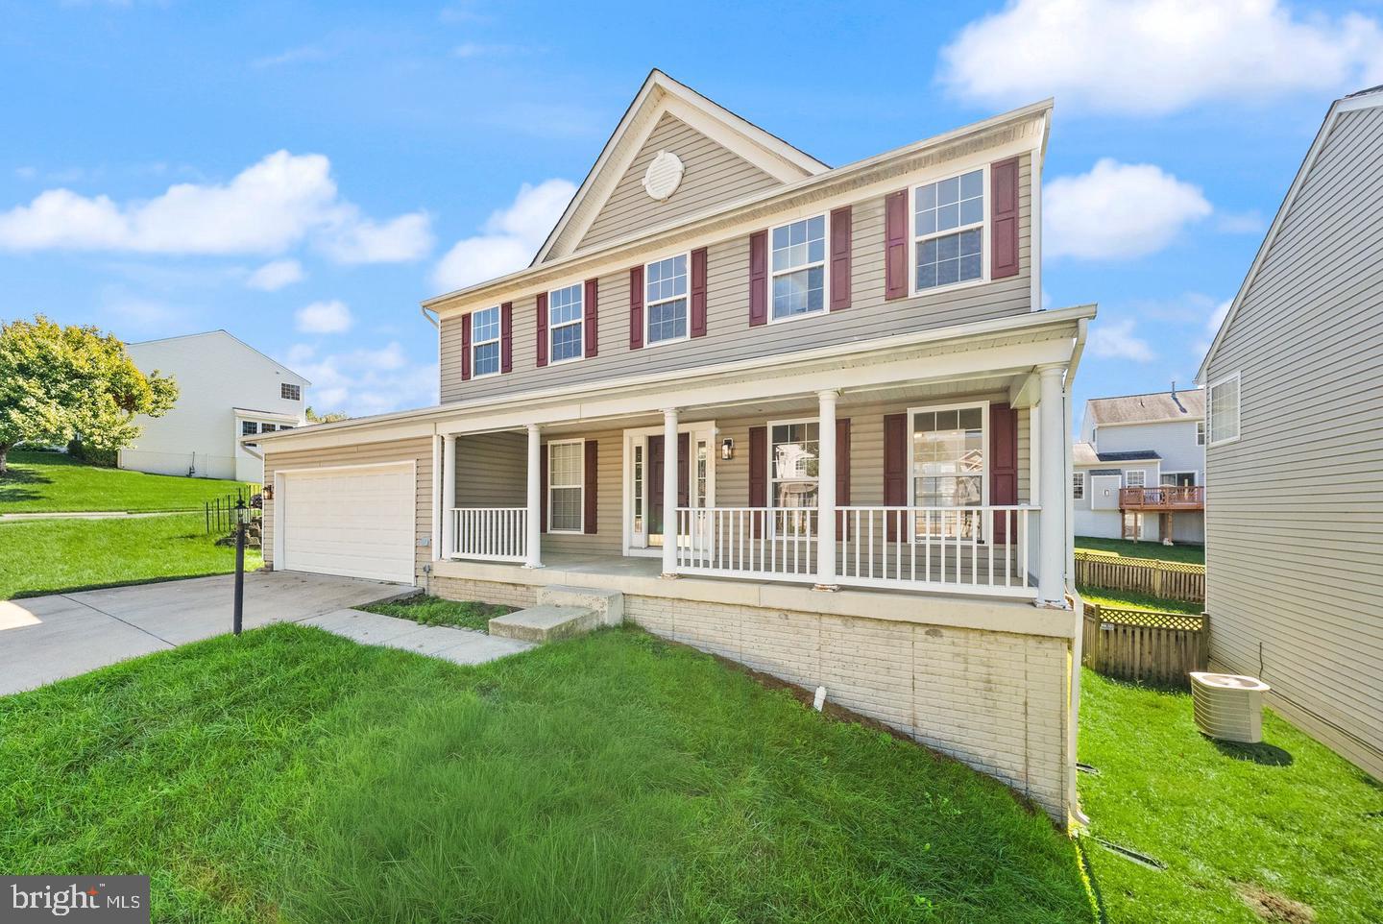
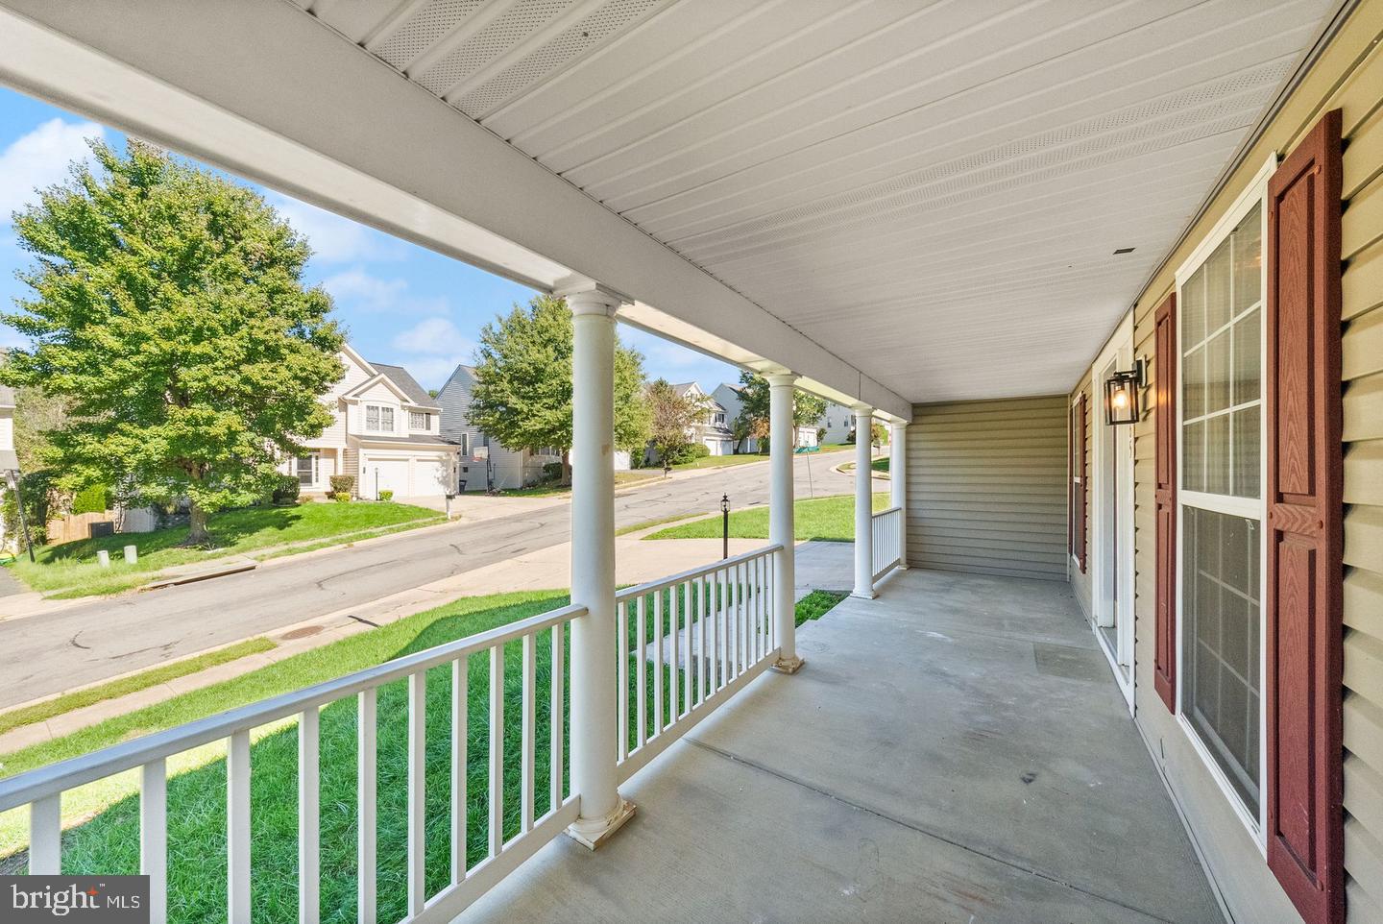
Enter an interest rate to see your estimated monthly payment.Welcome to 3165 Tulip Tree Place, a beautifully refreshed home on a corner lot in the established Hampstead Landing community of Dumfries. Offering over 3,400 finished square feet, 5 bedrooms, 3.5 baths, a two-car garage, and a fully finished walk-out lower level, this home delivers the space, updates, and flexibility today's buyers are looking for. Fresh paint and brand-new carpet throughout all three levels create a crisp, move-in-ready feel, while updated lighting and bathroom fixtures add a polished touch throughout. The main level offers an inviting, light-filled layout with comfortable living and dining spaces and a spacious kitchen featuring brand-new cabinetry, hardware, and stainless-steel appliances. The adjacent morning room now showcases new ceramic tile flooring, creating a bright and welcoming space for casual dining or morning coffee. Generous windows bring natural light throughout the home, while the open flow makes everyday living and entertaining easy. Upstairs, you'll find four spacious bedrooms, including a comfortable primary suite with en-suite spa like bathroom and walk-in closet. The fully finished walk-out lower level adds exceptional flexibility with a fifth bedroom and full bath, a huge recreation room, and a spacious storage room—ideal for guests, a home office, media space, fitness area, or extended living. Enjoy the outstanding amenities offered with Hampstead Landing community, which offers amenities including a community pool, tennis, basketball, playgrounds, jogging paths, and clubhouse. The location is equally appealing, with easy access to I-95, Route 1, Quantico, Fort Belvoir, and the VRE. Nearby dining options include Skrimp Shack, Bangkok Street Dumfries, Giorgio's Family Restaurant, and El Papi Street Tacos. (Dumfries).. Shopping and everyday conveniences are close by at Fortuna Center Plaza, Lake Montclair Center, and Dumfries Shopping Center. For outdoor recreation, enjoy nearby Neabsco Regional Park, Brittany Neighborhood Park, Locust Shade Park, Leesylvania State Park, and the Ali Krieger Sports Complex. This is a wonderful opportunity to enjoy a spacious, extensively refreshed home in a well-established community with recreation, shopping, dining, and commuter convenience all close at hand. Step inside to a bright, inviting layout filled with natural light and enhanced by fresh paint, new wood floors, and new carpet throughout. The completely remodeled kitchen is a true centerpiece, featuring modern finishes and a clean, updated design that flows seamlessly into the home’s main living areas. Updated bathrooms add to the move-in-ready feel, while generous bedroom sizes, a cozy fireplace, and multiple living spaces create the perfect balance of comfort and function. The finished lower level offers excellent flexibility for a recreation room, home office, fitness area, guest space, or future expansion. Outside, the nicely sized lot provides room to relax, entertain, or enjoy the quiet neighborhood setting. Located near I-95, Route 1, Quantico, Fort Belvoir, and the VRE, this home offers outstanding commuter convenience while remaining close to shopping, dining, parks, and everyday amenities. Outdoor recreation is just minutes away at Leesylvania State Park, Locust Shade Park, Ali Krieger Sports Complex, and Potomac Shores Golf Club. With major updates already completed and a spacious, functional floor plan, this home offers the ideal combination of comfort, convenience, and move-in-ready living in Prince William County.
| yesterday | Listing updated with changes from the MLS | |
| yesterday | Listing first seen on site |

The real estate listing information is provided by Bright MLS is for the consumer's personal, non-commercial use and may not be used for any purpose other than to identify prospective properties consumer may be interested in purchasing. Any information relating to real estate for sale or lease referenced on this web site comes from the Internet Data Exchange (IDX) program of the Bright MLS. This web site references real estate listing(s) held by a brokerage firm other than the broker and/or agent who owns this web site. The accuracy of all information is deemed reliable but not guaranteed and should be personally verified through personal inspection by and/or with the appropriate professionals. Properties in listings may have been sold or may no longer be available. The data contained herein is copyrighted by Bright MLS and is protected by all applicable copyright laws. Any unauthorized collection or dissemination of this information is in violation of copyright laws and is strictly prohibited. Copyright © 2020 Bright MLS. All rights reserved.