

6380 RUSKIN ROW PLACEWOODBRIDGE, VA22193
Mortgage Calculator
Monthly Payment (Est.)
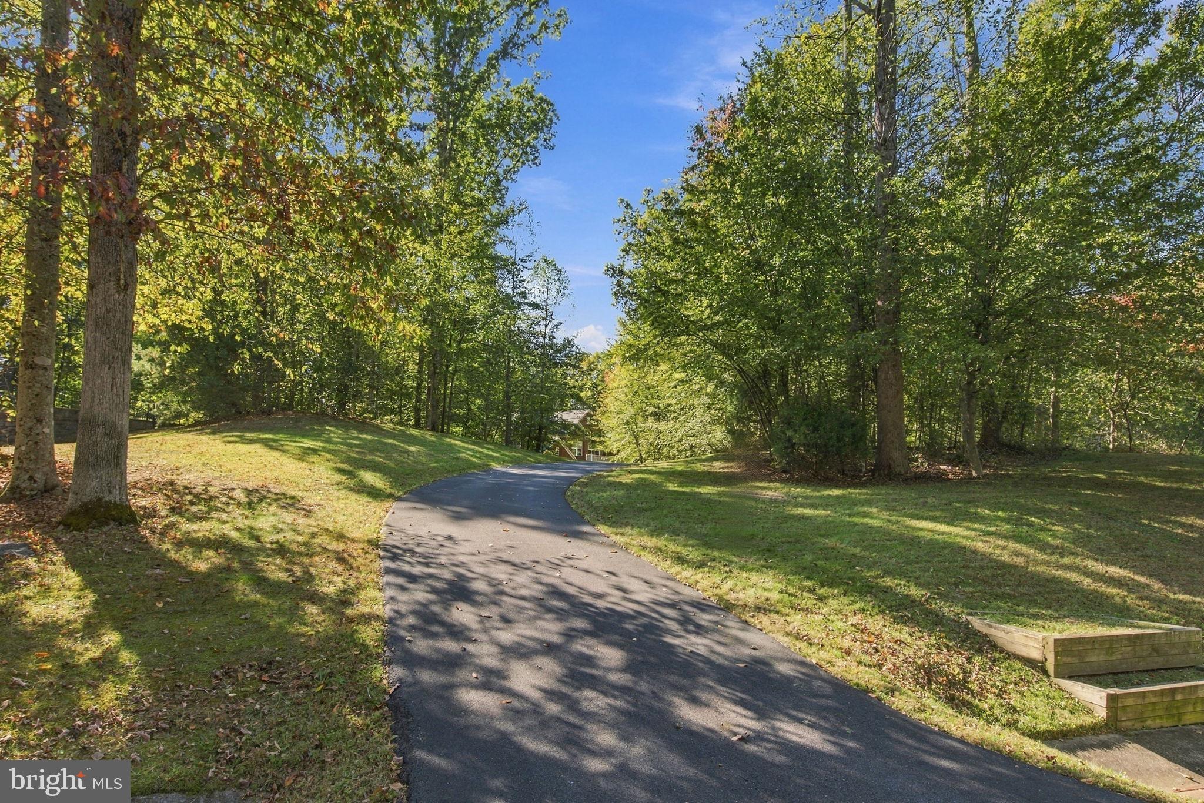
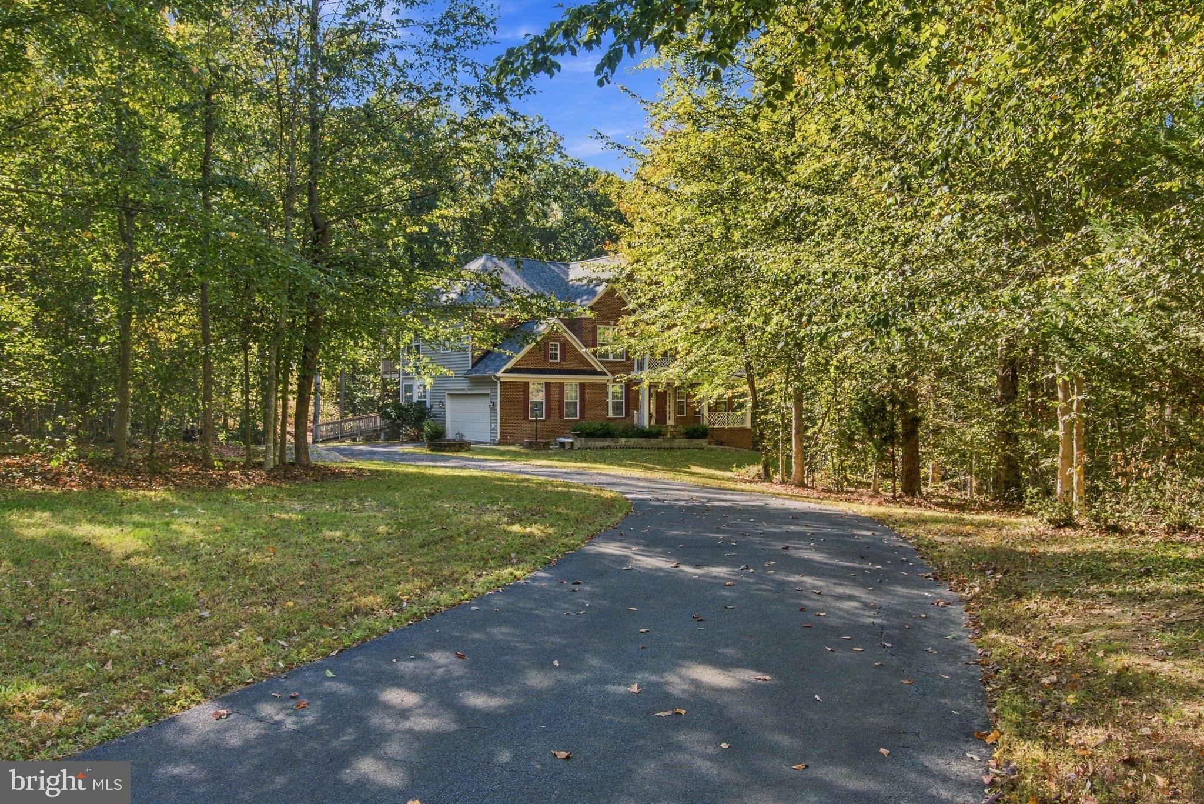
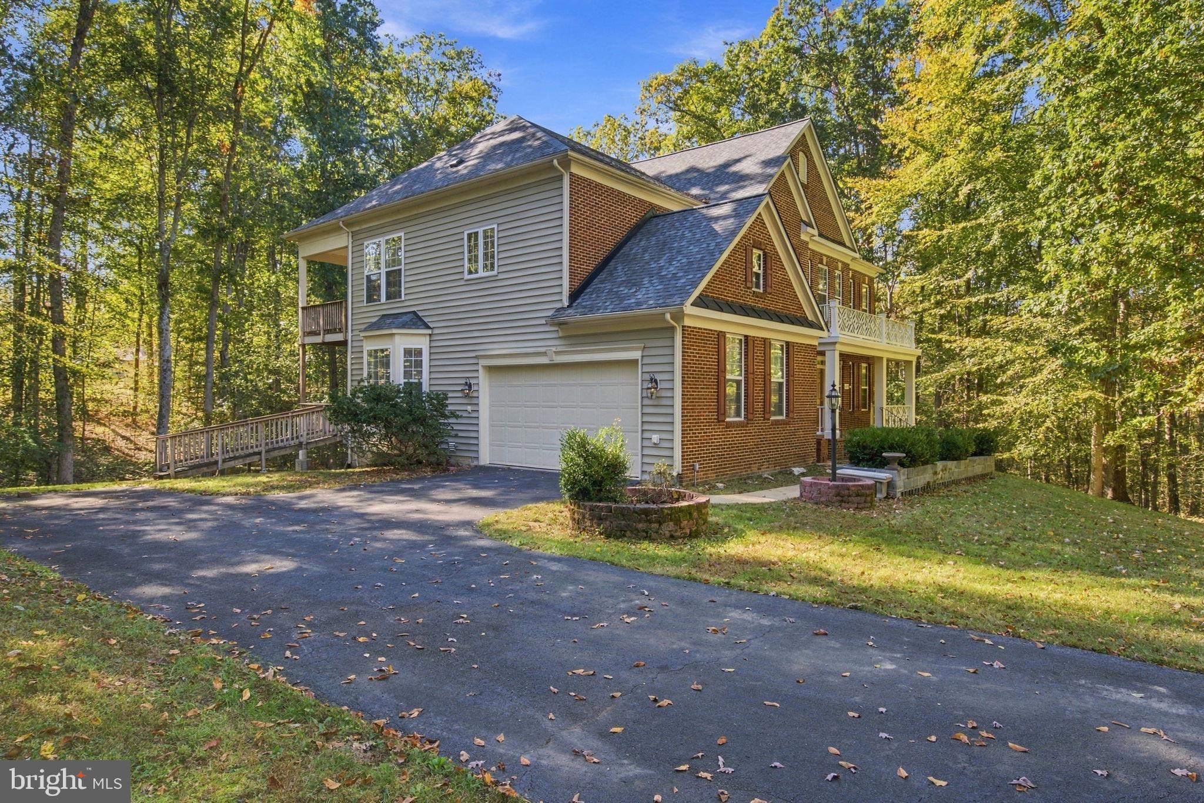
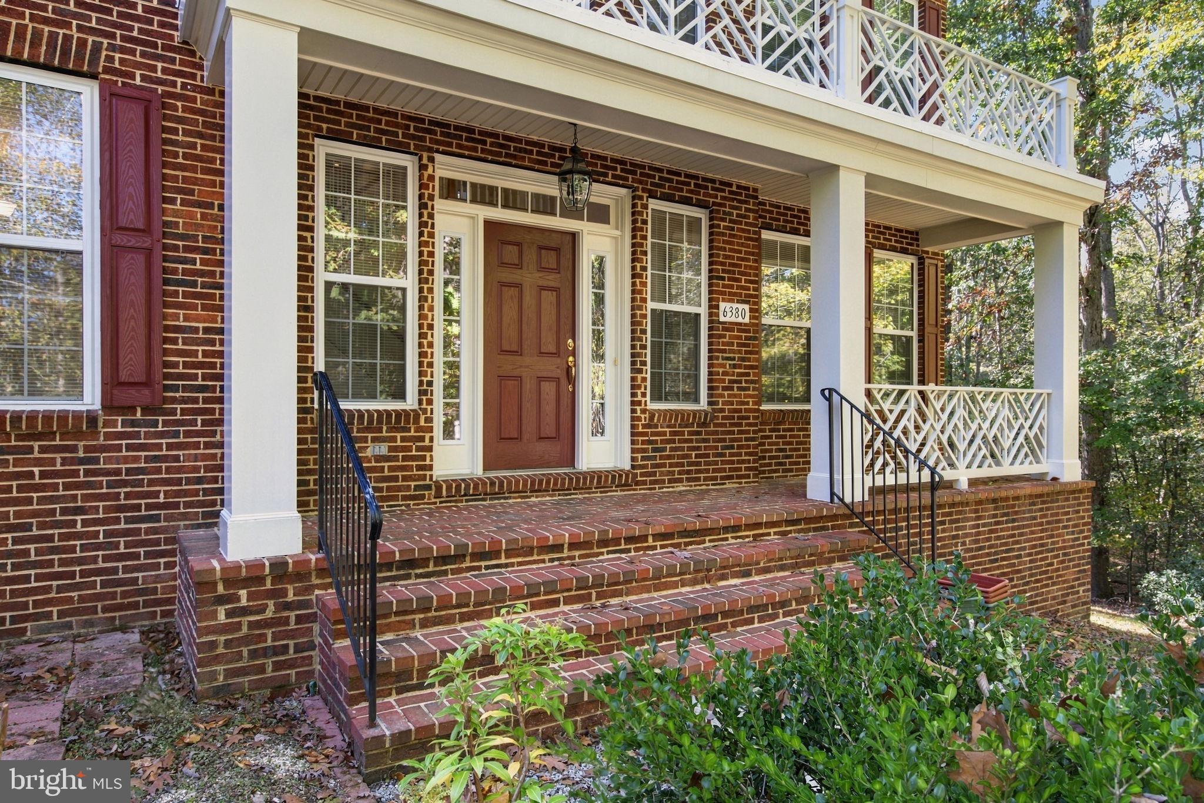
Enter an interest rate to see your estimated monthly payment.Set on a private 2.06-acre lot, this spacious 5-bedroom, 4.5-bath home offers approximately 4,804 square feet of above-grade living space plus a finished lower level, providing generous living and entertaining space across three finished levels. A paved driveway leads to the 2-car garage and welcoming entrance. The main level features a dramatic two-story living room with a gas fireplace, a formal dining room, sitting room, private office, powder room, and a well-appointed kitchen with a center island. Just off the kitchen, the morning room opens to a covered deck, creating a great space to relax or entertain. A convenient laundry area completes the main level. Upstairs, you’ll find four bedrooms, including a spacious primary suite with its own covered deck, walk-in closet, and en suite bath. A second bedroom offers a private full bath, while bedrooms three and four share a Jack-and-Jill bath. The finished lower level adds even more flexibility with a large entertainment area featuring a wet bar and an abundance of windows, an additional bedroom with a full bath, and plenty of storage space. With its private setting, multiple outdoor living spaces, spacious floor plan, and flexible lower level, this home offers room to spread out while still feeling warm and inviting.
| 16 hours ago | Listing updated with changes from the MLS | |
| 20 hours ago | Listing first seen on site |

The real estate listing information is provided by Bright MLS is for the consumer's personal, non-commercial use and may not be used for any purpose other than to identify prospective properties consumer may be interested in purchasing. Any information relating to real estate for sale or lease referenced on this web site comes from the Internet Data Exchange (IDX) program of the Bright MLS. This web site references real estate listing(s) held by a brokerage firm other than the broker and/or agent who owns this web site. The accuracy of all information is deemed reliable but not guaranteed and should be personally verified through personal inspection by and/or with the appropriate professionals. Properties in listings may have been sold or may no longer be available. The data contained herein is copyrighted by Bright MLS and is protected by all applicable copyright laws. Any unauthorized collection or dissemination of this information is in violation of copyright laws and is strictly prohibited. Copyright © 2020 Bright MLS. All rights reserved.