

4557 COTSWOLD MANOR LOOPWOODBRIDGE, VA22192
Mortgage Calculator
Monthly Payment (Est.)
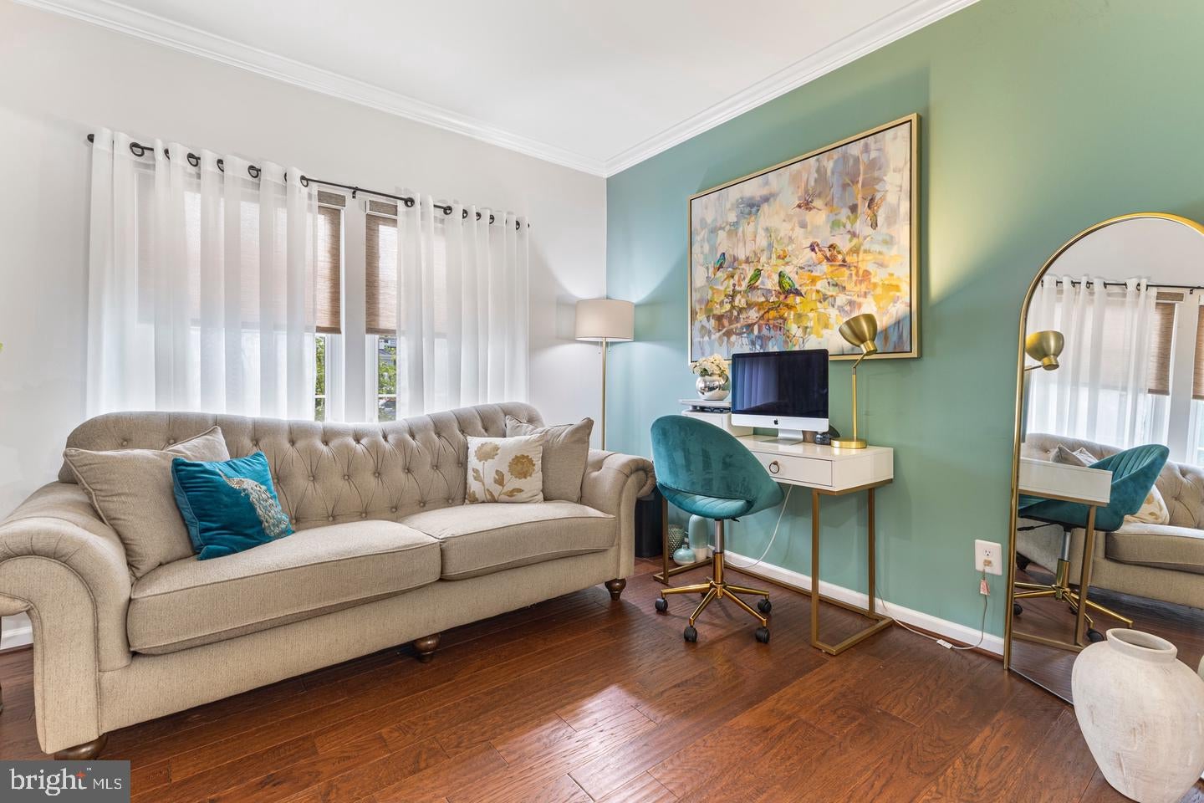
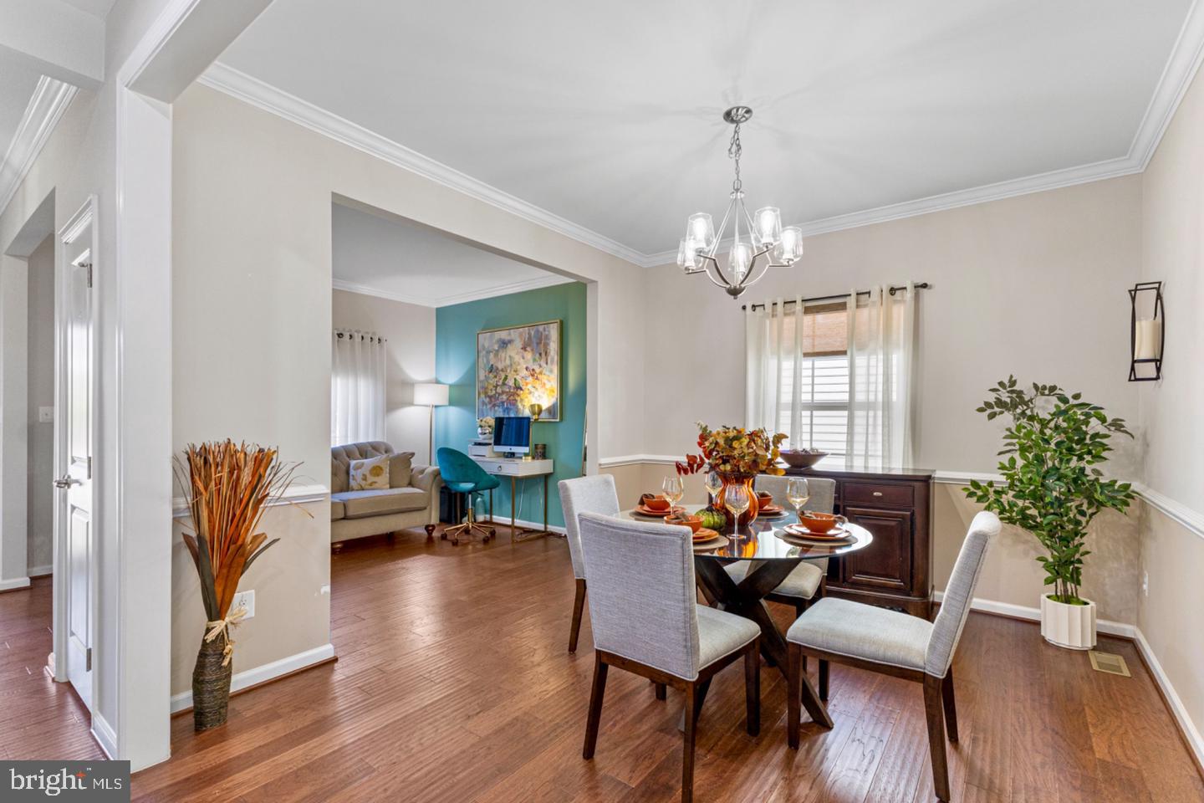
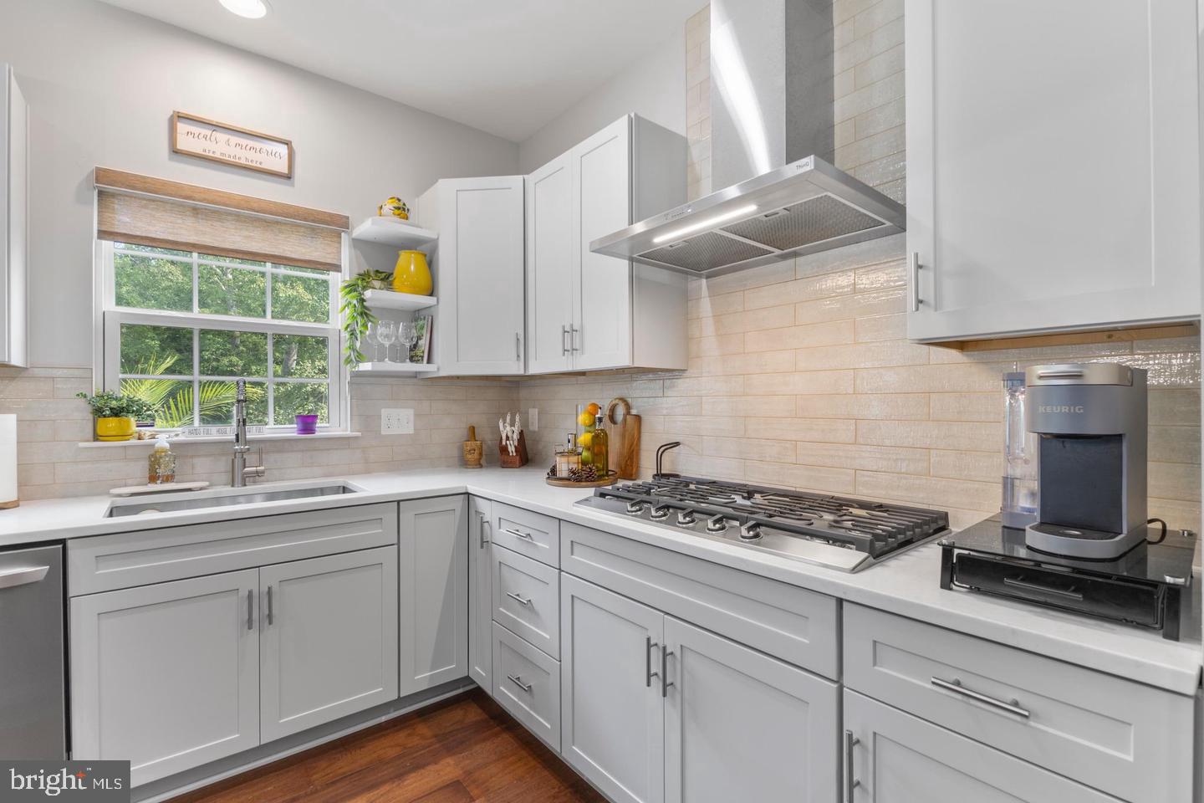
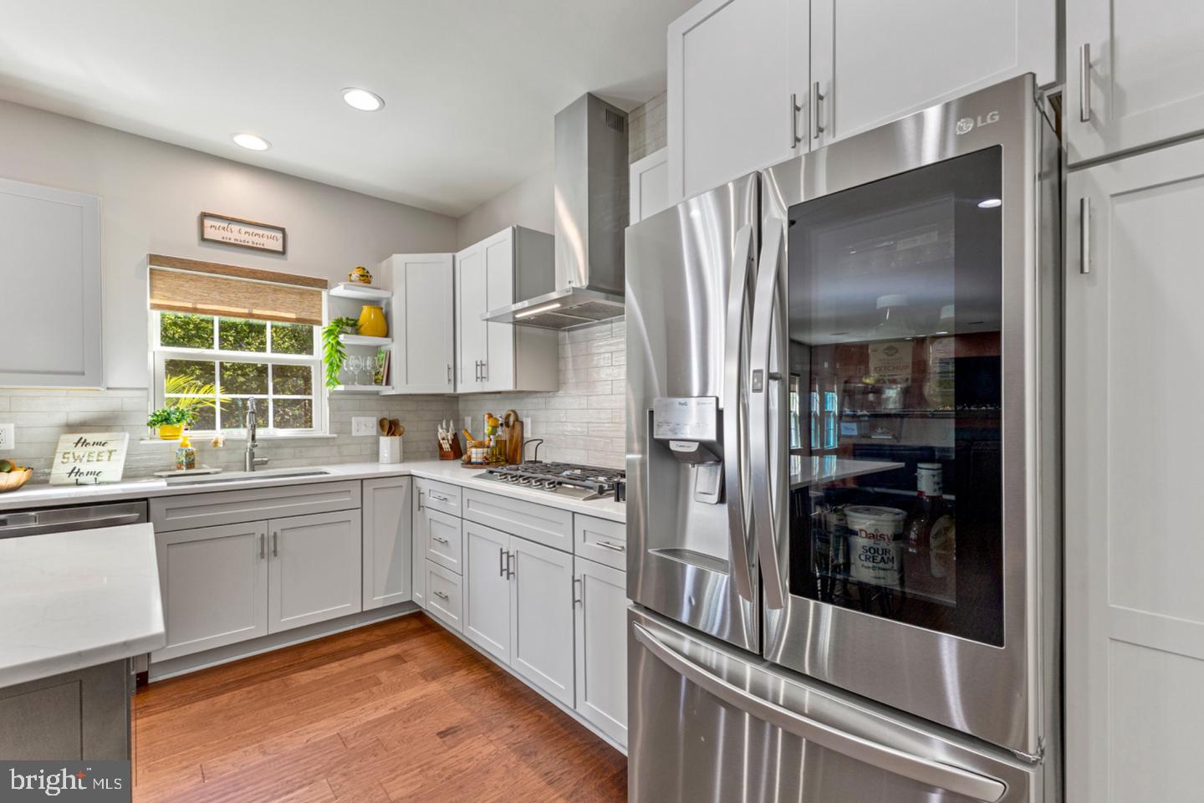
Enter an interest rate to see your estimated monthly payment.Come Fall in LOVE with this private oasis nestled against a peaceful, tree-lined backdrop! Step inside and discover a home that truly gives you room to live, gather, relax, and make memories. The beautifully remodeled 2025 gourmet kitchen features modern cabinetry, quartz/stone countertops, and stainless-steel appliances, creating a stylish and functional space for everyday living and entertaining. The open, spacious floor plan offers 4 bedrooms, 4 baths, and a large, fully finished walk-out basement, providing plenty of room for everyday living, guests, work-from-home needs, and entertaining. You'll absolutely love the outdoors, where the setting feels like a private getaway. Enjoy your wooded, tree-lined surroundings from the spacious deck or large stamped-concrete patio, with no homes directly behind you—just peaceful views and the beauty of nature. Additional features include a new 2025 home security system with doorbell cameras and an outdoor sprinkler system for added convenience and peace of mind. Located in the desirable May's Quarter community, residents enjoy exceptional amenities, including a pool, clubhouse with event space, fitness center, tennis and basketball courts, and playground. Conveniently located in the Charles J. Colgan Sr. High School district, with easy access to Prince William Parkway, Potomac Mills, restaurants, entertainment, and so much more! Don't miss this opportunity—schedule your private showing today!
| 5 hours ago | Listing updated with changes from the MLS | |
| yesterday | Status changed to Active | |
| 2 days ago | Listing first seen on site |

The real estate listing information is provided by Bright MLS is for the consumer's personal, non-commercial use and may not be used for any purpose other than to identify prospective properties consumer may be interested in purchasing. Any information relating to real estate for sale or lease referenced on this web site comes from the Internet Data Exchange (IDX) program of the Bright MLS. This web site references real estate listing(s) held by a brokerage firm other than the broker and/or agent who owns this web site. The accuracy of all information is deemed reliable but not guaranteed and should be personally verified through personal inspection by and/or with the appropriate professionals. Properties in listings may have been sold or may no longer be available. The data contained herein is copyrighted by Bright MLS and is protected by all applicable copyright laws. Any unauthorized collection or dissemination of this information is in violation of copyright laws and is strictly prohibited. Copyright © 2020 Bright MLS. All rights reserved.