

Save
Ask
Tour
Hide
$450,000
23 Days On Site
15100 HEATHER MILL LANE 403HAYMARKET, VA20169
For Sale|Condominium|Active
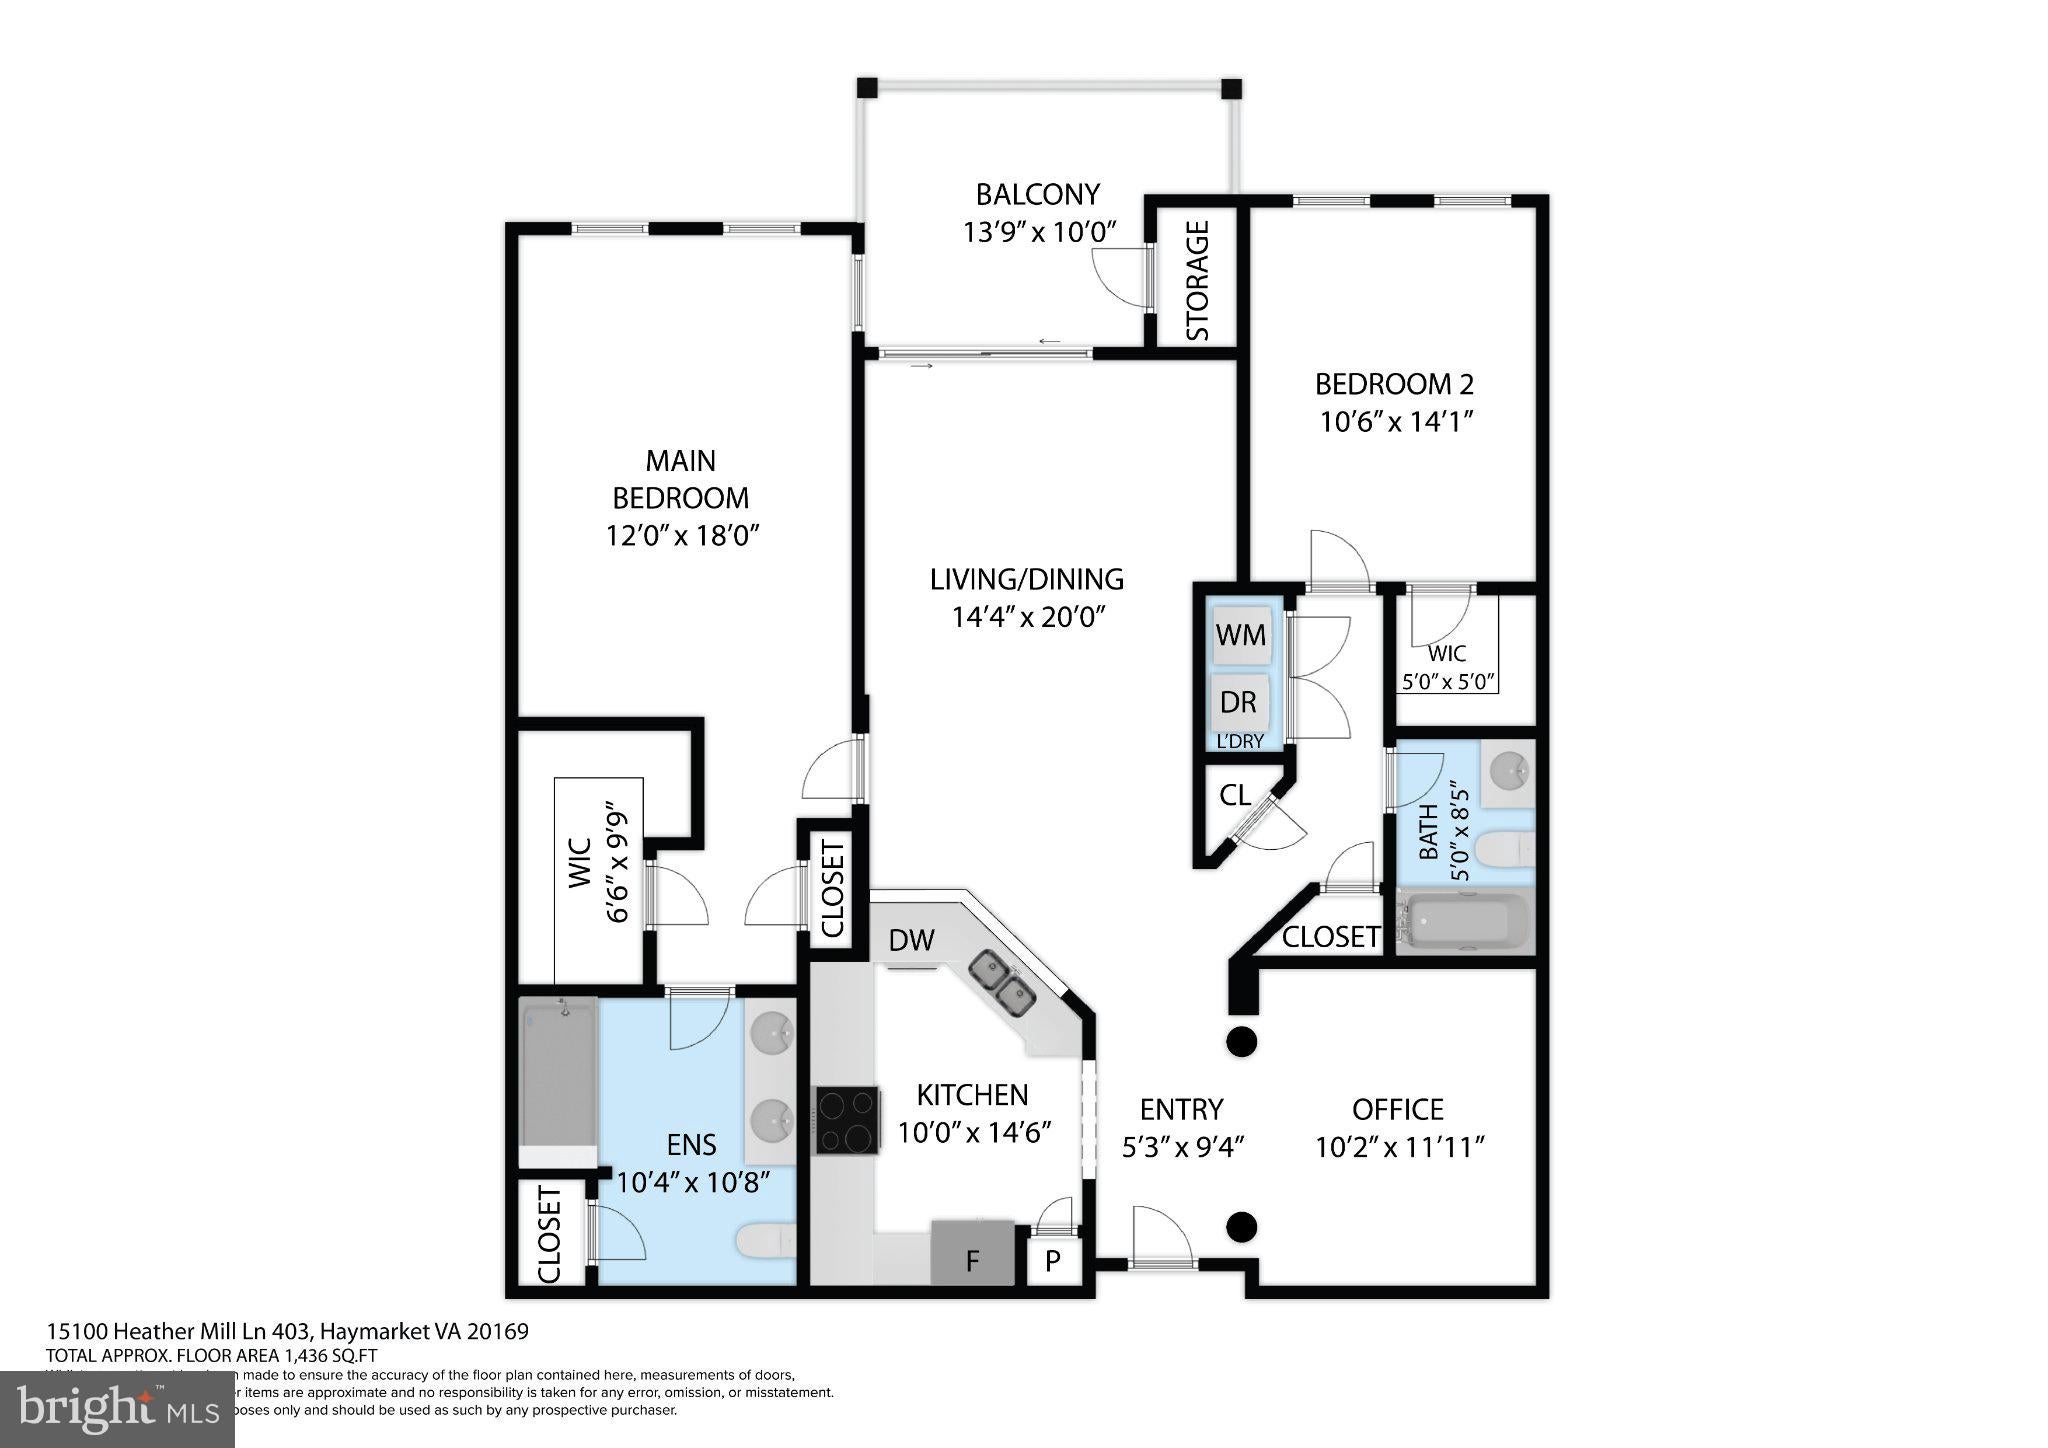
2
Beds
2
Total Baths
2
Full Baths
1,499
SqFt
$300
/SqFt
2016
Built
Subdivision:
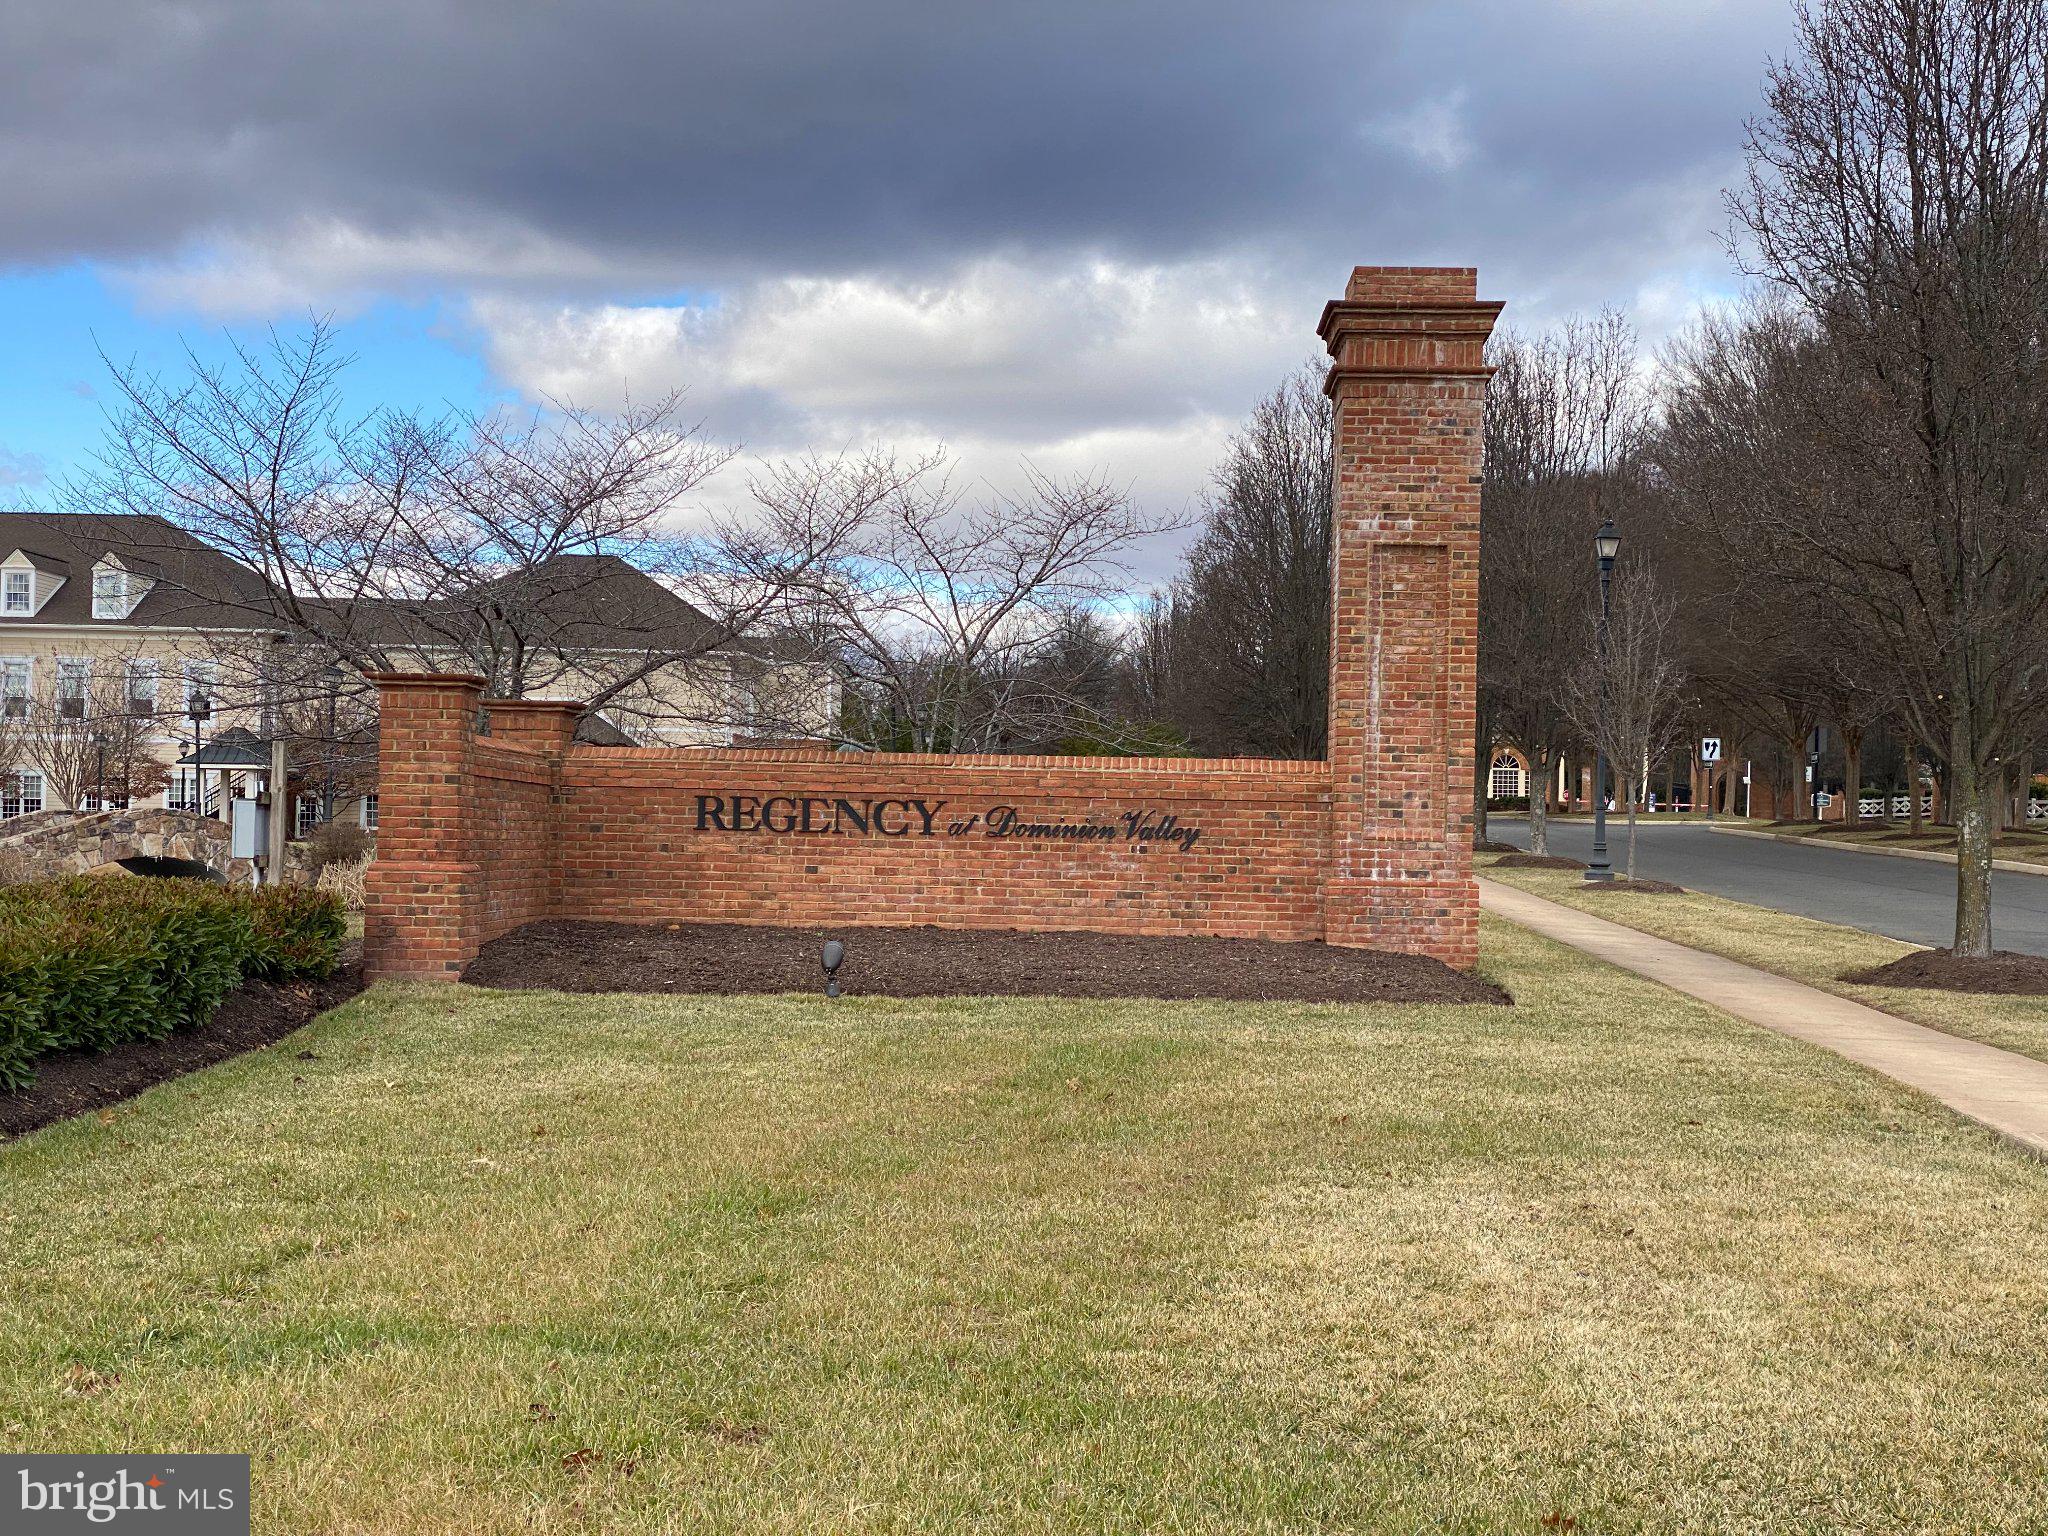
REGENCY AT DOMINION VALLEY
County:
PRINCE WILLIAM
Listing courtesy of Berkshire Hathaway HomeServices PenFed Realty
Call Now: 443.632.3000
Is this the listing for you? We can help make it yours.
443.632.3000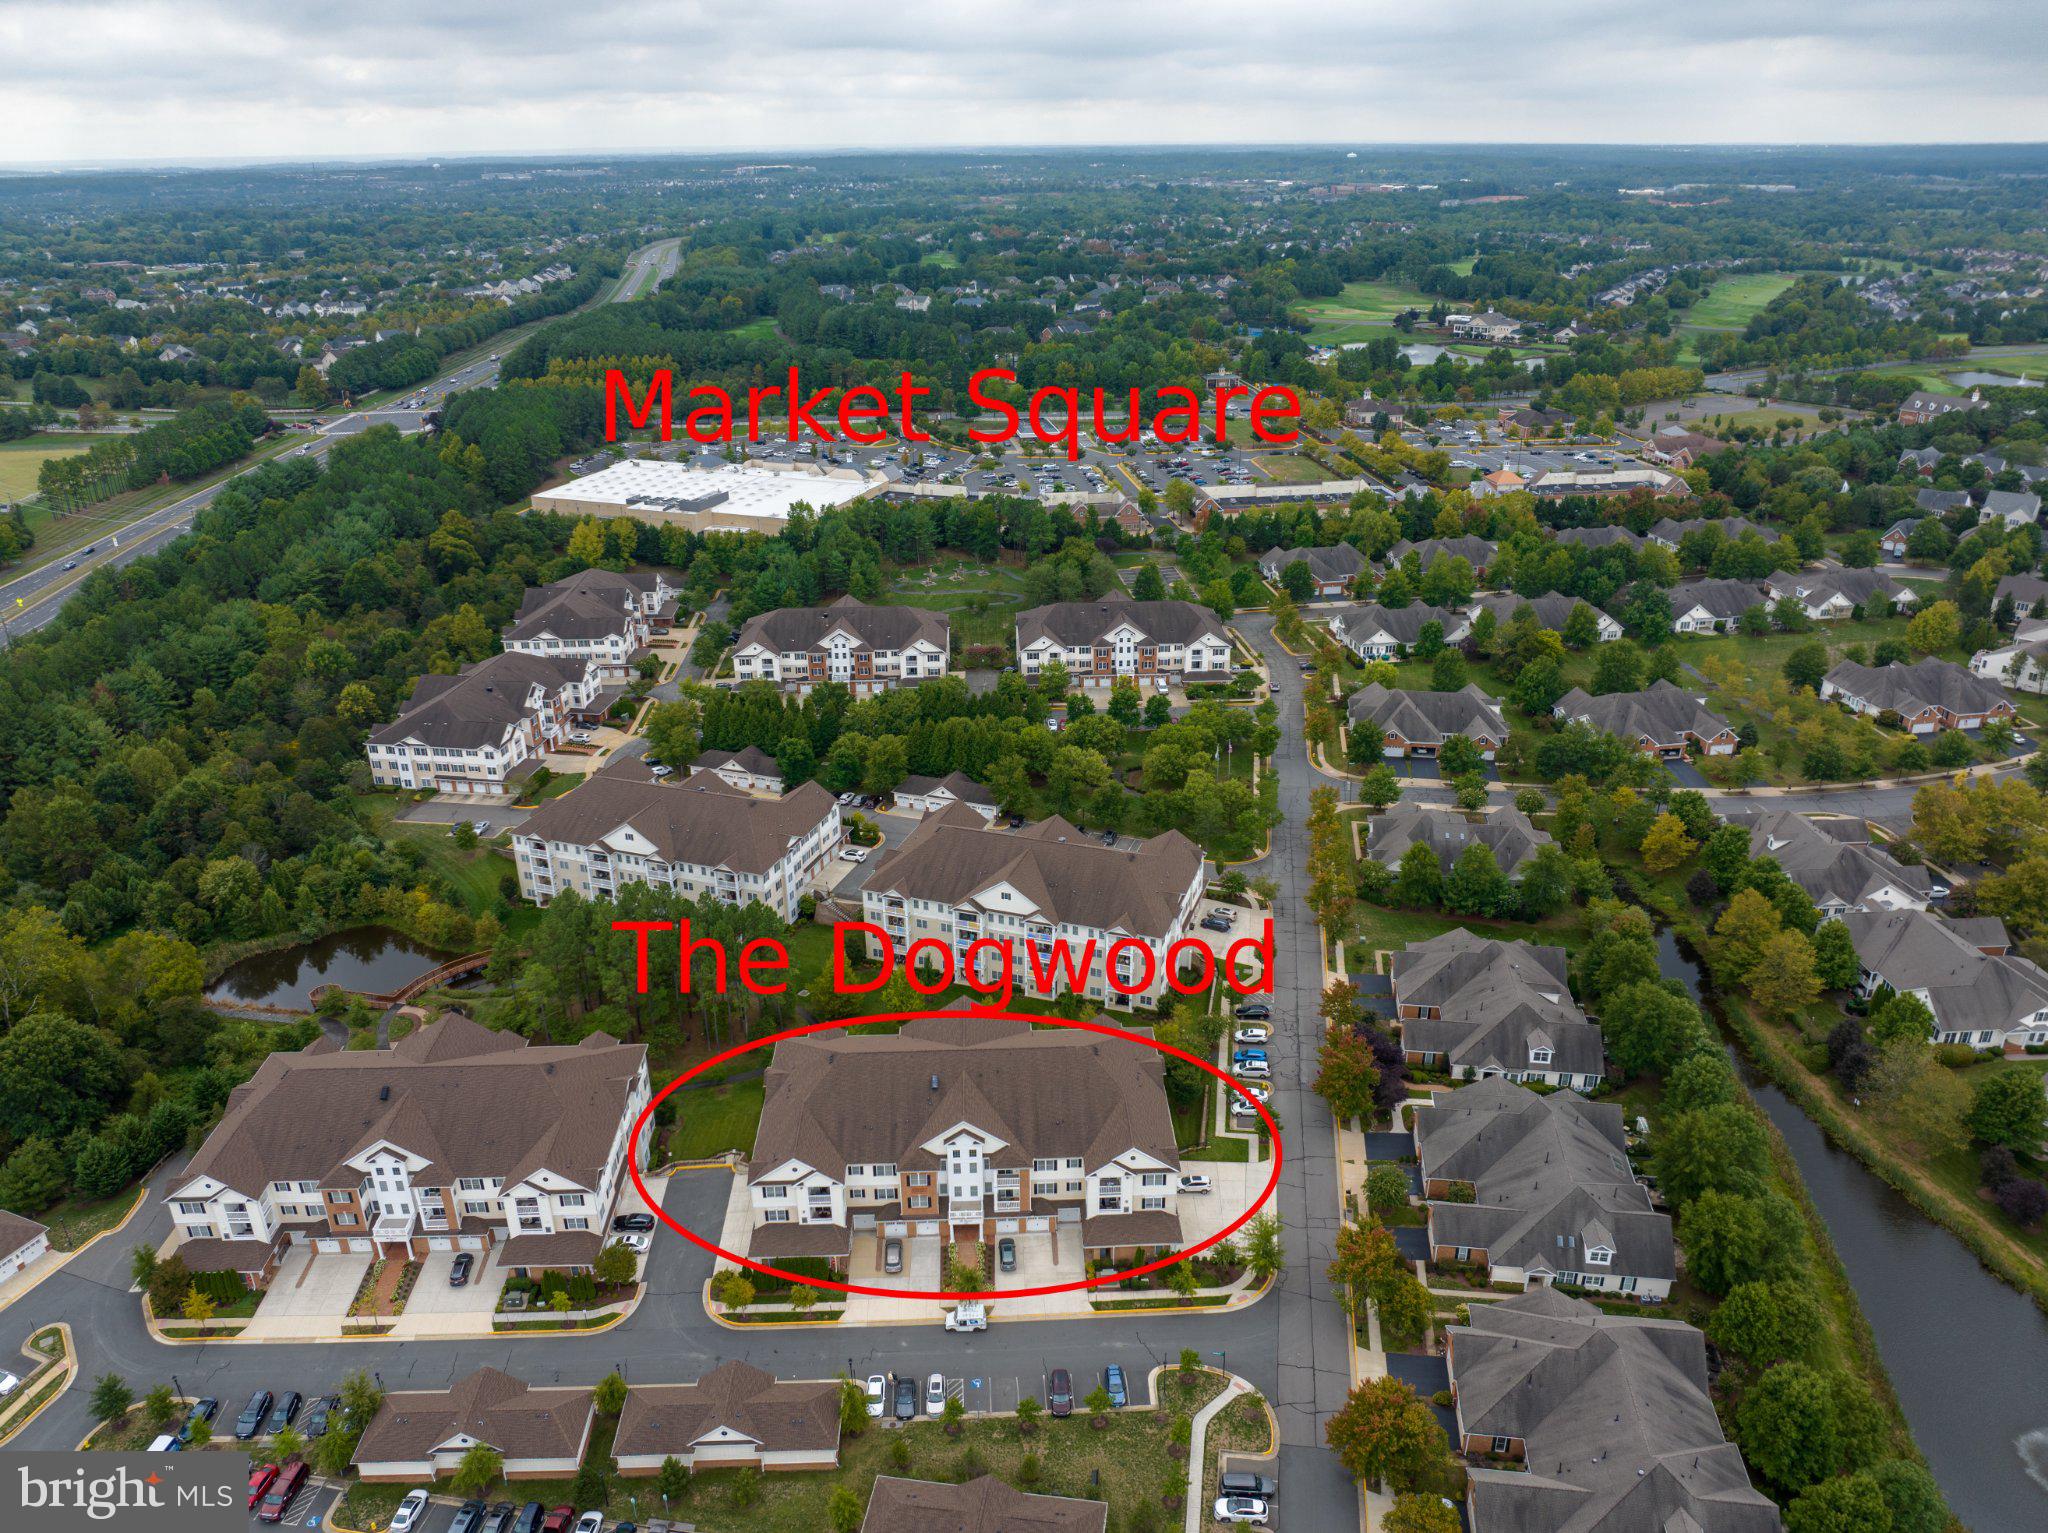
Save
Ask
Tour
Hide
Mortgage Calculator
Monthly Payment (Est.)
Enter an interest rate to see your estimated monthly payment.Calculator powered by Showcase IDX, a Constellation1 Company. Copyright ©2026 Information is deemed reliable but not guaranteed.
Buyers, this is a rare opportunity to acquire a top floor luxury condo with amazing views of nature from your bedroom, living room and covered balcony. This building is only 10 years old and the last four top floor Greenbrier II condos that sold this year averaged $472,000. This home is priced to sell at $450,000. Regency at Dominion Valley is an award winning 55+ active adult community built around an 18-hole golf course. If you go to my website (www.Realtor-4-NOVA.com) and scroll down you will see a two-minute video about life at Regency as well as another video with a drone view of the golf course. Regency has over 40 separate clubs and groups you can join and the list of these has been uploaded to this listing for you.
Save
Ask
Tour
Hide
Listing Snapshot
Price
$450,000
Days On Site
23 Days
Bedrooms
2
Inside Area (SqFt)
1,499 sqft
Total Baths
2
Full Baths
2
Partial Baths
N/A
Lot Size
N/A
Year Built
2016
MLS Number
VAPW2132992
Status
Active
Property Tax
$4,148
HOA/Condo/Coop Fees
$837.2 monthly
Sq Ft Source
Assessor
Friends & Family
Recent Activity
| 2 weeks ago | Listing updated with changes from the MLS | |
| 2 weeks ago | Status changed to Active | |
| 3 weeks ago | Listing first seen on site |
General Features
Direction Faces
North
Garage
Yes
Garage Spaces
1
Levels
One
Number Of Stories
4
Parking
Garage Door OpenerCommonPavedGarageParking LotDetached
Parking Spaces
10
Pets
Yes
Property Sub Type
Condominium
Security
Smoke Detector(s)Security Gate
Sewer
Public Sewer
Special Circumstances
Standard
SqFt Above
1499
SqFt Total
1499
Style
Contemporary
Utilities
Cable AvailableUnderground UtilitiesNatural Gas AvailablePhone AvailableSewer AvailableWater AvailableElectricity Available
Water Source
Public
Zoning
RPC
Interior Features
Appliances
RangeGas Water HeaterWasherBuilt-In RangeDishwasherDisposalIce MakerRefrigeratorStainless Steel Appliance(s)Water HeaterMicrowaveDryer
Cooling
Central AirCeiling Fan(s)Electric
Electric
Underground
Flooring
CarpetWoodHardwood
Furnished
Unfurnished
Heating
Natural GasForced Air
Interior
Ceiling Fan(s)PantryWalk-In Closet(s)Open Floorplan
Laundry Features
Washer Hookup
Main Level Bedrooms
2
Window Features
Window CoveringsWindow Treatments
Save
Ask
Tour
Hide
Exterior Features
Exterior
Tennis Court(s)BalconyLighting
Pool Features
CommunityLap
Windows/Doors
Window CoveringsWindow Treatments
Community Features
Association Amenities
ClubhouseDog ParkFitness CenterMeeting RoomParty RoomSaunaSecurityTennis Court(s)Elevator(s)GatedSpa/Hot TubJogging Path
Association Fee
$367.65
Association Fee Frequency
Monthly
Additional Association Fee
$469.55
Additional Association Fee Frequency
Monthly
Community Features
PoolSidewalksStreet Lights
School District
PRINCE WILLIAM COUNTY PUBLIC SCHOOLS
Senior Community
Yes
Schools
School District
PRINCE WILLIAM COUNTY PUBLIC SCHOOLS
Elementary School
Unknown
Middle School
Unknown
High School
BATTLEFIELD
Listing courtesy of Berkshire Hathaway HomeServices PenFed Realty

The real estate listing information is provided by Bright MLS is for the consumer's personal, non-commercial use and may not be used for any purpose other than to identify prospective properties consumer may be interested in purchasing. Any information relating to real estate for sale or lease referenced on this web site comes from the Internet Data Exchange (IDX) program of the Bright MLS. This web site references real estate listing(s) held by a brokerage firm other than the broker and/or agent who owns this web site. The accuracy of all information is deemed reliable but not guaranteed and should be personally verified through personal inspection by and/or with the appropriate professionals. Properties in listings may have been sold or may no longer be available. The data contained herein is copyrighted by Bright MLS and is protected by all applicable copyright laws. Any unauthorized collection or dissemination of this information is in violation of copyright laws and is strictly prohibited. Copyright © 2020 Bright MLS. All rights reserved.
The real estate listing information is provided by Bright MLS is for the consumer's personal, non-commercial use and may not be used for any purpose other than to identify prospective properties consumer may be interested in purchasing. Any information relating to real estate for sale or lease referenced on this web site comes from the Internet Data Exchange (IDX) program of the Bright MLS. This web site references real estate listing(s) held by a brokerage firm other than the broker and/or agent who owns this web site. The accuracy of all information is deemed reliable but not guaranteed and should be personally verified through personal inspection by and/or with the appropriate professionals. Properties in listings may have been sold or may no longer be available. The data contained herein is copyrighted by Bright MLS and is protected by all applicable copyright laws. Any unauthorized collection or dissemination of this information is in violation of copyright laws and is strictly prohibited. Copyright © 2020 Bright MLS. All rights reserved.
Neighborhood & Commute
Source: Walkscore
Save
Ask
Tour
Hide
Did you know? You can invite friends and family to your search. They can join your search, rate and discuss listings with you.