

5589 TOURNAMENT DRIVEHAYMARKET, VA20169
Mortgage Calculator
Monthly Payment (Est.)
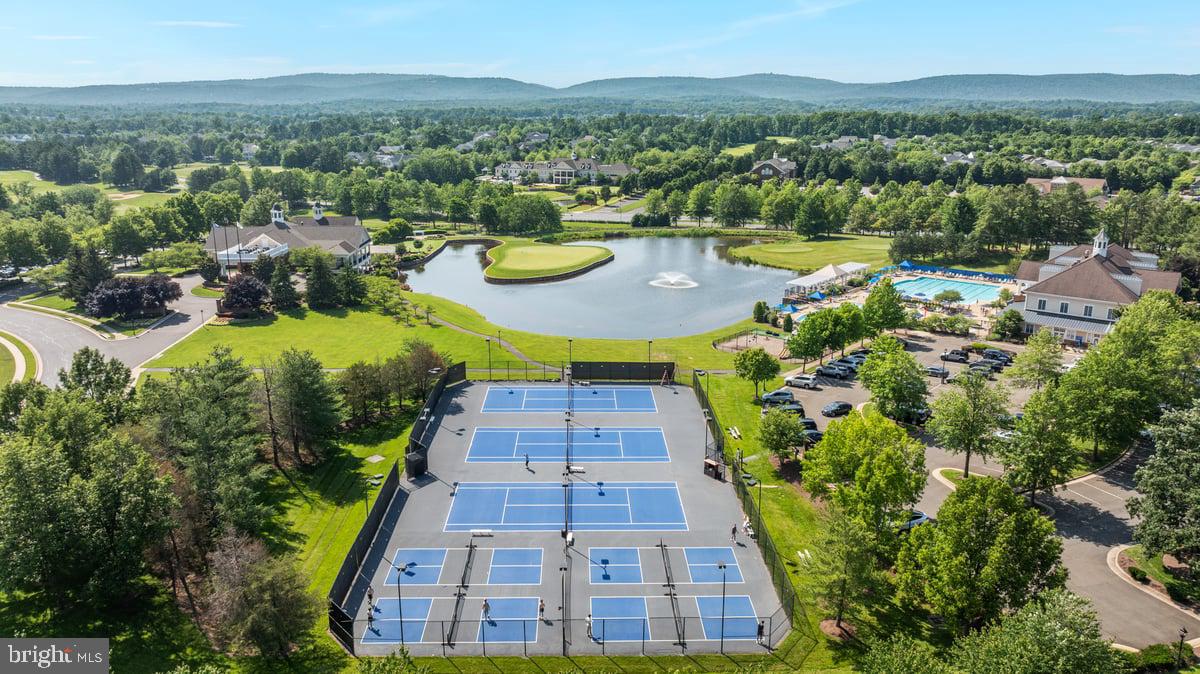
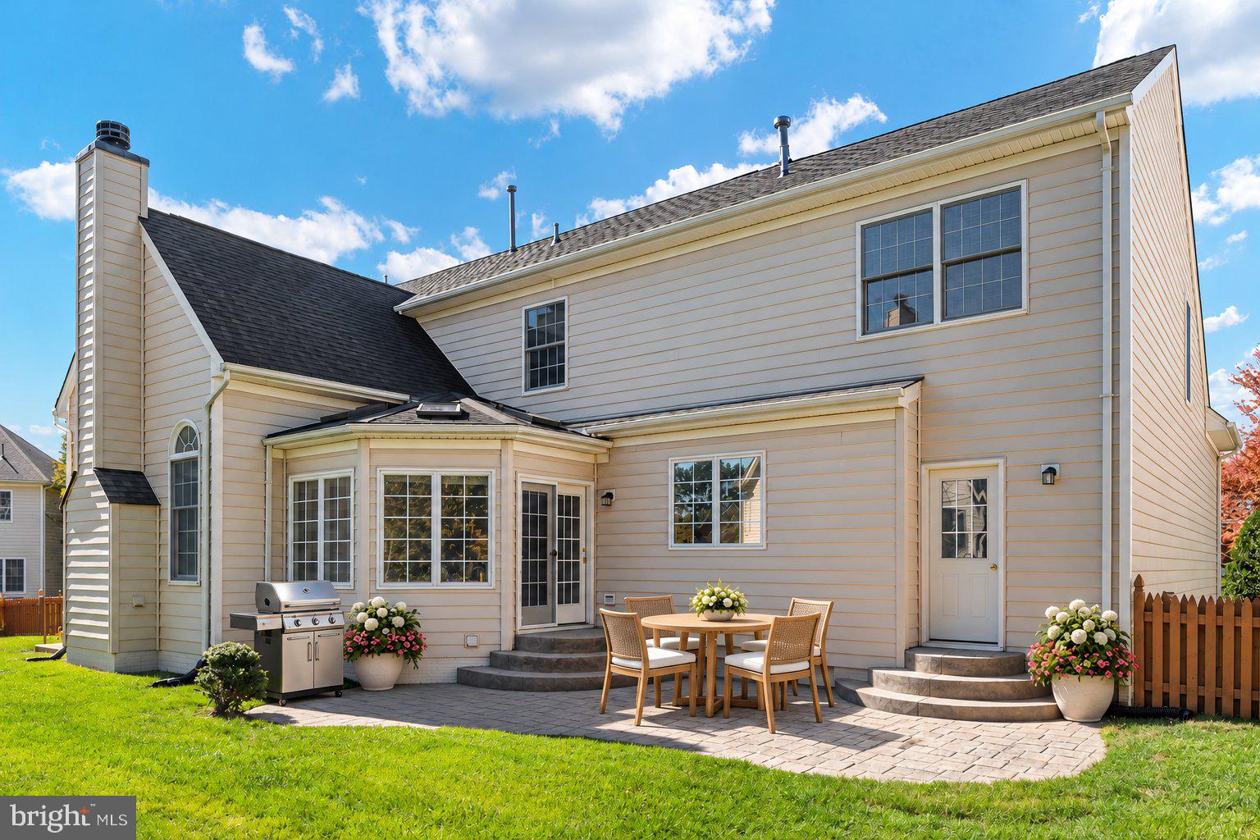
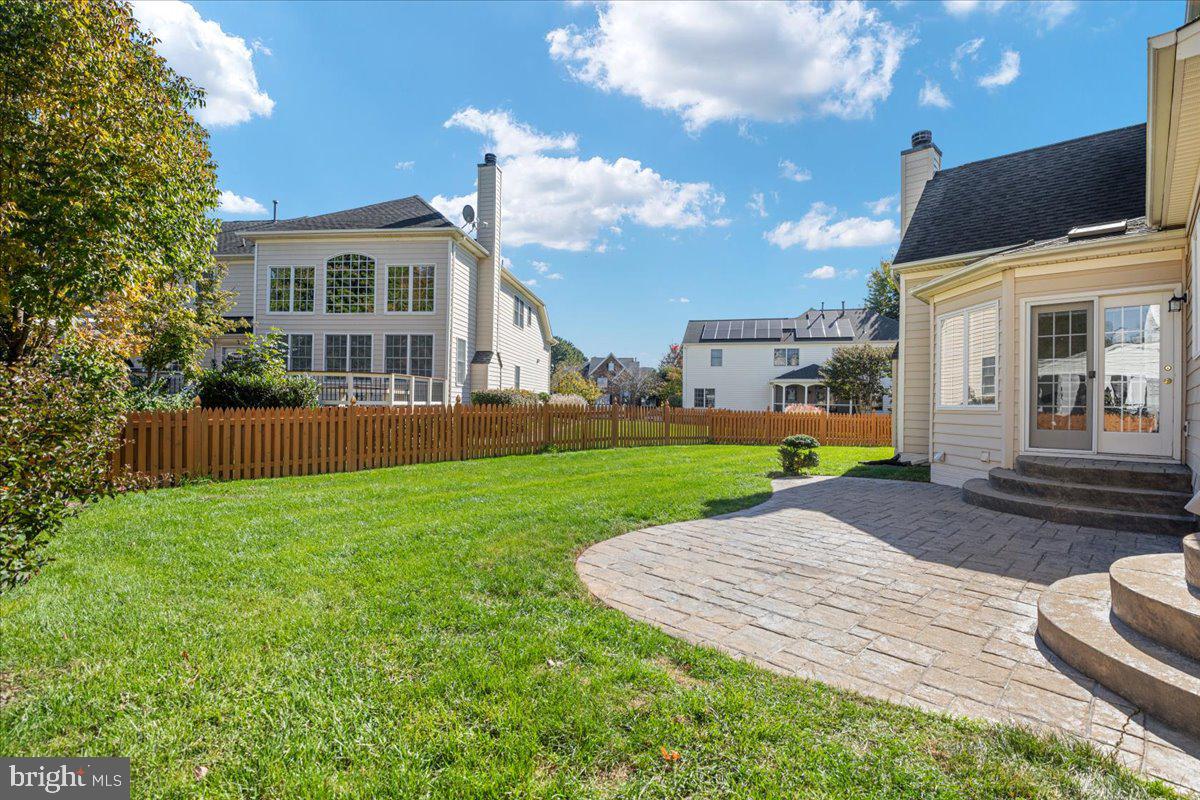
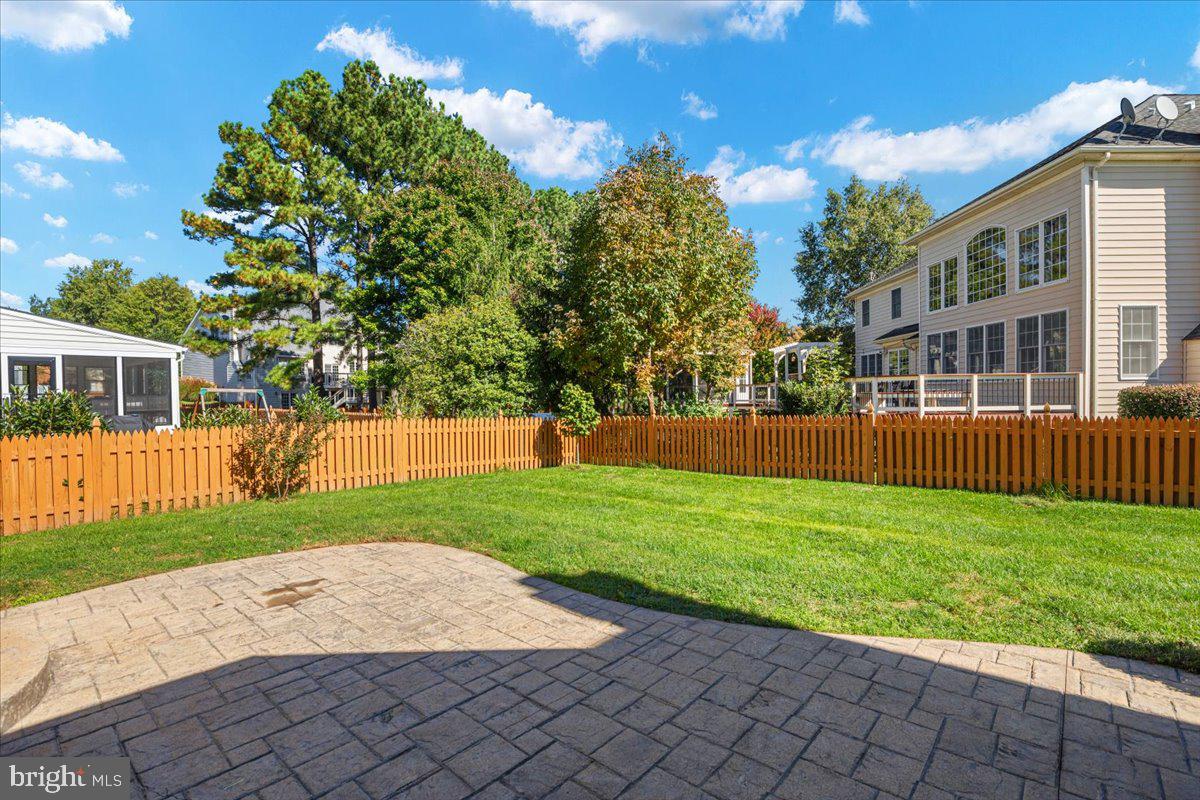
Enter an interest rate to see your estimated monthly payment.Professional Photo Uploaded on 11/6. Open Sat 11/7 1-3pm and Sun 11/8 1-3pm. Five upper-level bedrooms, nearly 5,100 square feet of living space, a skylit greenhouse, and a flat, fenced backyard make this Toll Brothers Philmont model a standout in Dominion Valley Country Club. This brick-front home sits on a .29-acre lot within walking distance of the clubhouse, golf course, pool, fitness center, and sports courts, bringing the community’s resort-style lifestyle close to home. A custom walkway welcomes you inside, where hardwood floors, crown molding, and chair rail add timeless character to the formal living and dining rooms. The dining room’s tray ceiling creates an elegant setting for celebrations, while the dramatic two-story family room features a vaulted ceiling, abundant natural light, and a gas fireplace with a brick surround. The kitchen offers maple cabinetry, granite countertops, ceramic tile flooring, a gas cooktop, and an eat-in breakfast area. The adjoining sunroom addition, complete with a skylight, provides a bright space for morning coffee or relaxed gatherings with views of the backyard. Front and rear staircases offer convenient access to the upper level, with oak stairs and a carpet runner adding warmth to the main staircase. The main-level laundry room includes a utility sink, shelved closet, and separate doors to the garage and backyard. Upstairs, the spacious primary suite features a tray ceiling, crown molding, ceiling fan, and large walk-in closet. Its private bath includes a soaking tub, separate shower, double-sink vanity, and two windows. Four additional bedrooms offer flexibility for guests, work, and everyday living, including a spacious bedroom above the garage with a vaulted ceiling, sitting room and triple window. Two Jack-and-Jill bathrooms, each with double sinks and a tub/shower, complete the upper level. The finished basement expands your living space with an open recreation room, recessed lighting, a full bath with a walk-in shower, and a separate room suited for exercise, crafts, or media, with speaker wiring already in place. A finished storage room adds practical bonus space. Outside, enjoy a spacious patio and level backyard enclosed by a wood fence, ideal for outdoor dining, gardening, and recreation. An irrigation system simplifies lawn care. The extended garage features an epoxy floor, built-in storage racks, and two new garage door openers. Improvements include interior and exterior painting, updated light fixtures, driveway sealing, power washing in 2026, HVAC zone 2 2025, water heater 2022, and carpet replaced in 2021. A neutral Revere Pewter paint palette complements the interior. Dominion Valley Country Club offers a championship golf course, renovated clubhouse, fitness center, indoor and outdoor pools, tennis and pickleball courts, sports courts, scenic trails, playgrounds, and fishing ponds. Excellent schools within the community and convenient access to I-66 and Routes 29, 50, and 15 place shopping, dining, wineries, breweries, and commuter routes within easy reach. Discover the space, comfort, and convenience of life at 5589 Tournament Drive.
| 2 days ago | Listing updated with changes from the MLS | |
| 3 days ago | Listing first seen on site |

The real estate listing information is provided by Bright MLS is for the consumer's personal, non-commercial use and may not be used for any purpose other than to identify prospective properties consumer may be interested in purchasing. Any information relating to real estate for sale or lease referenced on this web site comes from the Internet Data Exchange (IDX) program of the Bright MLS. This web site references real estate listing(s) held by a brokerage firm other than the broker and/or agent who owns this web site. The accuracy of all information is deemed reliable but not guaranteed and should be personally verified through personal inspection by and/or with the appropriate professionals. Properties in listings may have been sold or may no longer be available. The data contained herein is copyrighted by Bright MLS and is protected by all applicable copyright laws. Any unauthorized collection or dissemination of this information is in violation of copyright laws and is strictly prohibited. Copyright © 2020 Bright MLS. All rights reserved.
Did you know? You can invite friends and family to your search. They can join your search, rate and discuss listings with you.