

4251 BEAR HOLLOW TRLHAYMARKET, VA20169
Mortgage Calculator
Monthly Payment (Est.)
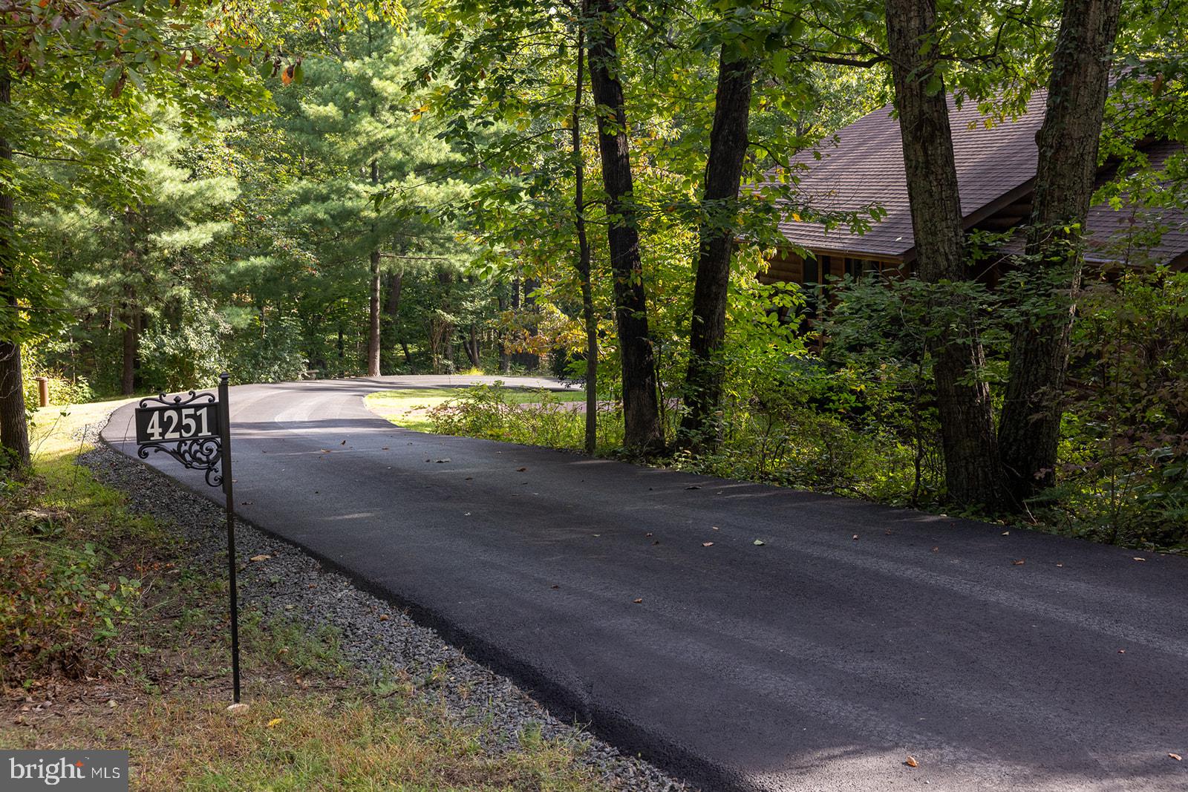
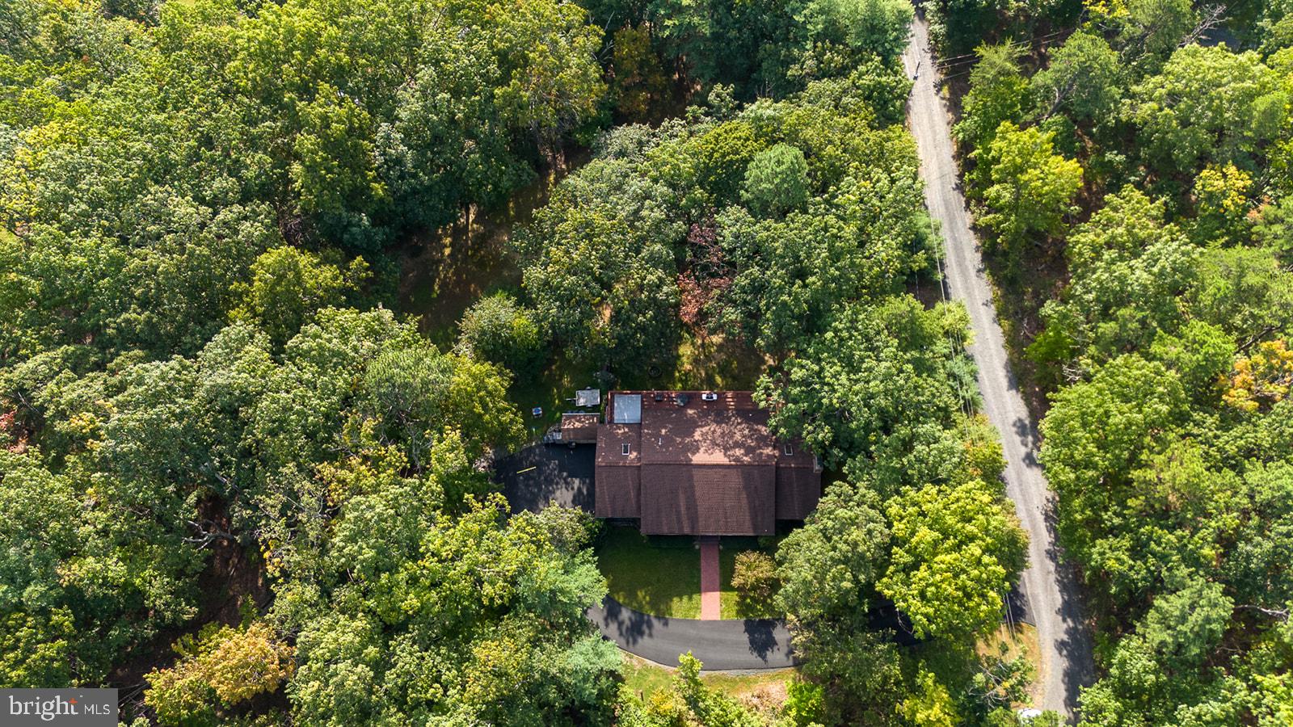
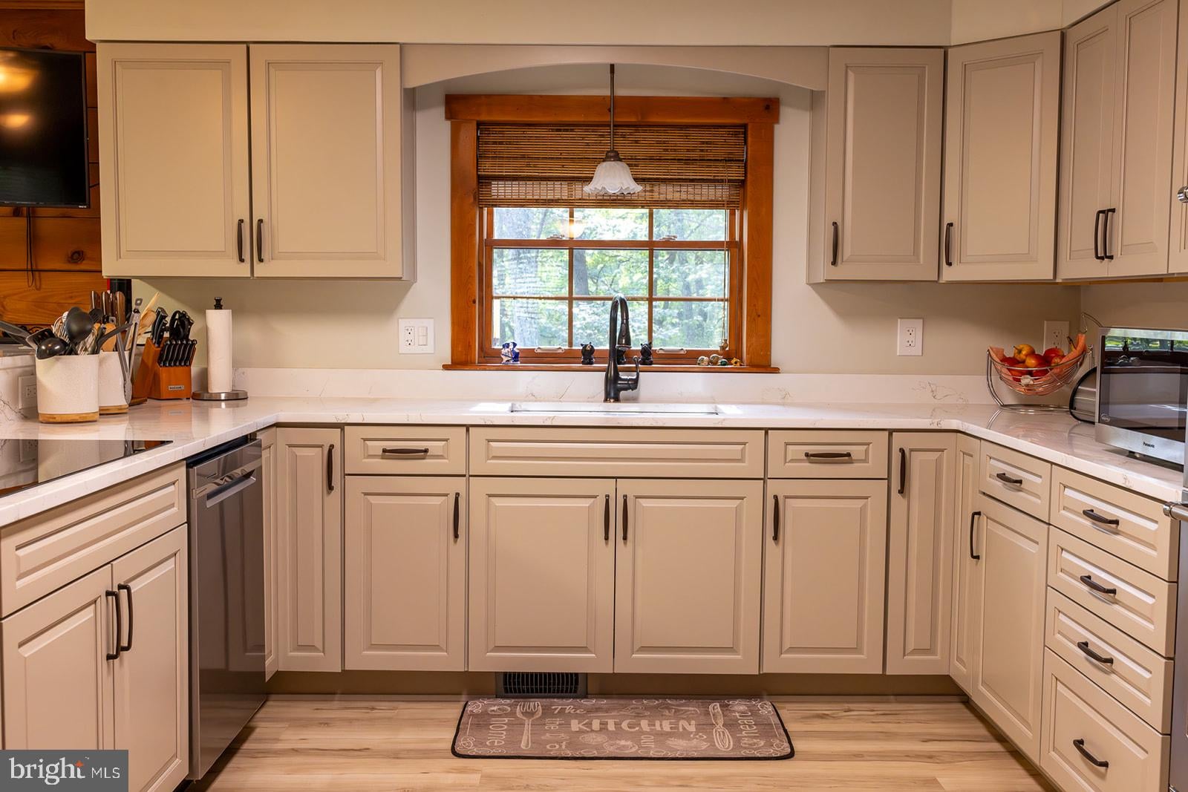
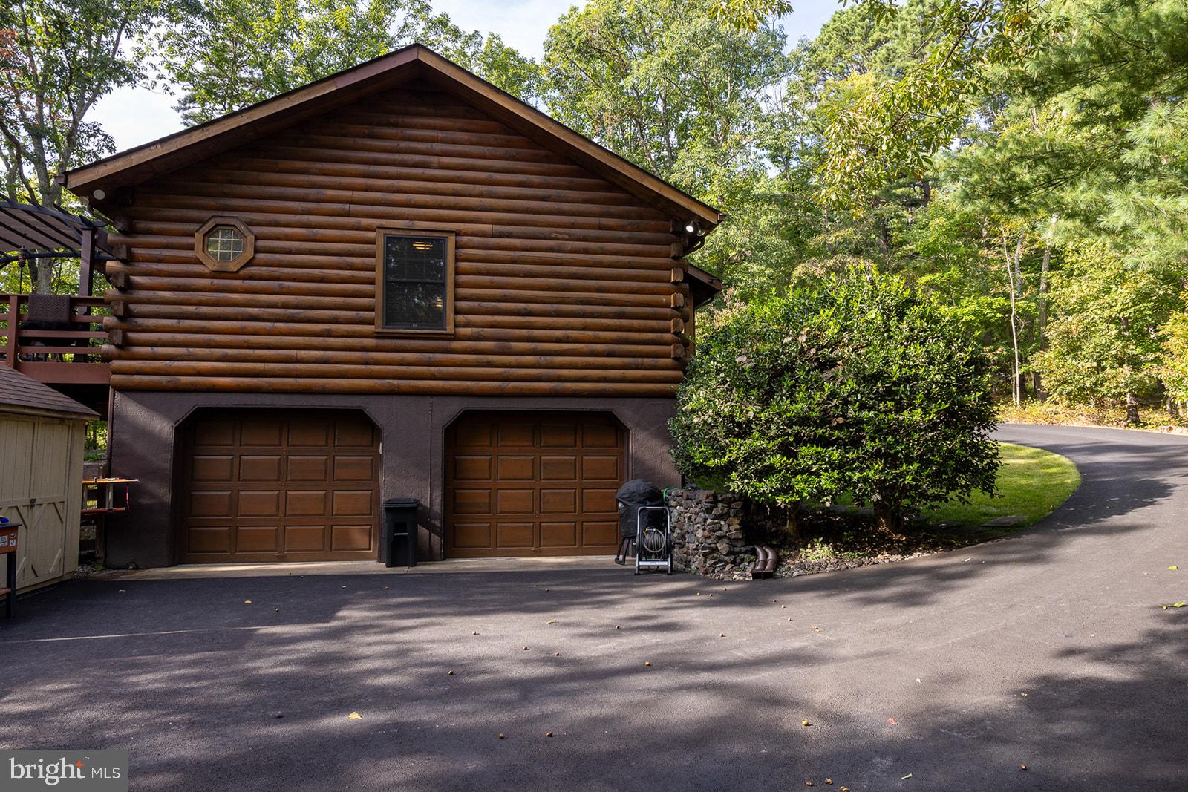
Enter an interest rate to see your estimated monthly payment.Showings start on this beautiful log home this weekend. Nestled in a serene private lot, this charming log home offers a perfect blend of rustic elegance and modern comfort. With 4 spacious bedrooms and 3 full bathrooms, this residence is designed for both relaxation and entertaining. The heart of the home features a cozy family room that flows seamlessly into the fully remodeled kitchen, complete with upgraded countertops, brand new appliances, 5 burner convection stove top, a pantry, and a double oven-ideal for culinary enthusiasts. The inviting hardwood floors and exposed beams create a warm ambiance throughout. The fully finished basement provides additional living space, perfect for a game room or home office. Step outside to discover a private 2.5-acre lot, beautifully landscaped and bordered by trees, offering a tranquil retreat. A convenient RV Outlet at the driveway and a pre-wire for an all house generator at the back of the home. Enjoy evenings on the expansive back deck or covered front porch, perfect for gatherings or quiet moments in nature. The property also includes a shed for extra storage and an attached garage with ample parking space. Recent renovations enhance the home's appeal, ensuring it meets modern standards while retaining its unique character. With a peaceful setting and a view of lush woods, this home is a sanctuary waiting to welcome you. Experience the perfect blend of comfort, style, and nature-your dream home awaits! Additional notes: (2) pellet stoves, gutter guards, and pet friendly fenced in portion of backyard. Replacements and Upgrades: Fully Remodeled Kitchen and Appliances 2026, Water Heater 2026, HVAC 2022, Well Pump 2021, Roof 2017, Water Softener 2010, Septic Tank Cleaned 2025.
| 10 hours ago | Listing updated with changes from the MLS® | |
| 10 hours ago | Listing first seen on site |

The real estate listing information is provided by Bright MLS is for the consumer's personal, non-commercial use and may not be used for any purpose other than to identify prospective properties consumer may be interested in purchasing. Any information relating to real estate for sale or lease referenced on this web site comes from the Internet Data Exchange (IDX) program of the Bright MLS. This web site references real estate listing(s) held by a brokerage firm other than the broker and/or agent who owns this web site. The accuracy of all information is deemed reliable but not guaranteed and should be personally verified through personal inspection by and/or with the appropriate professionals. Properties in listings may have been sold or may no longer be available. The data contained herein is copyrighted by Bright MLS and is protected by all applicable copyright laws. Any unauthorized collection or dissemination of this information is in violation of copyright laws and is strictly prohibited. Copyright © 2020 Bright MLS. All rights reserved.
Did you know? You can invite friends and family to your search. They can join your search, rate and discuss listings with you.