

13182 SAPPHIRE RIDGE PLACEBRISTOW, VA20136
Mortgage Calculator
Monthly Payment (Est.)
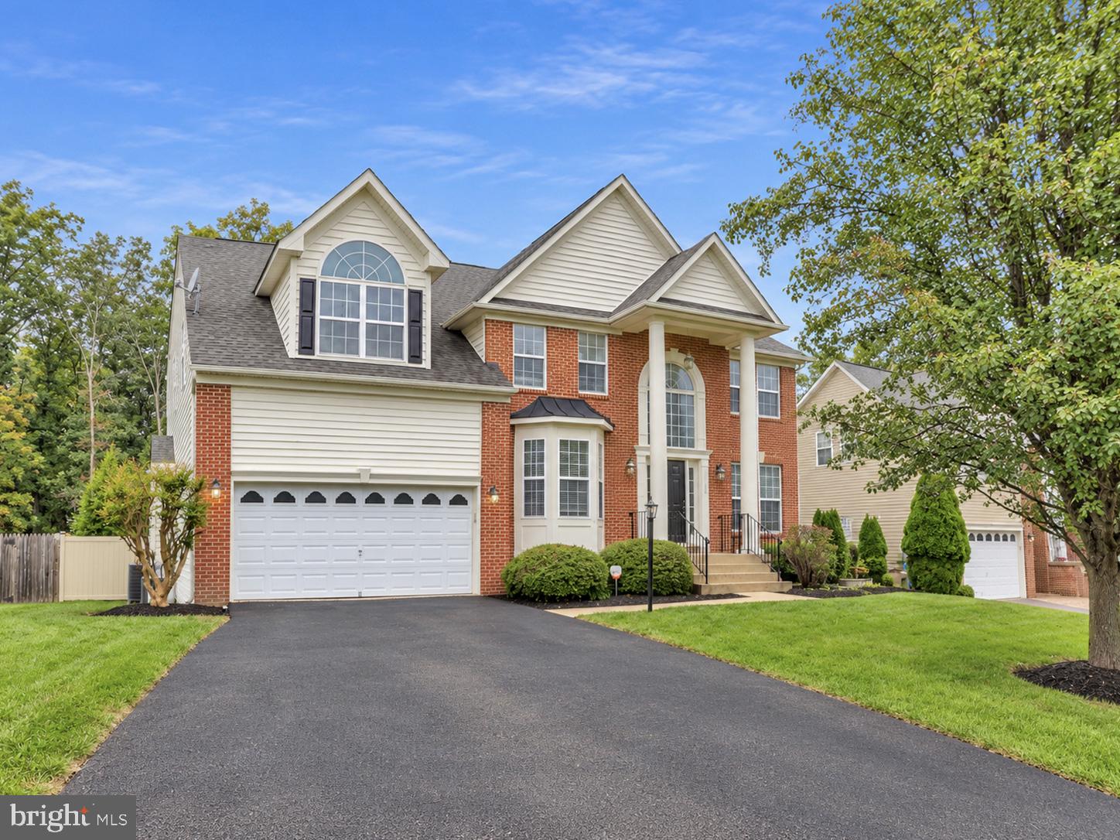
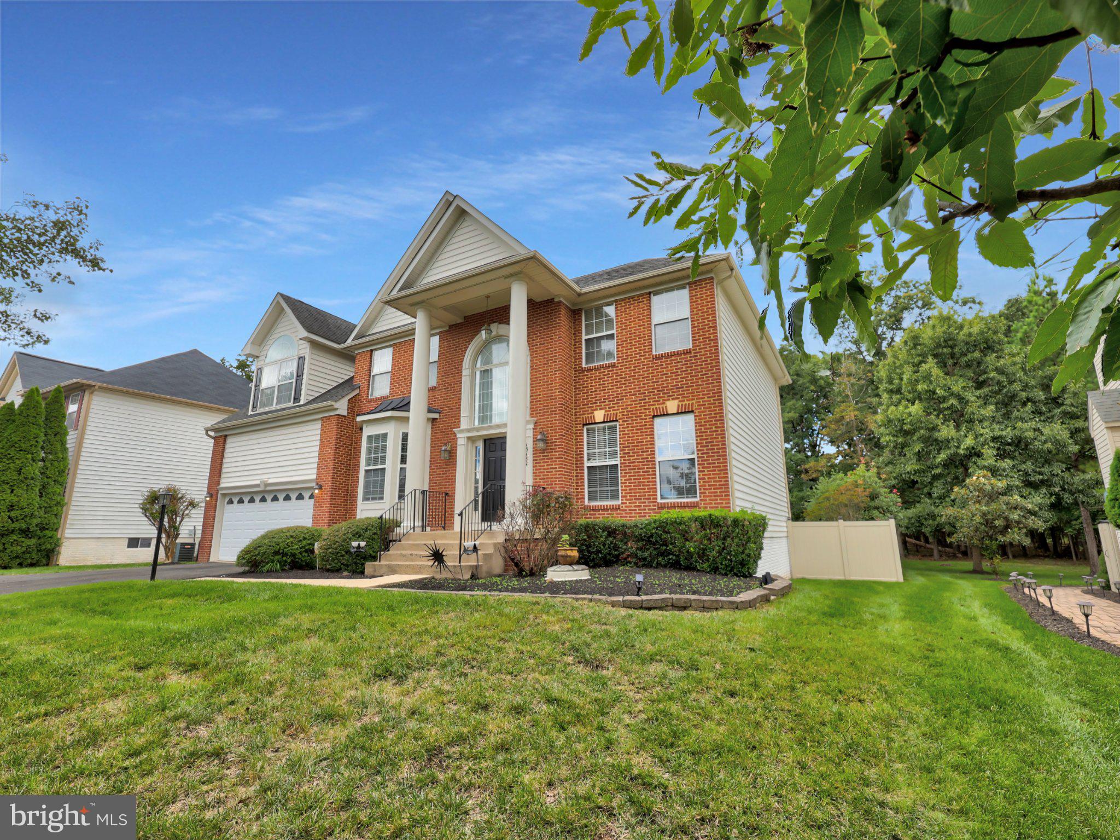
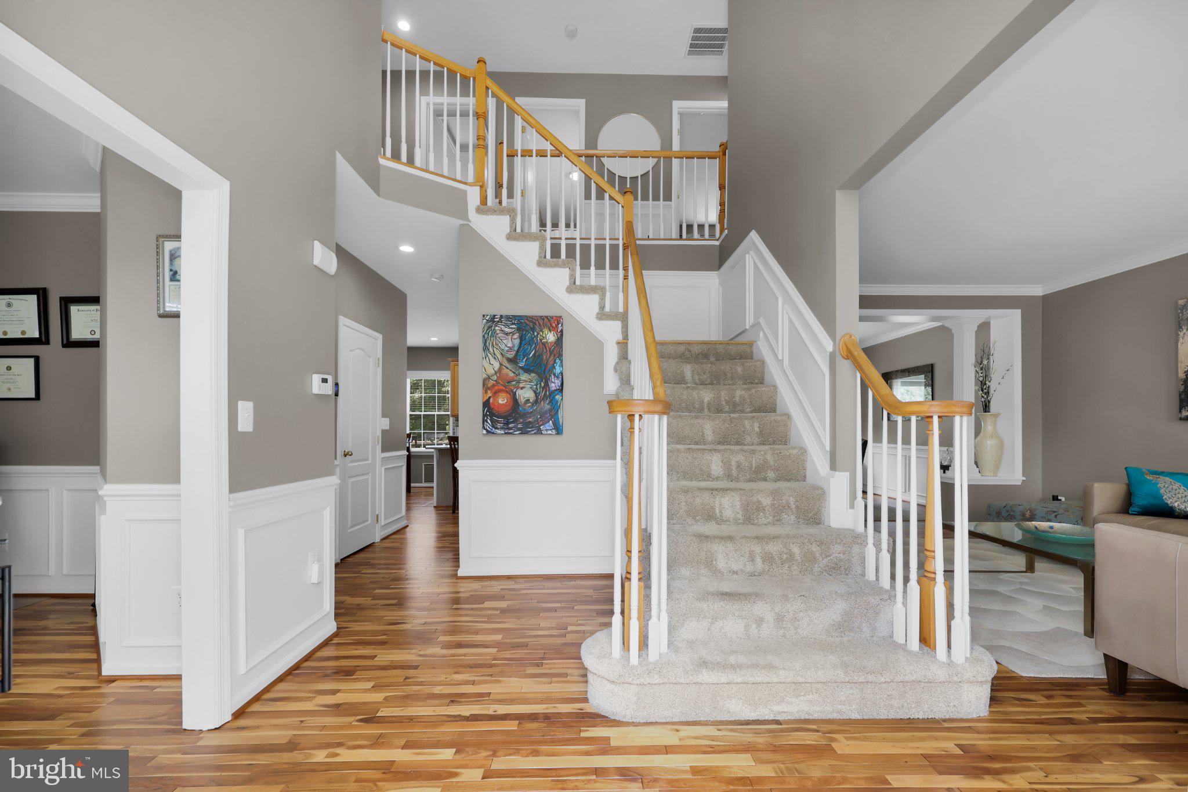
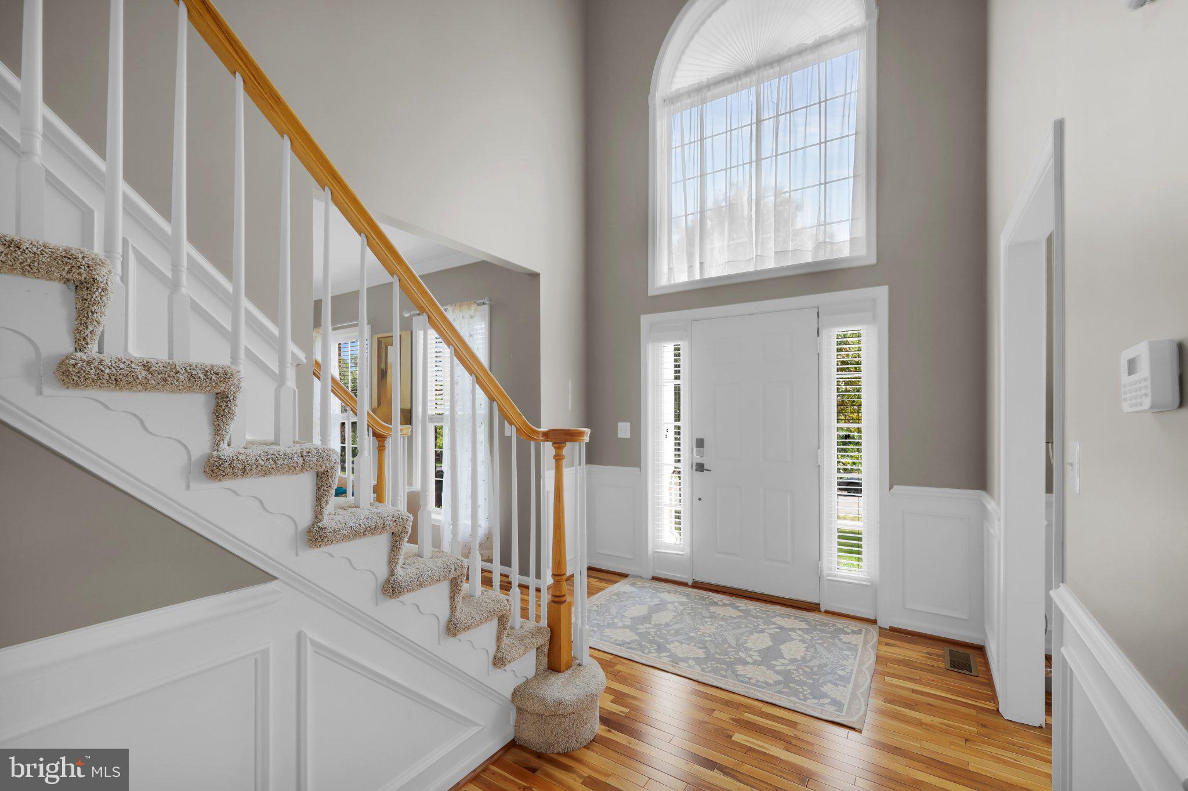
Enter an interest rate to see your estimated monthly payment.Welcome to this beautifully maintained, brick-front single-family home offering three finished levels, 4 bedrooms, 3.5 bathrooms, a 2-car attached garage, and a private in-ground saltwater heated pool! Backing to peaceful woods, this inviting home welcomes you with a charming front porch and freshly painted interiors. The main level features upgraded hardwood floors, a dramatic two-story foyer, private library/office, separate living and dining rooms, and a beautifully updated gourmet kitchen with center island, granite countertops, backsplash, stainless steel appliances, breakfast area, and convenient desk space. The kitchen opens to the spacious family room with a gas fireplace and direct access to the large deck, patio, and spectacular backyard retreat featuring a heated saltwater pool, gazebo, and serene wooded views. Upstairs, you'll find four bedrooms, two full bathrooms, and a separate laundry room. The expansive primary suite boasts soaring cathedral ceilings, a spacious walk-in closet, and a luxurious en-suite bathroom with dual vanities, soaking tub, and separate shower. The fully finished lower level provides even more living space with upgraded tile flooring, a versatile office/den/exercise room, large recreation room, third full bathroom, and walk-up stairs leading directly to the gorgeous backyard. Recent updates include upper and lower HVAC systems (2023) and water heater (2025). Ideally located near major commuter routes, shopping, dining, and everyday conveniences. A wonderful combination of spacious living, thoughtful updates, and a private outdoor oasis move-in ready and ready to enjoy!
| 51 minutes ago | Listing updated with changes from the MLS® | |
| 2 hours ago | Listing first seen on site |

The real estate listing information is provided by Bright MLS is for the consumer's personal, non-commercial use and may not be used for any purpose other than to identify prospective properties consumer may be interested in purchasing. Any information relating to real estate for sale or lease referenced on this web site comes from the Internet Data Exchange (IDX) program of the Bright MLS. This web site references real estate listing(s) held by a brokerage firm other than the broker and/or agent who owns this web site. The accuracy of all information is deemed reliable but not guaranteed and should be personally verified through personal inspection by and/or with the appropriate professionals. Properties in listings may have been sold or may no longer be available. The data contained herein is copyrighted by Bright MLS and is protected by all applicable copyright laws. Any unauthorized collection or dissemination of this information is in violation of copyright laws and is strictly prohibited. Copyright © 2020 Bright MLS. All rights reserved.
Did you know? You can invite friends and family to your search. They can join your search, rate and discuss listings with you.