

Save
Ask
Tour
Hide
$804,847
25 Days On Site
15497 EMERALD WAYHAYMARKET, VA20169
For Sale|Townhouse|Active
3
Beds
4
Total Baths
3
Full Baths
1
Partial Bath
2,775
SqFt
$290
/SqFt
2026
Built
Subdivision:
HEATHCOTE VILLAGE
County:
PRINCE WILLIAM
Listing courtesy of Monument Sotheby's International Realty
Call Now: 443.632.3000
Is this the listing for you? We can help make it yours.
443.632.3000Upcoming Open Houses
Wed, Oct 7, 10:30 AM - 4:30 PM
Thu, Oct 8, 10:30 AM - 4:30 PM
Fri, Oct 9, 10:30 AM - 4:30 PM
Sat, Oct 10, 10:30 AM - 4:30 PM
Sun, Oct 11, 10:30 AM - 4:30 PM
Tue, Oct 13, 10:30 AM - 4:30 PM
Wed, Oct 14, 10:30 AM - 4:30 PM
Thu, Oct 15, 10:30 AM - 4:30 PM
Fri, Oct 16, 10:30 AM - 4:30 PM
Sat, Oct 17, 10:30 AM - 4:30 PM
Sun, Oct 18, 10:30 AM - 4:30 PM
Tue, Oct 20, 10:30 AM - 4:30 PM
Wed, Oct 21, 10:30 AM - 4:30 PM
Thu, Oct 22, 10:30 AM - 4:30 PM
Fri, Oct 23, 10:30 AM - 4:30 PM
Sat, Oct 24, 10:30 AM - 4:30 PM
Sun, Oct 25, 10:30 AM - 4:30 PM
Tue, Oct 27, 10:30 AM - 4:30 PM
Wed, Oct 28, 10:30 AM - 4:30 PM
Thu, Oct 29, 10:30 AM - 4:30 PM
Fri, Oct 30, 10:30 AM - 4:30 PM
Sat, Oct 31, 10:30 AM - 4:30 PM
Sun, Nov 1, 10:30 AM - 4:30 PM
Tue, Nov 3, 10:30 AM - 4:30 PM
Wed, Nov 4, 10:30 AM - 4:30 PM
Thu, Nov 5, 10:30 AM - 4:30 PM
Fri, Nov 6, 10:30 AM - 4:30 PM
Sat, Nov 7, 10:30 AM - 4:30 PM
Sun, Nov 8, 10:30 AM - 4:30 PM
Tue, Nov 10, 10:30 AM - 4:30 PM
Wed, Nov 11, 10:30 AM - 4:30 PM
Thu, Nov 12, 10:30 AM - 4:30 PM
Fri, Nov 13, 10:30 AM - 4:30 PM
Sat, Nov 14, 10:30 AM - 4:30 PM
Sun, Nov 15, 10:30 AM - 4:30 PM
Tue, Nov 17, 10:30 AM - 4:30 PM
Wed, Nov 18, 10:30 AM - 4:30 PM
Thu, Nov 19, 10:30 AM - 4:30 PM
Fri, Nov 20, 10:30 AM - 4:30 PM
Sat, Nov 21, 10:30 AM - 4:30 PM
Sun, Nov 22, 10:30 AM - 4:30 PM
Tue, Nov 24, 10:30 AM - 4:30 PM
Wed, Nov 25, 10:30 AM - 4:30 PM
Thu, Nov 26, 10:30 AM - 4:30 PM
Fri, Nov 27, 10:30 AM - 4:30 PM
Sat, Nov 28, 10:30 AM - 4:30 PM
Sun, Nov 29, 10:30 AM - 4:30 PM
Tue, Dec 1, 10:30 AM - 4:30 PM
Wed, Dec 2, 10:30 AM - 4:30 PM
Thu, Dec 3, 10:30 AM - 4:30 PM
Save
Ask
Tour
Hide
Mortgage Calculator
Monthly Payment (Est.)
Enter an interest rate to see your estimated monthly payment.Calculator powered by Showcase IDX, a Constellation1 Company. Copyright ©2026 Information is deemed reliable but not guaranteed.
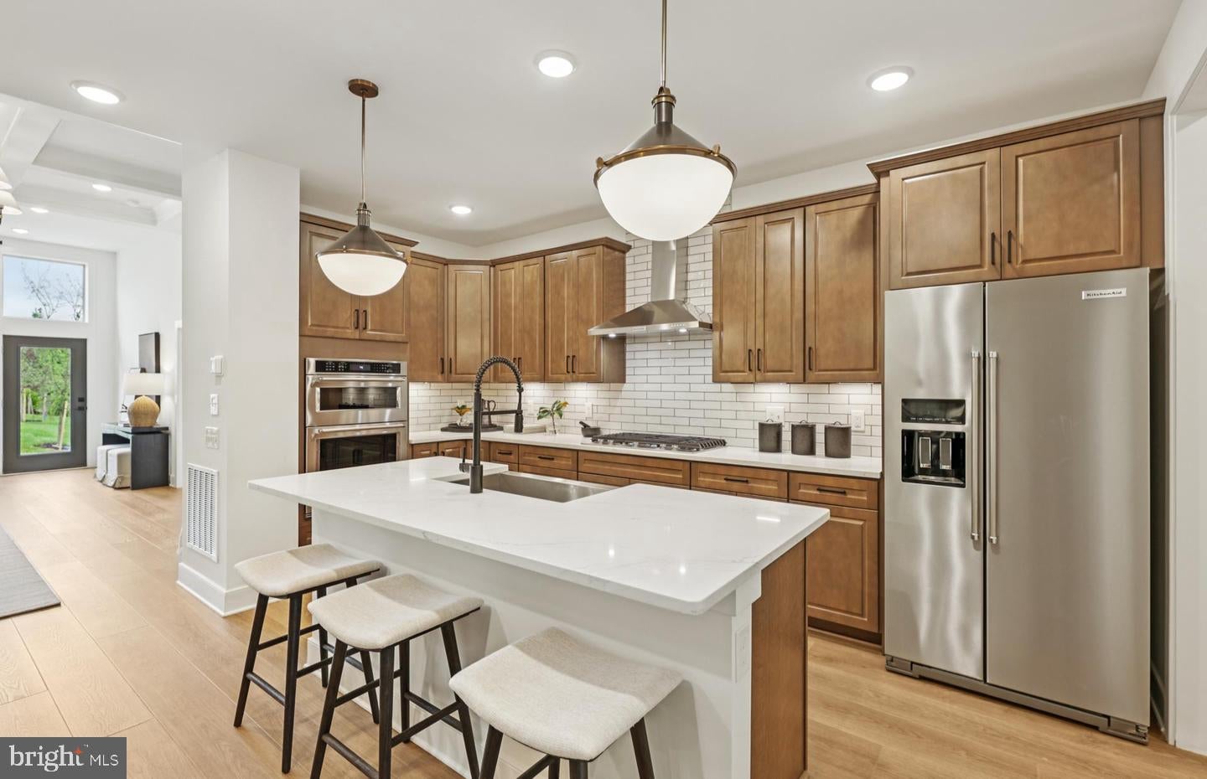
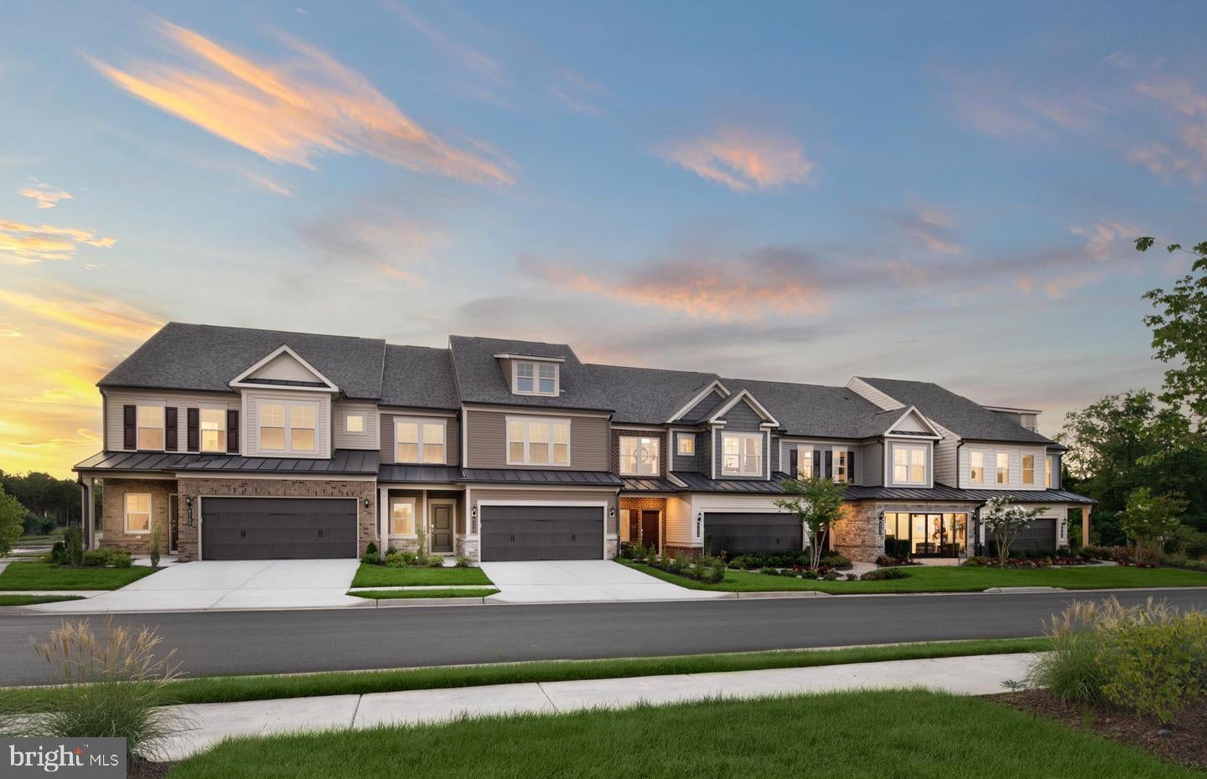
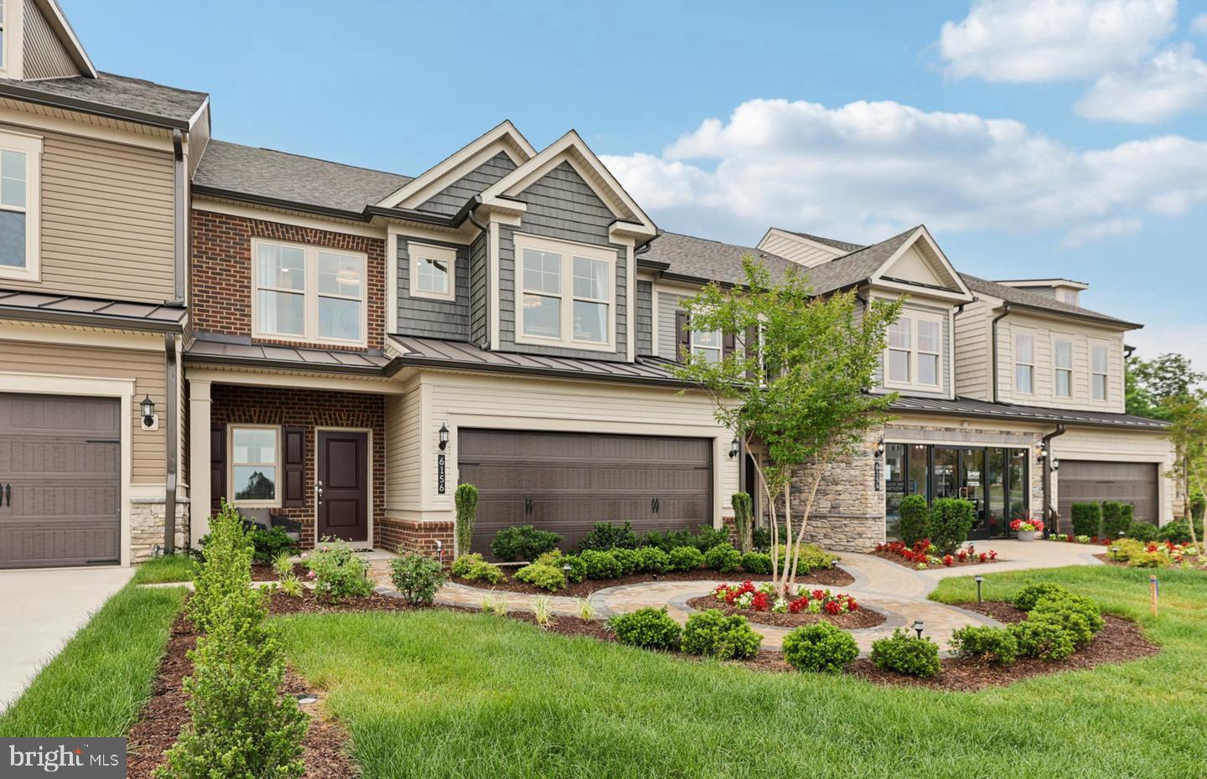
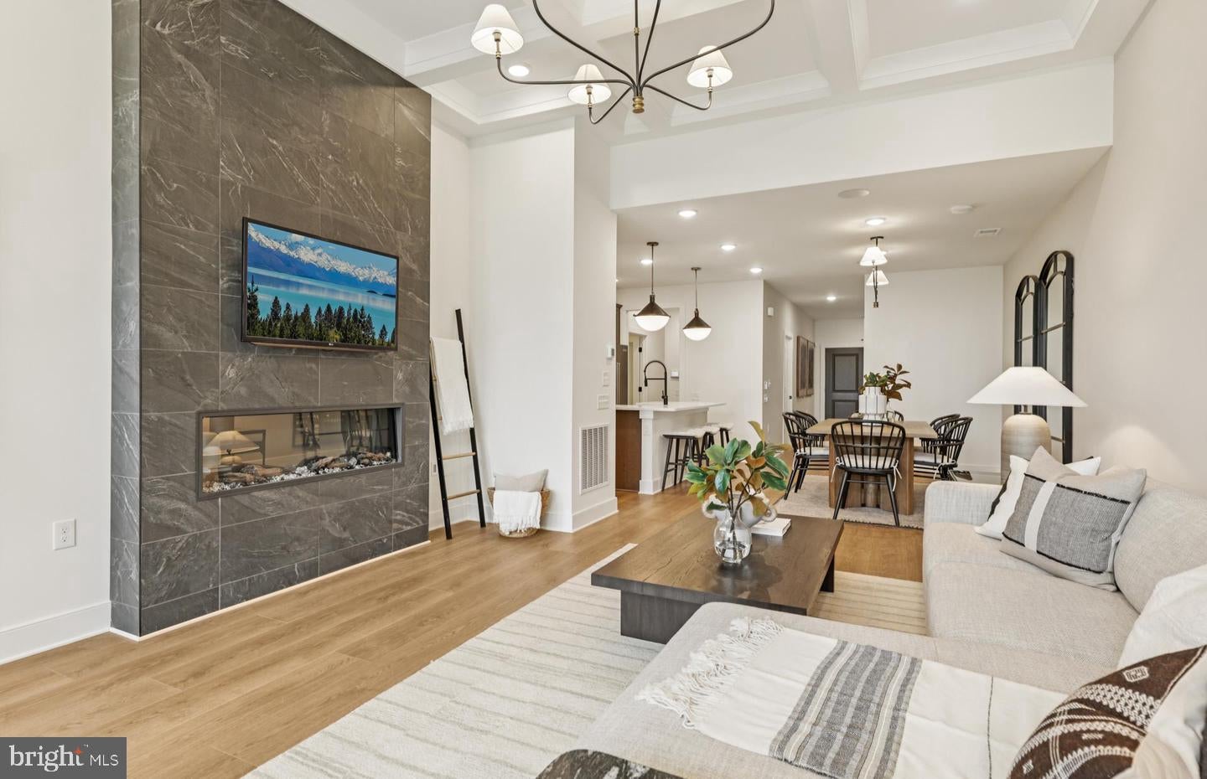
The charming Addley features a large Owner's Suite and flex room on the main level. Entertain guests in your sunlit gathering room with an optional coffered ceiling & electric fireplace. Upstairs, you’ll find a large loft with 2 bedrooms for guests in addition to a large storage area, a convenient place to store holiday decor & more! Enjoy an outdoor patio or add an optional sunroom or screened porch. Heathcote Village is an 55+ active-adult, amenity rich community featuring low maintenance homes in the heart of Haymarket. Enjoy a clubhouse, pool, bocce and pickleball courts, community gardens and more!
Save
Ask
Tour
Hide
Listing Snapshot
Price
$804,847
Days On Site
25 Days
Bedrooms
3
Inside Area (SqFt)
2,775 sqft
Total Baths
4
Full Baths
3
Partial Baths
1
Lot Size
0.08 Acres
Year Built
2026
MLS® Number
VAPW2130258
Status
Active
Property Tax
$8,121
HOA/Condo/Coop Fees
$265 monthly
Sq Ft Source
Estimated
Friends & Family
Recent Activity
| 2 weeks ago | Price changed to $804,847 | |
| 2 weeks ago | Listing updated with changes from the MLS® | |
| 4 weeks ago | Listing first seen on site |
General Features
Acres
0.08
Attached Garage
Yes
Foundation
Slab
Garage
Yes
Garage Spaces
2
Levels
Two
Parking
Garage Door OpenerConcreteGarageDrivewayAttached
Parking Spaces
4
Pets
Yes
Property Condition
New Construction
Property Sub Type
Townhouse
Sewer
Public Sewer
Special Circumstances
Standard
SqFt Above
2775
SqFt Total
2775
Style
Villa
Utilities
Cable AvailableNatural Gas AvailablePhone AvailableSewer AvailableWater AvailableElectricity Available
Water Source
Public
Zoning
N/A
Interior Features
Appliances
Gas RangeGas OvenElectric Water HeaterDishwasherDisposalExhaust FanRefrigeratorStainless Steel Appliance(s)Water HeaterMicrowave
Cooling
Central AirElectric
Electric
200+ Amp Service
Flooring
CarpetCeramic TileVinyl
Furnished
Unfurnished
Heating
Exhaust FanNatural GasForced Air
Interior
Kitchen IslandPantryRecessed LightingWalk-In Closet(s)High CeilingsOpen Floorplan
Main Level Bedrooms
1
Window Features
Double Pane WindowsLow Emissivity Windows
Save
Ask
Tour
Hide
Exterior Features
Construction Details
Brick VeneerAsphaltBatts InsulationBlown-In InsulationConcreteFrameStoneVinyl Siding
Exterior
LightingRain Gutters
Patio And Porch
PatioPorch
Pool Features
Community
Roof
AsphaltShingle
Windows/Doors
Double Pane WindowsLow Emissivity Windows
Community Features
Accessibility Features
Accessible DoorsAccessible Hallway(s)Accessible Electrical and Environmental Controls
Association Amenities
Billiard RoomClubhouseFitness CenterGame RoomParty RoomShuffleboard CourtPlayground
Association Fee
$265.0
Association Fee Frequency
Monthly
Community Features
PoolSidewalksStreet Lights
School District
PRINCE WILLIAM COUNTY PUBLIC SCHOOLS
Senior Community
Yes
Roads
Paved
Schools
School District
PRINCE WILLIAM COUNTY PUBLIC SCHOOLS
Elementary School
Unknown
Middle School
Unknown
High School
Unknown
Listing courtesy of Monument Sotheby's International Realty

The real estate listing information is provided by Bright MLS is for the consumer's personal, non-commercial use and may not be used for any purpose other than to identify prospective properties consumer may be interested in purchasing. Any information relating to real estate for sale or lease referenced on this web site comes from the Internet Data Exchange (IDX) program of the Bright MLS. This web site references real estate listing(s) held by a brokerage firm other than the broker and/or agent who owns this web site. The accuracy of all information is deemed reliable but not guaranteed and should be personally verified through personal inspection by and/or with the appropriate professionals. Properties in listings may have been sold or may no longer be available. The data contained herein is copyrighted by Bright MLS and is protected by all applicable copyright laws. Any unauthorized collection or dissemination of this information is in violation of copyright laws and is strictly prohibited. Copyright © 2020 Bright MLS. All rights reserved.
The real estate listing information is provided by Bright MLS is for the consumer's personal, non-commercial use and may not be used for any purpose other than to identify prospective properties consumer may be interested in purchasing. Any information relating to real estate for sale or lease referenced on this web site comes from the Internet Data Exchange (IDX) program of the Bright MLS. This web site references real estate listing(s) held by a brokerage firm other than the broker and/or agent who owns this web site. The accuracy of all information is deemed reliable but not guaranteed and should be personally verified through personal inspection by and/or with the appropriate professionals. Properties in listings may have been sold or may no longer be available. The data contained herein is copyrighted by Bright MLS and is protected by all applicable copyright laws. Any unauthorized collection or dissemination of this information is in violation of copyright laws and is strictly prohibited. Copyright © 2020 Bright MLS. All rights reserved.
Neighborhood & Commute
Source: Walkscore
Save
Ask
Tour
Hide