

15465 AMBERGATE DRIVEWOODBRIDGE, VA22193
Mortgage Calculator
Monthly Payment (Est.)
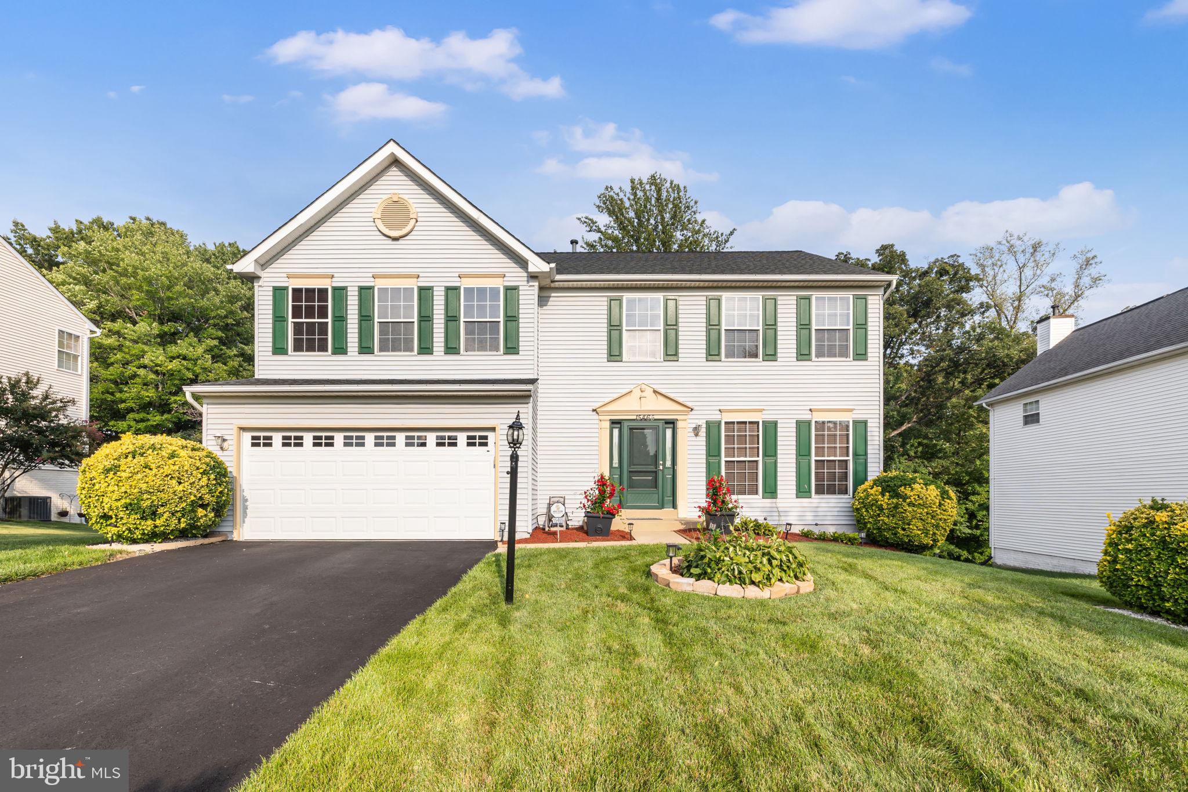
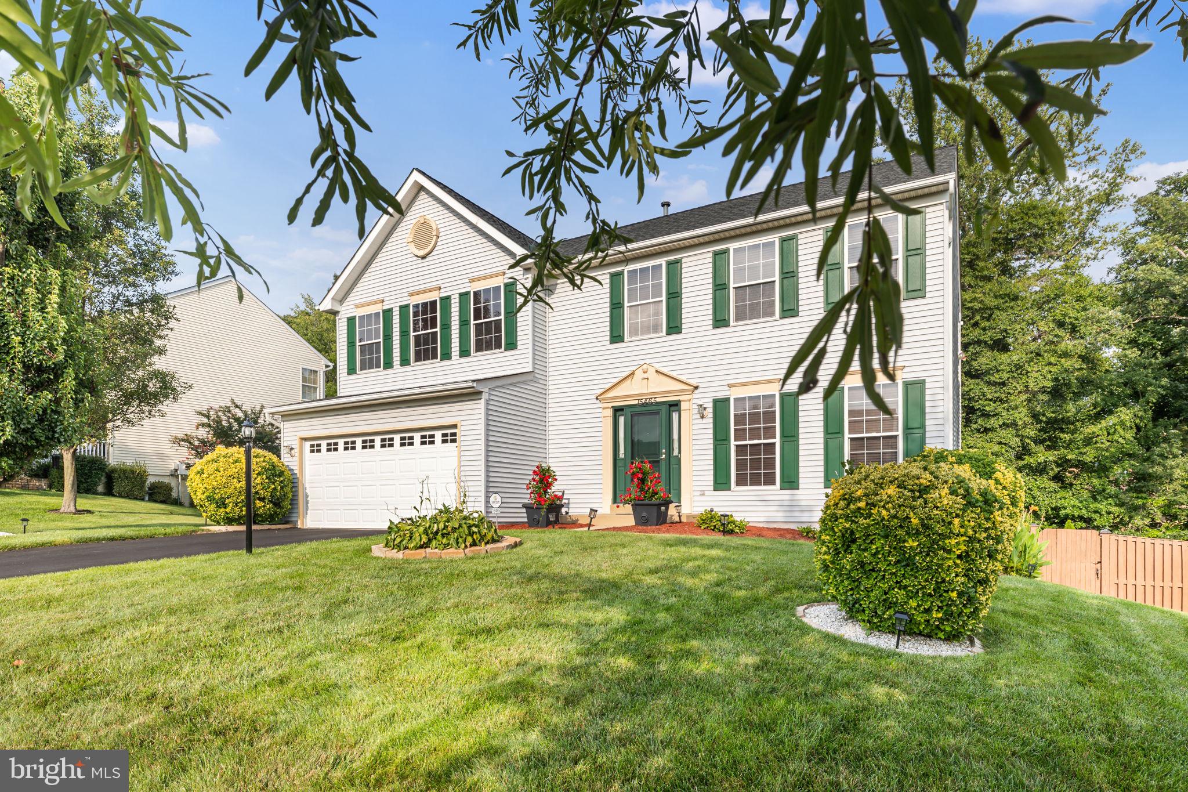
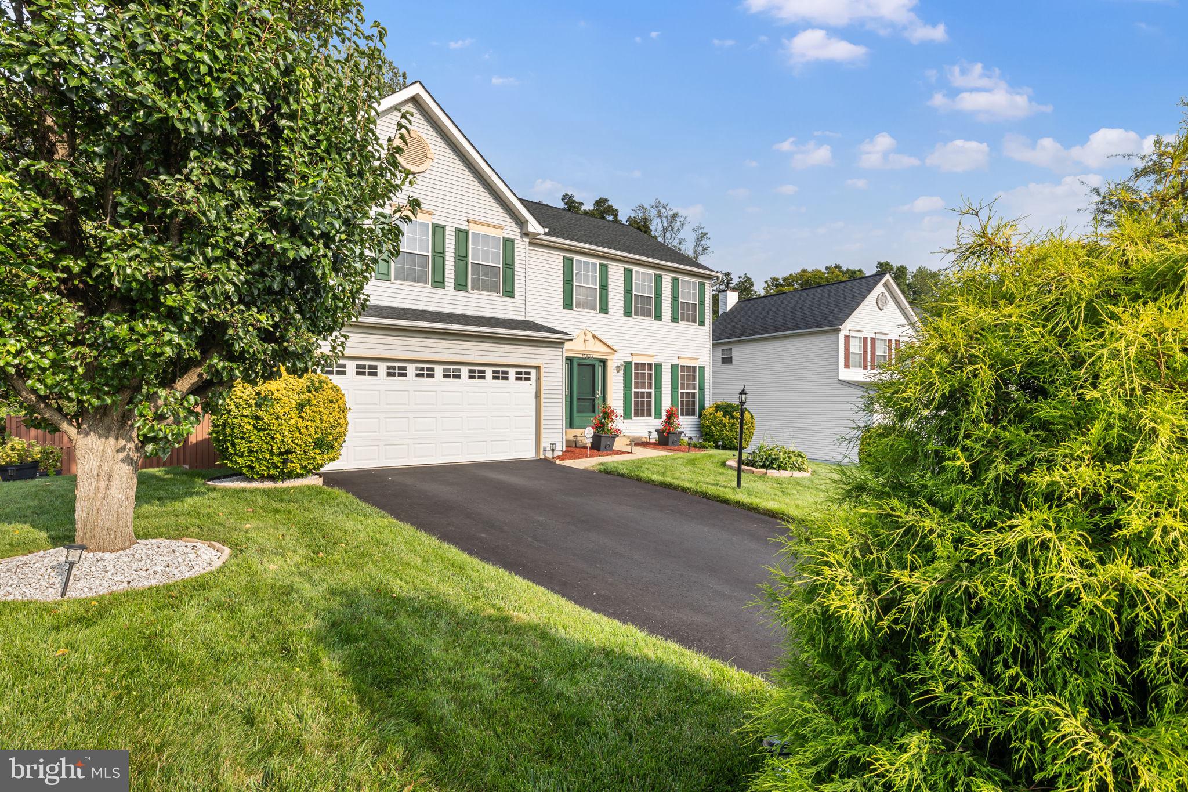
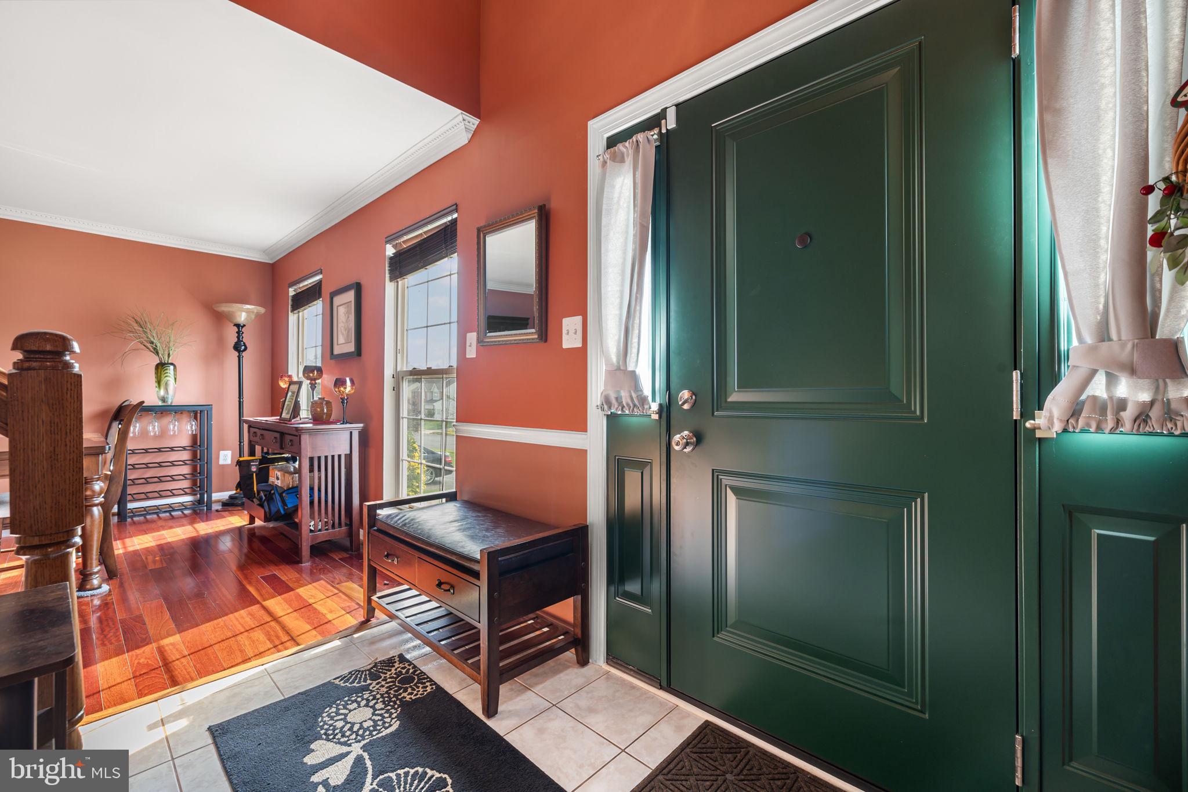
$3,194Welcome to 15465 Ambergate Drive, a spacious and beautifully maintained 5-bedroom, 3.5-bath home in the desirable Cardinal Ridge community of Woodbridge! Offering a thoughtfully designed floor plan with generous living spaces, this home provides plenty of room for everyday living, entertaining, and relaxing. Upon entering, you are greeted by a stunning two-story foyer that sets the tone for this beautiful home. The main level features a formal living room and formal dining room, perfect for entertaining or special occasions. The well-appointed kitchen offers granite countertops, double wall ovens, refrigerator, dishwasher, and cooktop, along with convenient access to the large rear deck. The kitchen opens seamlessly to the spacious family room, highlighted by a gas fireplace that creates a warm and inviting gathering space. The laundry room is conveniently located off the garage entrance and features a washer and dryer, along with a utility sink for added functionality. A half bathroom completes the main level. Upstairs, three spacious bedrooms share a hallway full bathroom, while the primary suite offers a private retreat with two walk-in closets and an en-suite bathroom featuring a walk-in shower, soaking tub, and double vanities. Hardwood flooring extends throughout the entire upper level. The finished walk-out lower level offers even more living space, including a fifth bedroom, full bathroom, recreation room, and wet bar—perfect for entertaining, guests, a home office, or additional living accommodations. Step outside to enjoy the beautifully landscaped, fully fenced backyard, which backs to trees for added privacy. The outdoor space features a patio, large deck, and underground sprinkler system, providing plenty of opportunities to enjoy the outdoors. Additional features include a two-car garage, a newly paved and sealed driveway completed in 2025, a roof that is less than 10 years old, and a hot water heater replaced within the past five years. Located in Cardinal Ridge with convenient access to major commuter routes, shopping, dining, parks, and everyday amenities throughout Woodbridge and Prince William County. Don't miss this opportunity to make 15465 Ambergate Drive your new home!
| 9 hours ago | Listing updated with changes from the MLS® | |
| 9 hours ago | Listing first seen on site |

The real estate listing information is provided by Bright MLS is for the consumer's personal, non-commercial use and may not be used for any purpose other than to identify prospective properties consumer may be interested in purchasing. Any information relating to real estate for sale or lease referenced on this web site comes from the Internet Data Exchange (IDX) program of the Bright MLS. This web site references real estate listing(s) held by a brokerage firm other than the broker and/or agent who owns this web site. The accuracy of all information is deemed reliable but not guaranteed and should be personally verified through personal inspection by and/or with the appropriate professionals. Properties in listings may have been sold or may no longer be available. The data contained herein is copyrighted by Bright MLS and is protected by all applicable copyright laws. Any unauthorized collection or dissemination of this information is in violation of copyright laws and is strictly prohibited. Copyright © 2020 Bright MLS. All rights reserved.
Did you know? You can invite friends and family to your search. They can join your search, rate and discuss listings with you.