

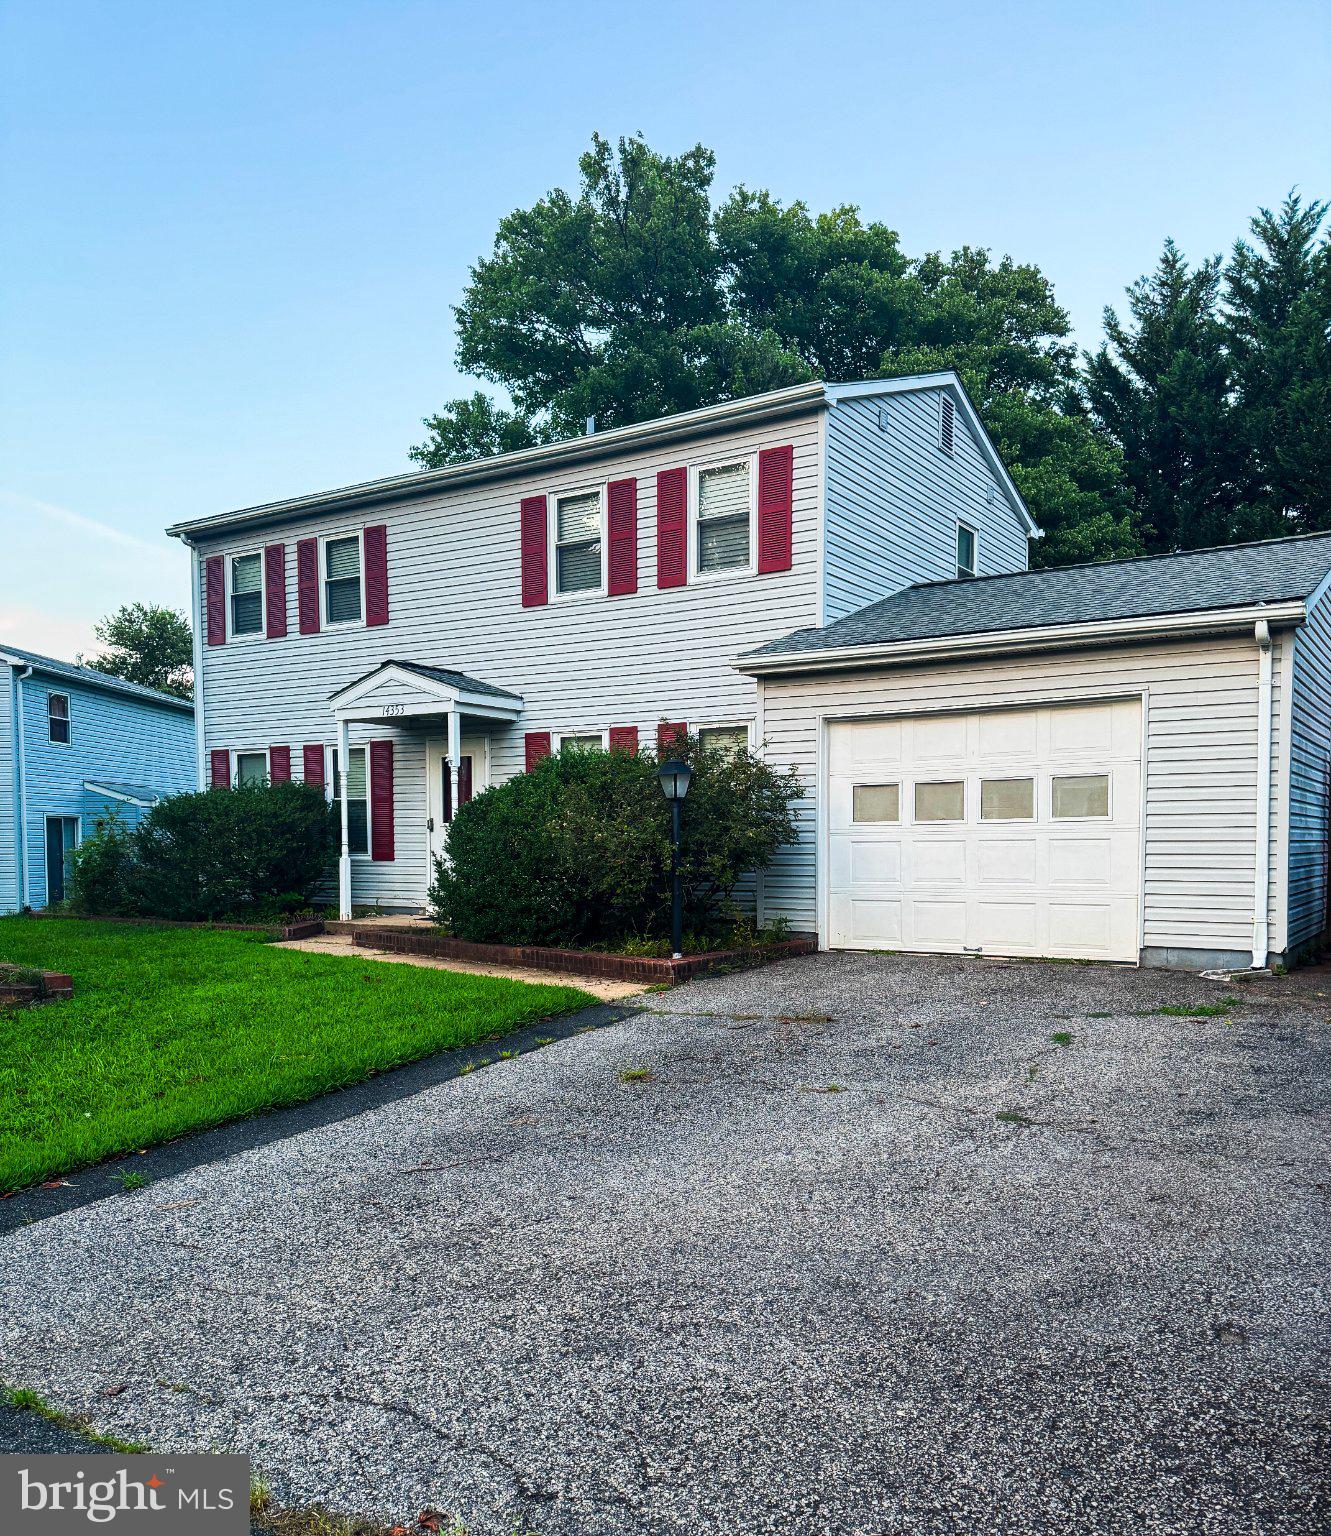
14353 SOUTHGATE COURTWOODBRIDGE, VA22193
Mortgage Calculator
Monthly Payment (Est.)
$2,290Some homes just check every box. This 3-bedroom, 2.5-bathroom single-family home on Southgate Court offers 1,408 square feet of thoughtfully laid out living space in one of Woodbridge's most welcoming quiet suburban neighborhoods. The downstairs naturally splits into two distinct spaces; perfect for keeping the living room cozy while the large family room becomes the true heart of the home. And that family room? It's the kind of space where Sunday afternoons turn into Sunday evenings without you even noticing. Step outside and the backyard opens up into something especially generous, private, and anchored by a shed that gives you all the storage and workspace you need. A beautiful shade tree out front adds charm and curb appeal, while the evenings bring the sounds of the neighborhood coming alive, kids playing, neighbors unwinding, a reminder that Southgate Court isn't just a street, it's a community. The big stuff has already been taken care of too. Updated PEX plumbing throughout, new carpet in 2020, a new roof in 2021 with a transferable 20-year warranty, and all appliances plus the HVAC system replaced in 2019. This home is move-in ready and maintenance worry-free, so you can skip straight to making it yours.
| 5 hours ago | Listing updated with changes from the MLS® | |
| 8 hours ago | Listing first seen on site |

The real estate listing information is provided by Bright MLS is for the consumer's personal, non-commercial use and may not be used for any purpose other than to identify prospective properties consumer may be interested in purchasing. Any information relating to real estate for sale or lease referenced on this web site comes from the Internet Data Exchange (IDX) program of the Bright MLS. This web site references real estate listing(s) held by a brokerage firm other than the broker and/or agent who owns this web site. The accuracy of all information is deemed reliable but not guaranteed and should be personally verified through personal inspection by and/or with the appropriate professionals. Properties in listings may have been sold or may no longer be available. The data contained herein is copyrighted by Bright MLS and is protected by all applicable copyright laws. Any unauthorized collection or dissemination of this information is in violation of copyright laws and is strictly prohibited. Copyright © 2020 Bright MLS. All rights reserved.