

2205 GREYWING STREETWOODBRIDGE, VA22191
Mortgage Calculator
Monthly Payment (Est.)
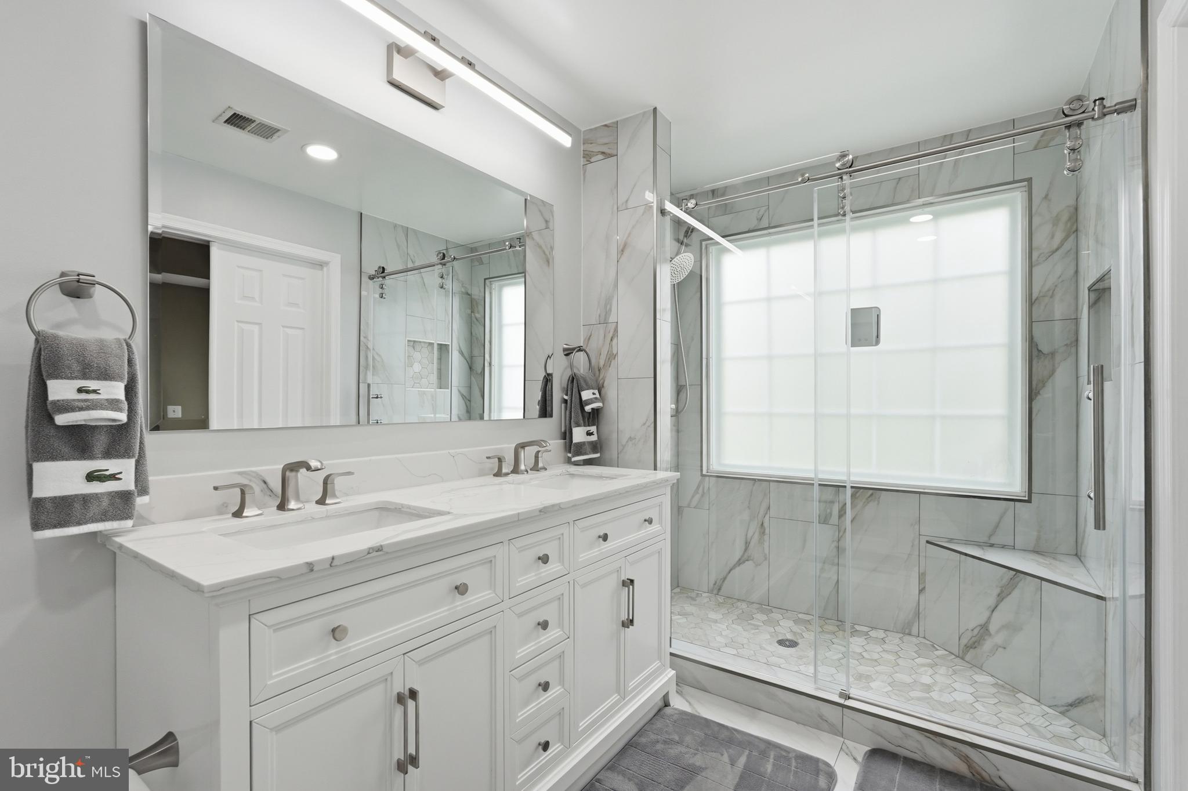
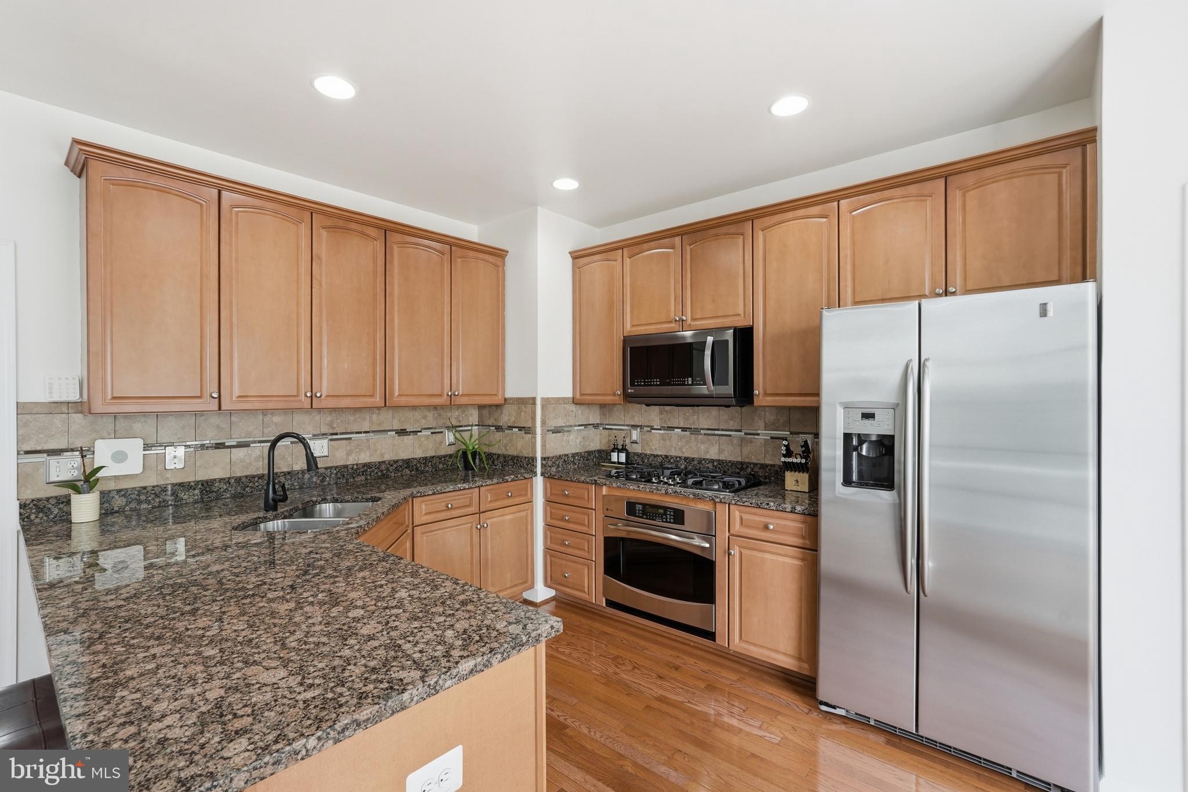
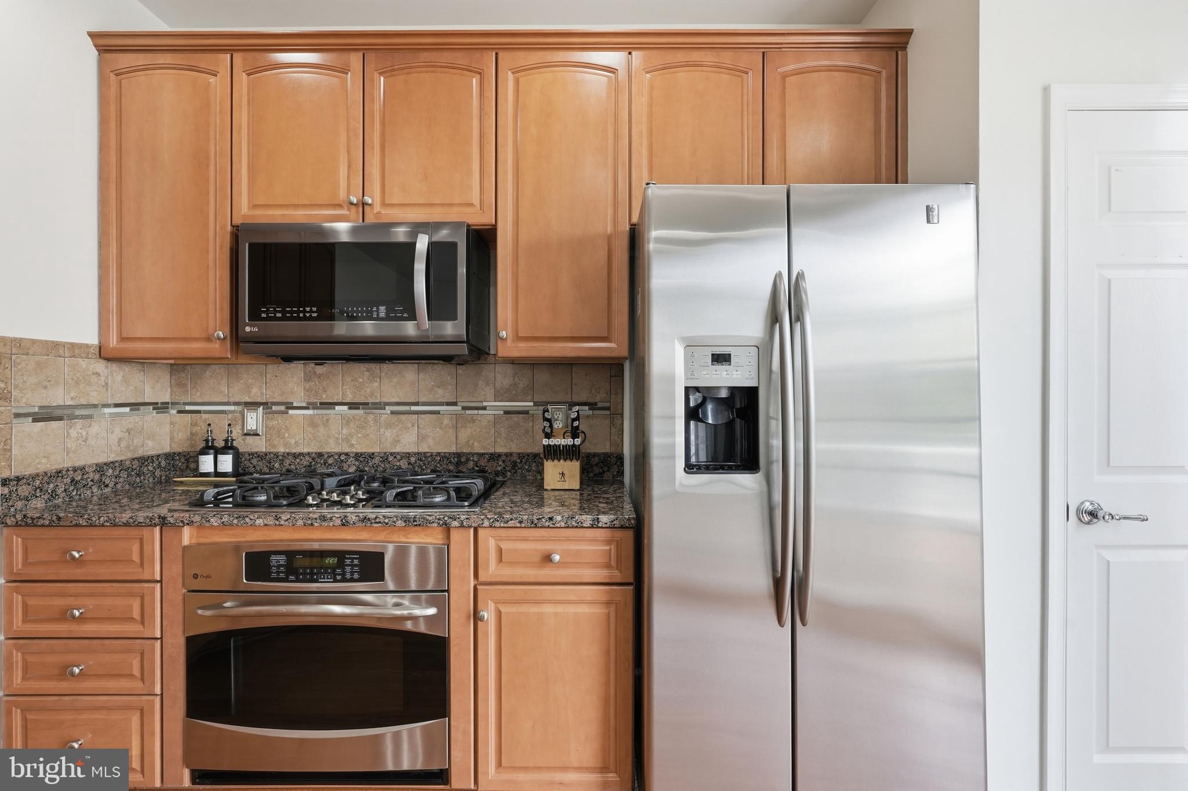
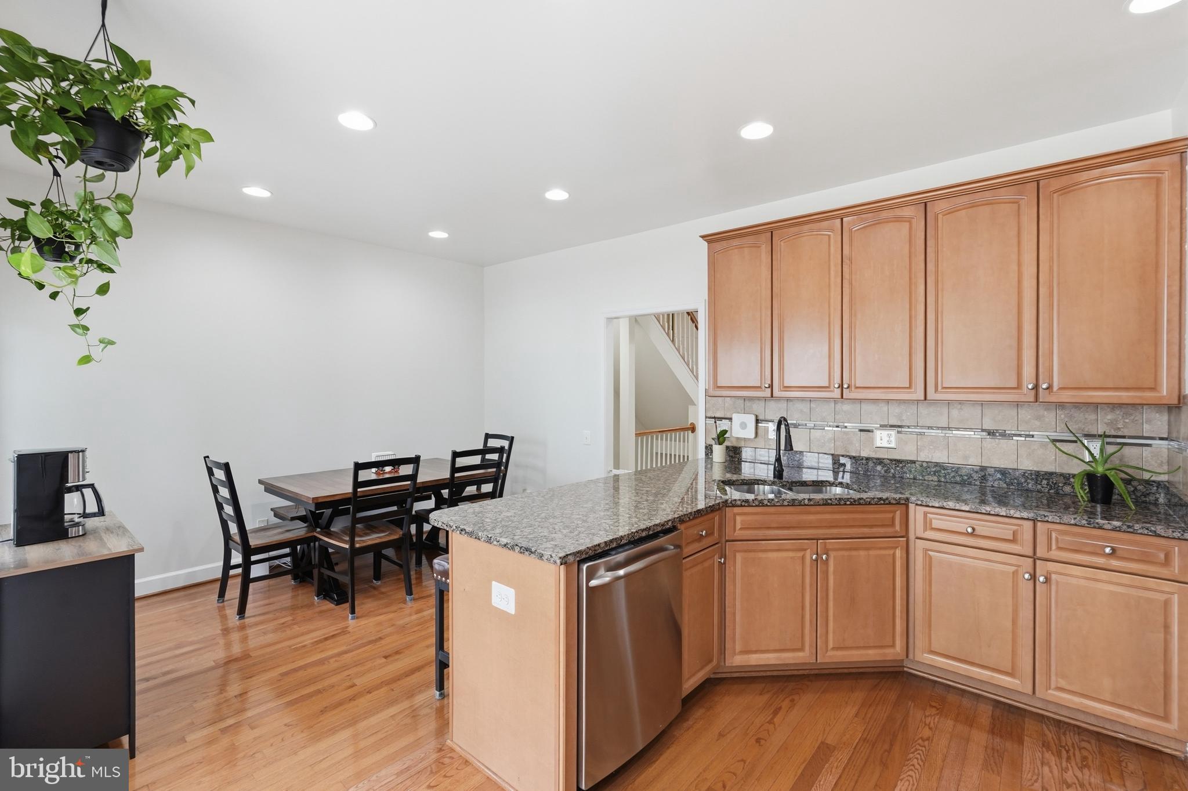
$2,350*VA LOAN ASSUMPTION AT 3.5% - $394,992.63 BALANCE - MONTHLY PAYMENT $2,488.90.* Welcome to Potomac Club! This beautifully maintained 3 bedroom, 3.5 bath home blends comfort, style, and unbeatable convenience. Recent upgrades include a fully renovated primary bathroom (2026) a $30,000 transformation with an expanded closet and high-end finishes—along with fresh paint (2026), a new washer and dryer (2025), and a new water heater (2025), so the big-ticket items are already done for you. Outside, enjoy a spacious deck and fenced-in yard for easy indoor-outdoor living. The community itself offers a resort-style lifestyle with indoor and outdoor pools, a sauna, a basketball court, and a dog-friendly atmosphere for your four-legged friends. With quick access to I-95 and Route 1 for an easy commute, and Stonebridge Town Center, complete with restaurants and a Wegmans, just a walk away, this home puts everything you need right at your fingertips.
| 5 days ago | Status changed to Active | |
| 5 days ago | Listing updated with changes from the MLS® | |
| 2 weeks ago | Listing first seen on site |

The real estate listing information is provided by Bright MLS is for the consumer's personal, non-commercial use and may not be used for any purpose other than to identify prospective properties consumer may be interested in purchasing. Any information relating to real estate for sale or lease referenced on this web site comes from the Internet Data Exchange (IDX) program of the Bright MLS. This web site references real estate listing(s) held by a brokerage firm other than the broker and/or agent who owns this web site. The accuracy of all information is deemed reliable but not guaranteed and should be personally verified through personal inspection by and/or with the appropriate professionals. Properties in listings may have been sold or may no longer be available. The data contained herein is copyrighted by Bright MLS and is protected by all applicable copyright laws. Any unauthorized collection or dissemination of this information is in violation of copyright laws and is strictly prohibited. Copyright © 2020 Bright MLS. All rights reserved.
Did you know? You can invite friends and family to your search. They can join your search, rate and discuss listings with you.